
This is a carousel with tiles that activate property listing cards. Use the previous and next buttons to navigate.
1/1
$1,200,000
This is a carousel with tiles that activate property listing cards. Use the previous and next buttons to navigate.
1/1
Property Description
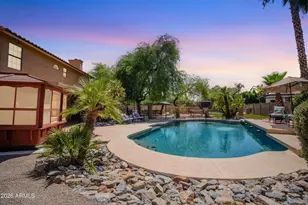
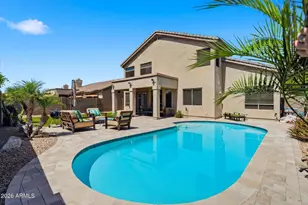
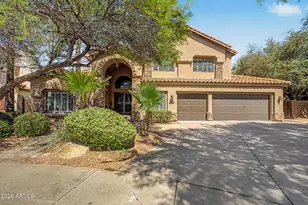
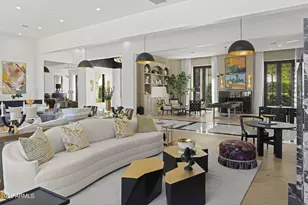
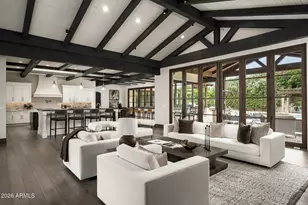
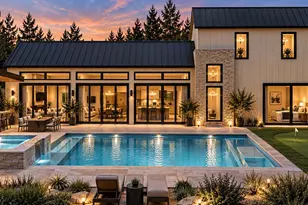
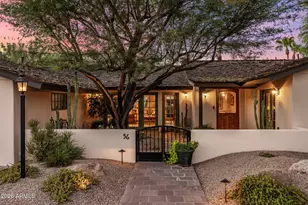
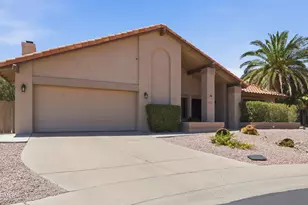
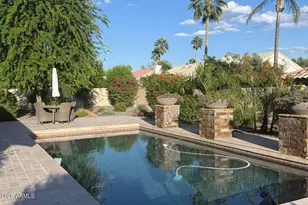
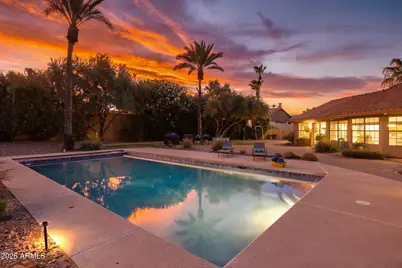
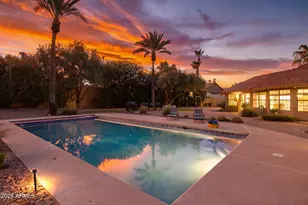
Welcome to a home designed for space, fun, and everyday enjoyment in the heart of Scottsdale. Tucked at the end of a cul-de-sac on an impressive 20,948 sq ft lot with desirable north/south exposure, this five-bedroom, two-and-a-half-bath home offers 3,392 sq ft of living space, a huge bonus room, and a backyard made for entertaining, relaxing, and making memories. Inside, vaulted ceilings and skylights create a bright, open feel, while the flexible floor plan offers room for everyone to spread out. The downstairs primary suite is a true retreat with direct backyard access, its own private fireplace, and a lovely ensuite bath featuring dual sinks, a jetted tub, and separate shower. Upstairs, the secondary bedrooms feature new carpet, including the staircase, giving the home a fresh and... comfortable feel. The backyard is where this property truly shines. Enjoy a beautifully resurfaced pool large enough for pool volleyball and summertime fun, plus generous outdoor space for guests, gatherings, and relaxing Arizona evenings. A sport-court-style area adds even more flexibility, whether you envision basketball, tetherball, or another favorite outdoor activity. The sellers have completed many meaningful updates, including a brand-new roof in 2026, exterior paint, a resurfaced pool, new GE Café stainless steel kitchen appliances, one new air conditioning unit installed in May 2026, and a water heater replaced in 2023. The home is serviced by three air conditioning units for added comfort. With its cul-de-sac setting, oversized lot, flexible living spaces, pool, sport court area, and close proximity to Scottsdale shopping, dining, and entertainment, this home offers the perfect blend of comfort, convenience, and Arizona fun!
Full Property Details
Full Property Details for 13135 N 103rd Pl
General
- Sold For: $1,200,000
- HOA FEE: $31/month
- Taxes: $2,662 (2025)
- Status: Closed
- Type: Single Family
- Source: ARMLS_Arizona_MLS_Phoenix_Area
- MLS ID: 7041474
- Added to Site: 49 day(s) ago
Interior
- Interior Features: High Speed Internet, Granite Counters, Double Vanity, Master Downstairs, Eat-in Kitchen, Breakfast Bar, Vaulted Ceiling(s), Kitchen Island, Pantry, Full Bth Master Bdrm, Separate Shwr & Tub, Tub with Jets
- Fireplace: Yes
- Number of Fireplaces: 2
- Appliances: Built-in Microwave, Dishwasher, Disposal
- Flooring: Carpet, Stone, Tile
Rooms
Bathrooms
- Total Bathrooms: 3
- Full Bathrooms: 2
- Half Bathrooms: 1
Bedrooms
- Total Bedrooms: 5
Other Rooms
- Laundry: Inside, Wshr/Dry HookUp Only
Additional Information
- Pool: Yes
- Pool Description: Variable Speed Pump, Outdoor
- Security/Safety: Security System Owned
Exterior
- Exterior Features: Sport Court(s)
Parking
- Garage: Yes
- Garage Spaces: 3
- Parking Features: RV Gate, Garage Door Opener
Location
- County: Maricopa
- Township: 3N
- Subdivision: MOUNTAINVIEW RANCH UNIT 2
- Cross Streets: Sweetwater and 102nd St
Community
- Association: Yes
- Assoc. Name: Mountainview Ranch
- Assoc. Fees Include: Maintenance Grounds
Heating & Cooling
- Central air: Yes
- Air Conditioning: Yes
- Cooling Type: Central Air, Ceiling Fan(s)
- Heating Type: Electric
Utilities
- Water: City Water
Structural Information
- Architectural Style: Santa Barbara/Tuscan,
- Builder: CONTINENTAL HOMES
- Exterior Const.: Stucco, Wood Frame, Painted
- Roof: Tile
- Windows: Skylight(s), Dual Pane
- Sq. Ft. Source: Appraiser
- Year Built: 1986
Lot Features
- Property View: Mountain(s)
- Mountain views: Yes
- Lot Size (Acres): 0.48
- Lot Size (Sq. Ft.): 20,948
- Lot Size Source: Assessor
- Lot Features: North/South Exposure, Sprinklers In Rear, Sprinklers In Front, Cul-De-Sac, Grass Front, Grass Back, Auto Timer H2O Front, Auto Timer H2O Back
- Fencing (Description): Block, Wrought Iron
Financial Considerations
- Association Fee: $31
- Assoc Fee Freq.: Monthly
- Tax Amount: $2,662
- Tax Year: 2025
- Terms: Cash, Conventional, VA Loan
Disclosures and Reports
- Ownership: Fee Simple
- Legal Description: LOT 285 MOUNTAINVIEW RANCH UNIT 2 MCR 028707
- Property ID: 217-23-783
- Range: 5E
- Section: 17
- Lot Number: 285
Get Pre-Approved Today
Schools
Schools serving 13135 N 103rd Pl
School District:Scottsdale Unified District
| Name | Grades | Distance |
|---|---|---|
Cheyenne Traditional Elementary School 13636 North 100th Street, Scottsdale, AZ 85260 | PK-8 | 0.5 mi |
Redfield Elementary School 9181 East Redfield Road, Scottsdale, AZ 85260 | PK-5 | 1.7 mi |
Laguna Elementary School, Scottsdale, AZ 10475 East Lakeview Drive, Scottsdale, AZ 85258 | PK-5 | 1.9 mi |
Desert Canyon Middle School 10203 East McDowell Mountain Ranch Road, Scottsdale, AZ 85255 | 6-8 | 1.5 mi |
Desert Mountain High School 12575 East V?a Linda, Scottsdale, AZ 85259 | 9-12 | 3.1 mi |
Cherokee Elementary School 8801 North 56th Street, Paradise Valley, AZ 85253 | PK-5 | 6.5 mi |
Disclaimer:
School attendance boundaries provided by ATTOM Data Solutions and are for reference only. Contact the school directly to verify enrollment eligibility.
Price & Sales History for 13135 N 103rd Pl
Date
Details
Price
Change
Source
7/13/2026
Sold
$1,200,000
-4%
MLS
6/12/2026
Listed
$1,250,000
—
MLS
Disclaimer: Historical sales information is derived from public records provided by the county offices. Information is not guaranteed and should be independently verified.
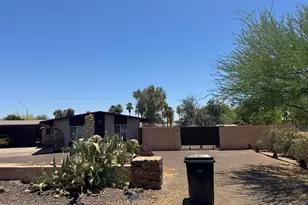
13135 N 103rd Place, Scottsdale, AZ 85260 (MLS# 7041474) is a Single Family property that was sold at $1,200,000 on July 13, 2026. This property was listed by The Omni Partners from our Phoenix/Paradise Valley Office.Want to learn more about 13135 N 103rd Place? Do you have questions about finding other Single Family real estate for sale in Scottsdale? You can browse all Scottsdale real estate or contact a Coldwell Banker agent to request more information.