This is a carousel with tiles that activate property listing cards. Use the previous and next buttons to navigate.
1/1
$690,000
This is a carousel with tiles that activate property listing cards. Use the previous and next buttons to navigate.
1/1
Property Description
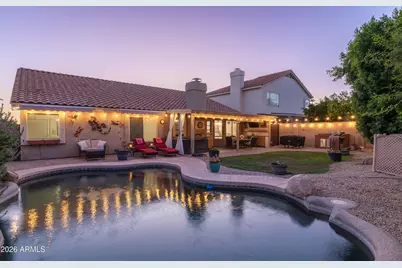
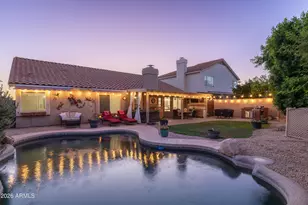
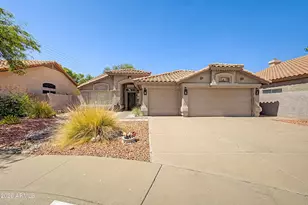
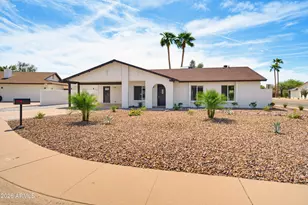
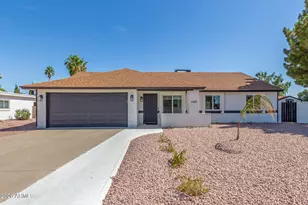
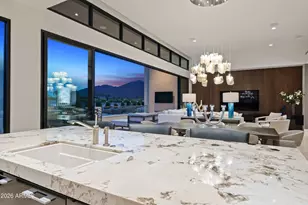
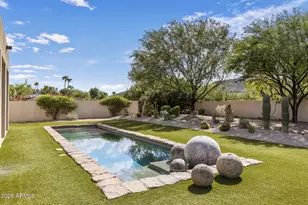
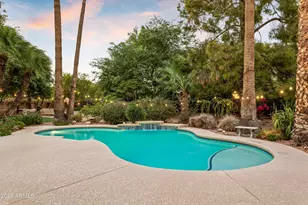
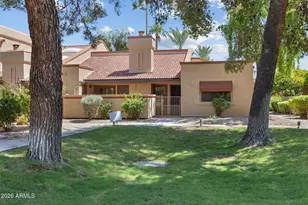
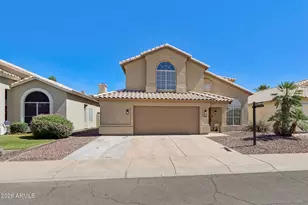
Great Opportunity in a Desirable Location! This 4-bedroom, 2-bathroom home offers approximately 1,800 square feet of living space and is ready for your personal updates and improvements. Situated in a fantastic area, the property backs to a common area, providing added privacy with no homes directly behind. The backyard features a grassy play area, covered patio, and tile roof. With some TLC, this outdoor space could become a wonderful place to relax, entertain, and enjoy the outdoors. Inside, the spacious floor plan includes separate living and family rooms, high ceilings, a wood-burning fireplace, and a large kitchen that opens to the Family Room. The primary suite offers a walk-in closet, dual sinks, and separate tub and shower. Additional features include a double garage with built-in cabinets and a side access door, wood blinds throughout much of the home, and plenty of storage. Conveniently located near shopping, restaurants, and a large city park just a few blocks away featuring tennis courts, playgrounds, and recreational areas. Whether you're looking for an investment opportunity or a home to update and make your own, this property offers excellent potential in a highly desirable neighborhood.
Full Property Details
Full Property Details for 13293 N 94th Pl
General
- Sold For: $690,000
- HOA FEE: $44/month
- HOA FEE FREQ.: Semi-Annually
- Taxes: $2,428 (2025)
- Status: Closed
- Type: Single Family
- Source: ARMLS_Arizona_MLS_Phoenix_Area
- MLS ID: 7042332
- Added to Site: 54 day(s) ago
Interior
- Interior Features: Double Vanity, Eat-in Kitchen, Breakfast Bar, Central Vacuum, No Interior Steps, Vaulted Ceiling(s), Kitchen Island, Pantry, Full Bth Master Bdrm, Separate Shwr & Tub
- Fireplace: Yes
- Number of Fireplaces: 1
- Fireplace(s): Family Room
- Appliances: Dryer, Washer, Refrigerator, Dishwasher, Disposal, Electric Range, Electric Oven, Electric Cooktop
- Flooring: Carpet, Tile
Rooms
Bathrooms
- Total Bathrooms: 2
- Full Bathrooms: 2
Bedrooms
- Total Bedrooms: 4
Other Rooms
- Laundry: Inside
Additional Information
- Pool: Yes
- Pool Description: Outdoor
- Security/Safety: Fire Sprinkler System
Exterior
- Exterior Features: Storage, Built-in Barbecue
Parking
- Garage: Yes
- Garage Spaces: 2
- Parking Features: Attached Garage, Garage Door Opener, Attch'd Gar Cabinets
Location
- County: Maricopa
- Township: 3N
- Subdivision: ENCLAVE AT SWEETWATER RANCH LOT 1-51 TR A-F
- Cross Streets: Cactus & 94th St
Community
- Association: Yes
- Assoc. Name: Sweetwater Ranch
- Assoc. Fees Include: Maintenance Grounds
Heating & Cooling
- Central air: Yes
- Air Conditioning: Yes
- Cooling Type: Central Air, Ceiling Fan(s)
- Heating Type: Forced Air, Mini Split, Electric
Utilities
- Water: City Water
Structural Information
- Architectural Style: Ranch,
- Builder: UDC Homes
- Exterior Const.: Stucco, Wood Frame, Painted
- Roof: Tile, Concrete
- Sq. Ft. Source: Assessor
- Year Built: 1990
Lot Features
- Property View: Mountain(s)
- Mountain views: Yes
- Lot Size (Acres): 0.15
- Lot Size (Sq. Ft.): 6,600
- Lot Size Source: Assessor
- Frontage: Asphalt
- Lot Features: Borders Common Area, Adjacent to Wash, East/West Exposure, Sprinklers In Rear, Sprinklers In Front, Desert Front, Dirt Front, Gravel/Stone Front, Grass Back, Auto Timer H2O Front, Auto Timer H2O Back
- Fencing (Description): Block
Financial Considerations
- Association Fee: $263
- Assoc Fee Freq.: Semi-Annually
- Tax Amount: $2,428
- Tax Year: 2025
- Terms: Cash, Conventional, FHA, VA Loan
Disclosures and Reports
- Ownership: Fee Simple
- Legal Description: LOT 11 ENCLAVE AT SWEETWATER RANCH LOT 1-51 TR A-F MCR 033645
- Property ID: 217-41-571
- Range: 5E
- Section: 18
- Lot Number: 11
Listed by RE/MAX Fine Properties
Sold by Keller Williams Arizona Realty

Get Pre-Approved Today
Schools
Schools serving 13293 N 94th Pl
School District:Scottsdale Unified District
| Name | Grades | Distance |
|---|---|---|
Cheyenne Traditional Elementary School 13636 North 100th Street, Scottsdale, AZ 85260 | PK-8 | 0.7 mi |
Redfield Elementary School 9181 East Redfield Road, Scottsdale, AZ 85260 | PK-5 | 0.7 mi |
Laguna Elementary School, Scottsdale, AZ 10475 East Lakeview Drive, Scottsdale, AZ 85258 | PK-5 | 2.3 mi |
Desert Canyon Middle School 10203 East McDowell Mountain Ranch Road, Scottsdale, AZ 85255 | 6-8 | 1.7 mi |
Desert Mountain High School 12575 East V?a Linda, Scottsdale, AZ 85259 | 9-12 | 4.1 mi |
Cherokee Elementary School 8801 North 56th Street, Paradise Valley, AZ 85253 | PK-5 | 5.6 mi |
Disclaimer:
School attendance boundaries provided by ATTOM Data Solutions and are for reference only. Contact the school directly to verify enrollment eligibility.
Price & Sales History for 13293 N 94th Pl
Date
Details
Price
Change
Source
8/07/2026
Sold
$690,000
-1.15%
MLS
6/15/2026
Listed
$698,000
—
MLS
Disclaimer: Historical sales information is derived from public records provided by the county offices. Information is not guaranteed and should be independently verified.
13293 N 94th Place, Scottsdale, AZ 85260 (MLS# 7042332) is a Single Family property that was sold at $690,000 on August 07, 2026. Want to learn more about 13293 N 94th Place? Do you have questions about finding other Single Family real estate for sale in Scottsdale? You can browse all Scottsdale real estate or contact a Coldwell Banker agent to request more information.