This is a carousel with tiles that activate property listing cards. Use the previous and next buttons to navigate.
1/48
$25,000 Just Listed
This is a carousel with tiles that activate property listing cards. Use the previous and next buttons to navigate.
1/48
Property Description
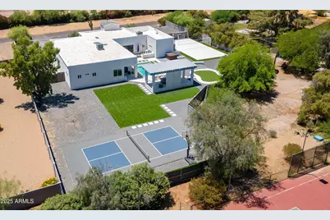
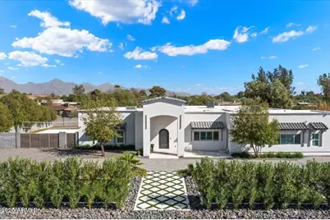
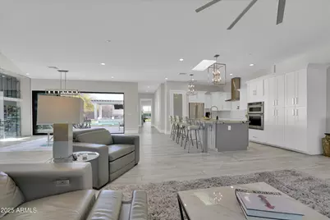
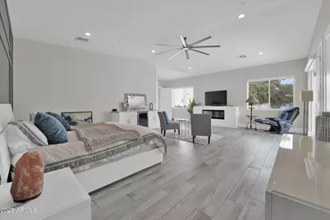
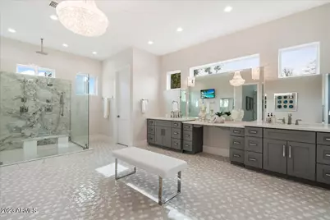
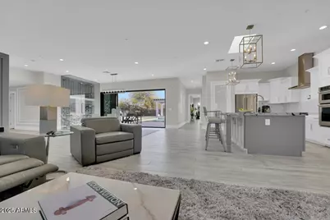
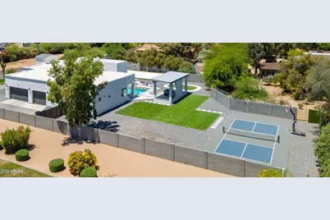
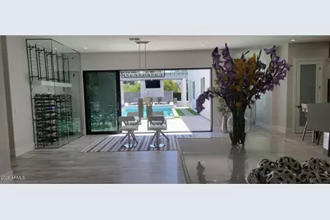
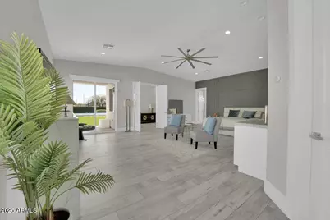
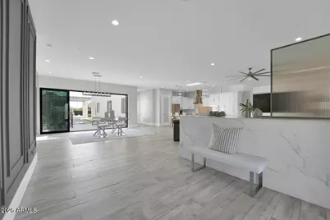
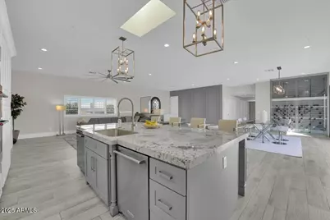
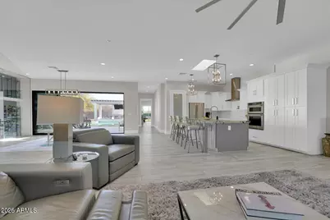
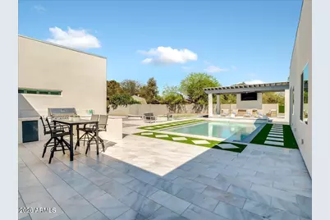
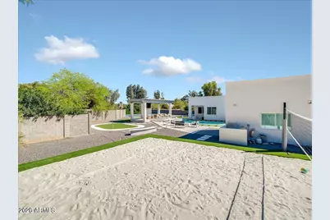
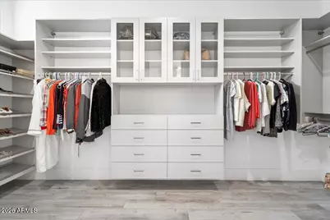
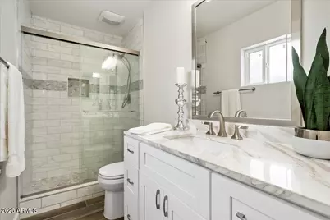
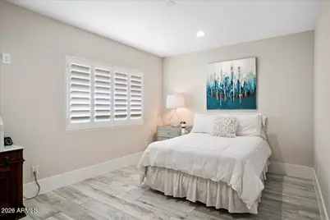
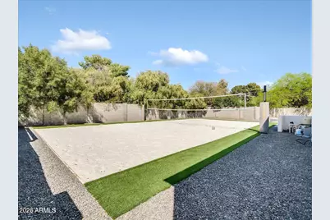
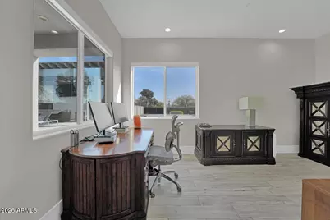
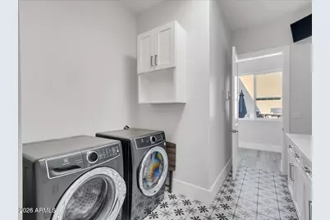
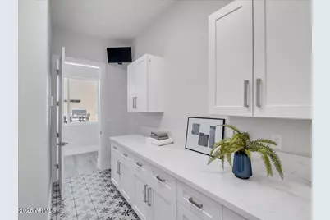
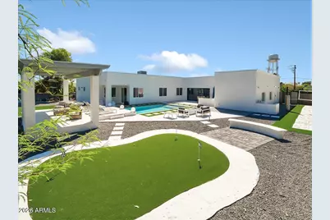
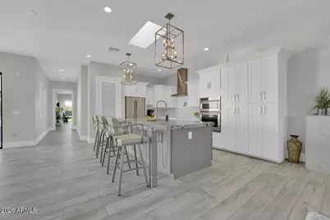
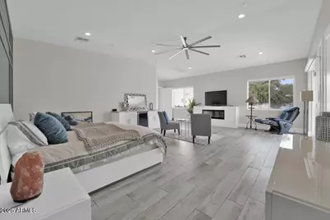
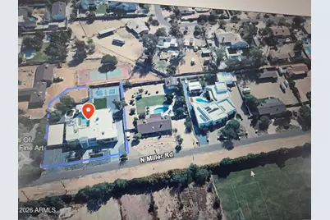
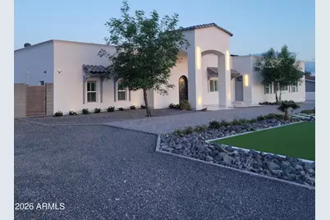
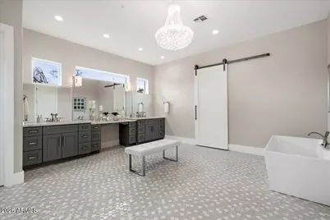
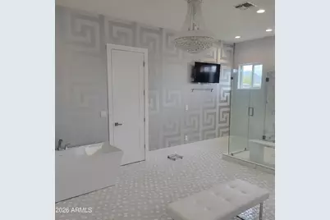
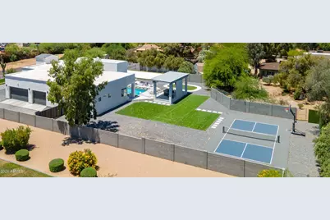
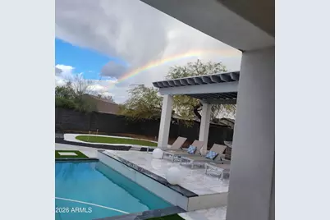
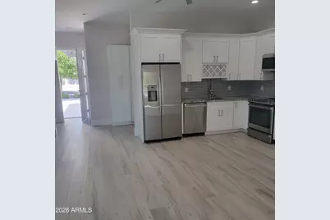
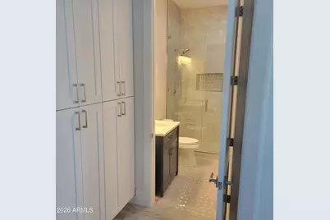
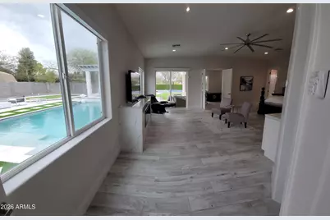
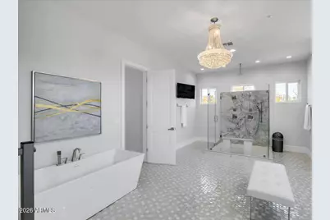
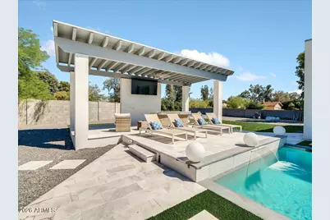
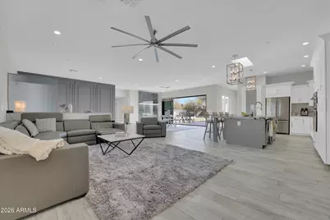
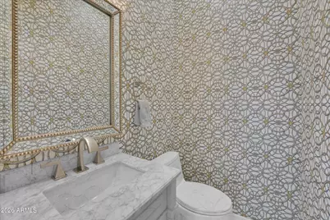
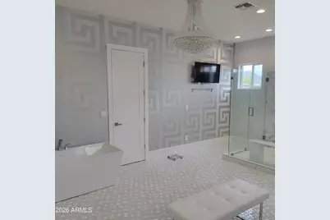
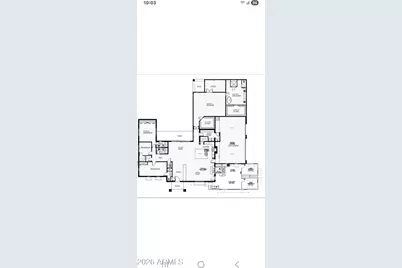
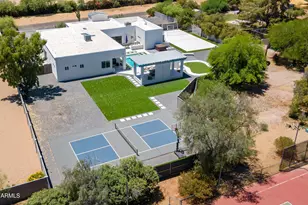
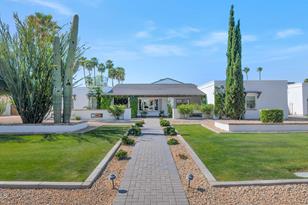
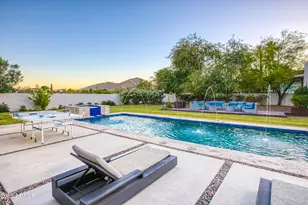
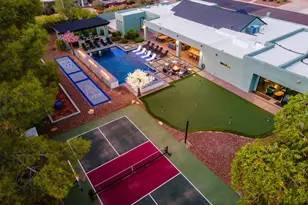
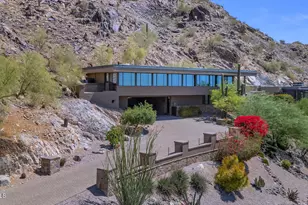
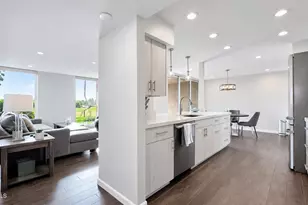
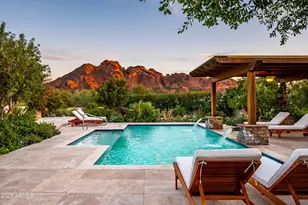
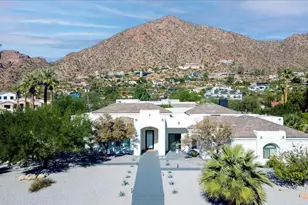
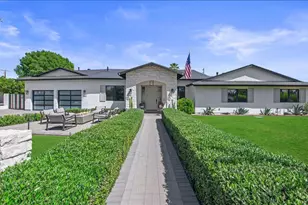
Lease-Purchase-Terms Carry 5.99% Interest Only! Welcome To Your Oasis in The Heart Of The Cactus Corridor Newly Built Estate Of Modern Luxury, Completed 2022 Expansive Almost 1-Acre Lot, No Hoa , A++ Location Minutes Away Kierland Commons- Scottsdale Quarter! Highlights: Main House: 4 Spacious Bedrooms Plus An Office, 5 Baths-Huge Master 1500Sq Ft -2 Closets 400 Bottle Custom Wine Closet-Automated Blinds-East Backyard Views McDowell Mountains -Quiet Dead End Street! Attached 2024 Guest House : 2-Bedroom, 1-Bath-Full Gourmet Kitchen - Laundry. Perfect For Guests $500K Outdoor Look Backyard!! Paradise. Salt Water Pool-Large Gazebo-Pickleball-Sport Court-Turf Soccer Field With Goals-Putting Green-White Sand Beach Volleyball-A++ Location-12 New Builds Within Block $5M-
Full Property Details
Full Property Details for 13613 N 76th St #68
General
- Rent: $25,000
- Status: Active
- Type: Rental
- Source: ARMLS_Arizona_MLS_Phoenix_Area
- MLS ID: 7068075
- Updated: 8/18/2026
- Added to Site: 1 day(s) ago
Interior
- Interior Features: Walk-in Pantry, Non-laminate Counter, Granite Counters, Kitchen Island, Pantry, Separate Shwr & Tub
- Fireplace: Yes
- Number of Fireplaces: 3
- Appliances: Washer, Dryer, Refrigerator, Microwave, Disposal, Dishwasher
- Furnishings: Unfurnished
Rooms
Bathrooms
- Total Bathrooms: 6
- Full Bathrooms: 5
- Half Bathrooms: 1
Bedrooms
- Total Bedrooms: 6
Other Rooms
- Laundry: Washer Hookup, 220 V Dryer Hookup
Additional Information
- Pool: Yes
- Pool Description: Play Pool
Parking
- Garage: Yes
- Garage Spaces: 4
Location
- County: Maricopa
- Subdivision: PARADISE VALLEY RANCHOS 2
- Cross Streets: Sweetwater-Hayden area
Community
- Pet Restrictions: Call
Heating & Cooling
- Central air: Yes
- Air Conditioning: Yes
- Cooling Type: Heat Pump, Central Air, Ceiling Fan(s)
- Heating Type: Electric
Utilities
- Water: City Water
Structural Information
- Builder: CUSTOM
- Exterior Const.: Brick Veneer, Stucco, Wood Frame, Painted, Block
- Roof: Tile, Foam
- Windows: Shutters
- Sq. Ft. Source: Assessor
- Year Built: 2022
Additional Structures
- Other Structures: Gazebo
Lot Features
- Lot Size (Acres): 0.87
- Lot Size (Sq. Ft.): 37,919
- Lot Size Source: Assessor
- Lot Features: Gravel/Stone Front, Gravel/Stone Back, Synthetic Grass Frnt, Synthetic Grass Back
Horse Property
- Horse Property: Yes
Financial Considerations
- Security Deposit: $15,000
- Pet Deposit: $500
- Earnest Deposit: $5,000
Disclosures and Reports
- Property ID: 175-03-034
- Lot Number: 68
Listed by Realty ONE Group

Schools
Schools serving 13613 N 76th St #68
School District:Paradise Valley Unified District
| Name | Grades | Distance |
|---|---|---|
Sonoran Sky Elementary School, Scottsdale, AZ 12990 North 75th Street, Scottsdale, AZ 85260 | K-6 | 0.6 mi |
Desert Shadows Middle School, Scottsdale, AZ 5858 East Sweetwater Avenue, Scottsdale, AZ 85254 | 7-8 | 2.2 mi |
Horizon High School 5601 East Greenway Road, Scottsdale, AZ 85254 | 9-12 | 2.5 mi |
Disclaimer:
School attendance boundaries provided by ATTOM Data Solutions and are for reference only. Contact the school directly to verify enrollment eligibility.
Price History for 13613 N 76th St #68
Date
Details
Price
Change
Source
8/18/2026
Listed
$25,000
—
MLS
Disclaimer: Historical sales information is derived from public records provided by the county offices. Information is not guaranteed and should be independently verified.
13613 N 76th Street #68, Scottsdale, AZ 85260 (MLS# 7068075) is a Rental property with 6 bedrooms and 5 full bathrooms. 13613 N 76th Street #68 is currently listed for rent at $25,000 and was received on August 18, 2026. Want to learn more about 13613 N 76th Street #68? Do you have questions about finding other real estate for sale or rent in Scottsdale? You can browse all Scottsdale rentals or contact a Coldwell Banker agent to request more information.