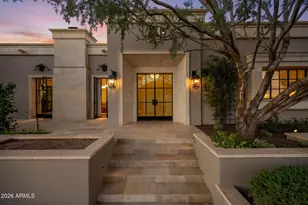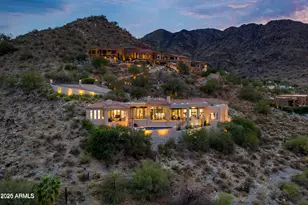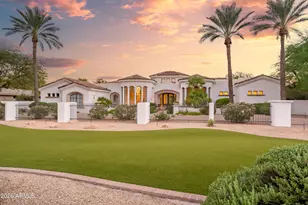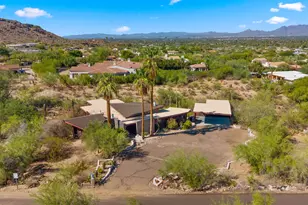
This is a carousel with tiles that activate property listing cards. Use the previous and next buttons to navigate.
1/68
$1,697,000 Just Listed
This is a carousel with tiles that activate property listing cards. Use the previous and next buttons to navigate.
1/68
Property Description
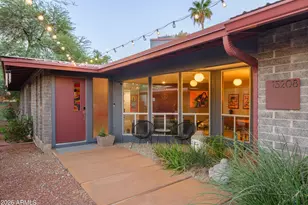
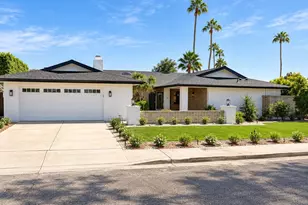
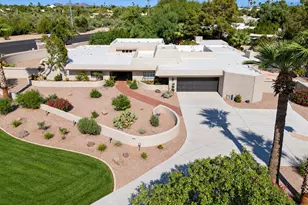
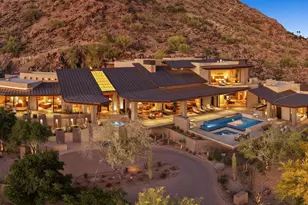
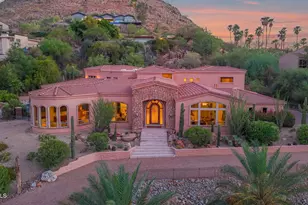
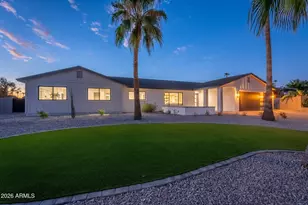
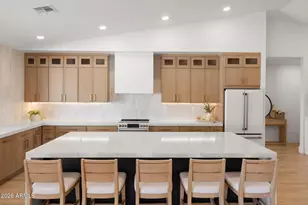
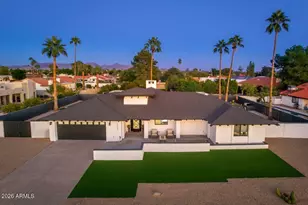
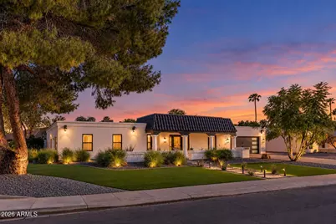
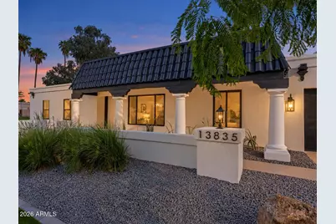
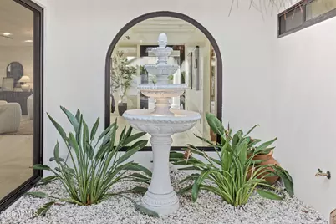
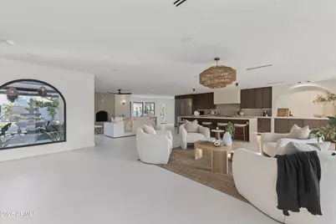
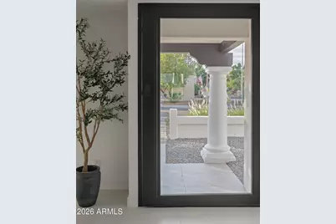
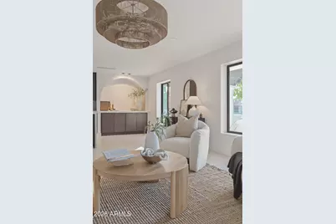
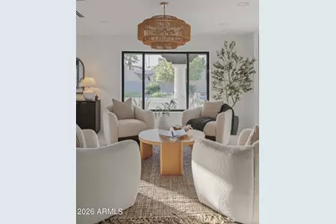
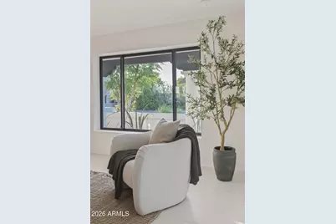
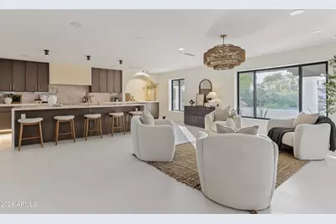
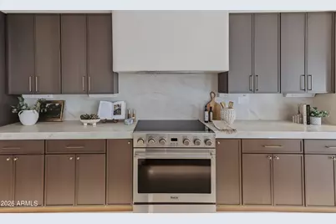
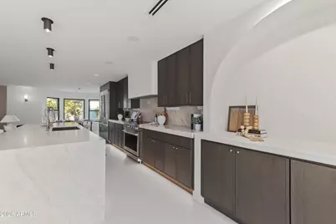
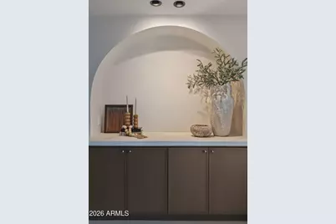
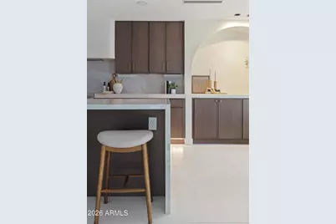
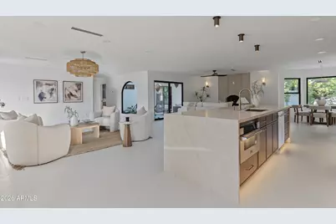
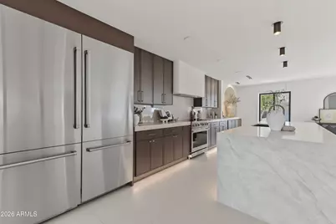
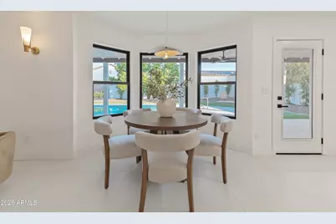
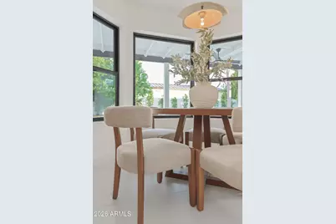
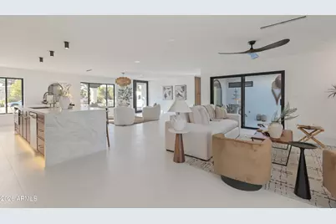
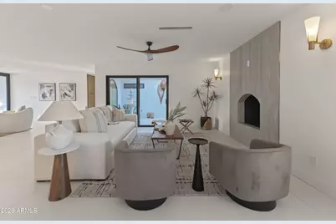
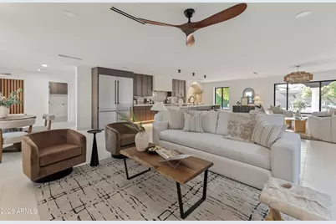
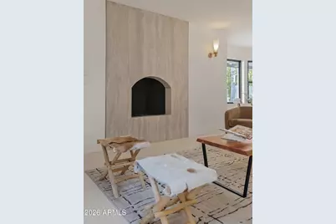
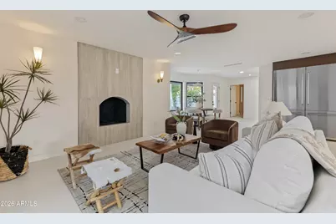
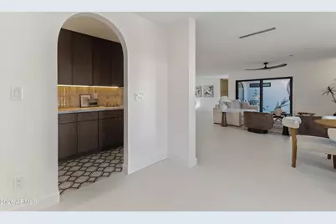
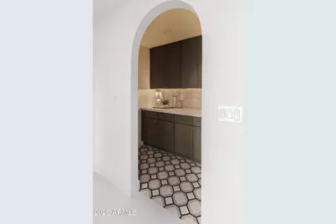
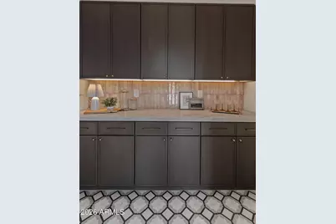
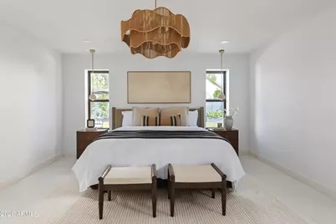
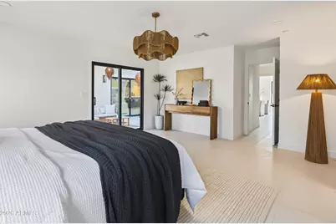
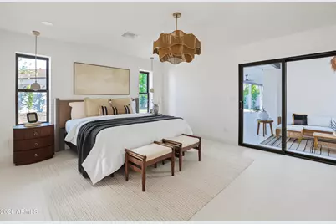
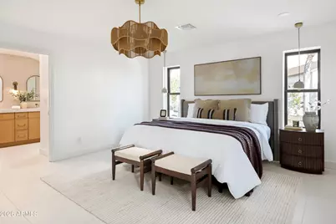
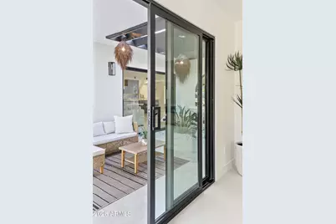
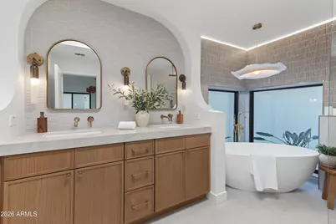
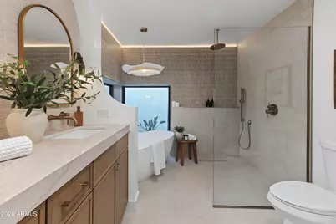
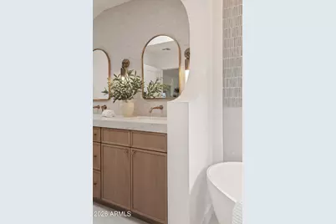
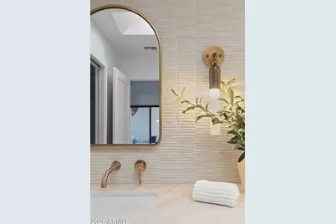
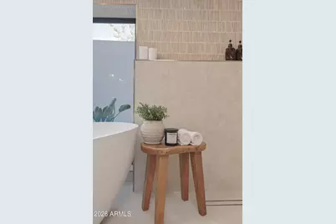
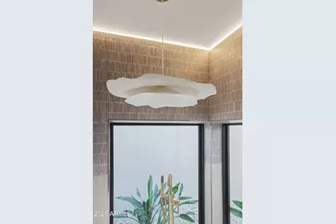
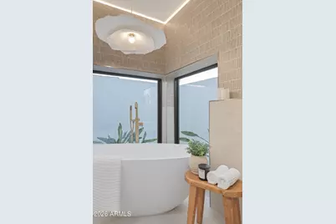
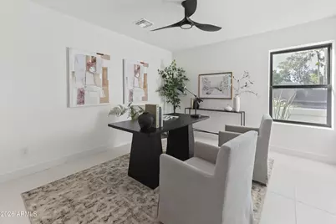
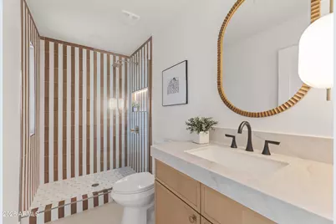
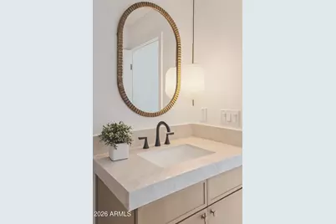
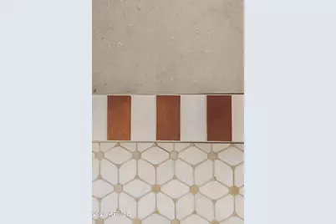
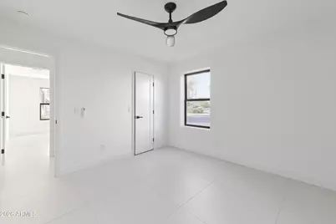
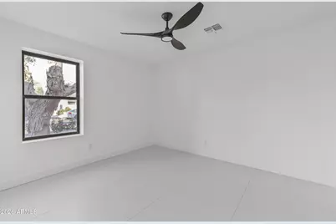
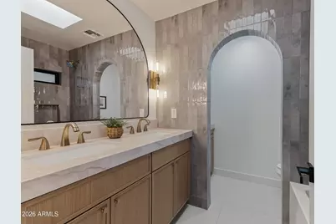
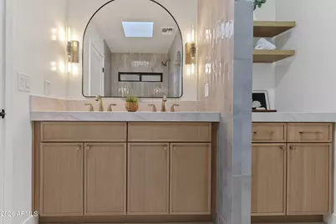
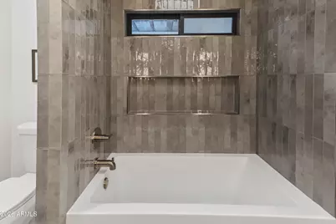
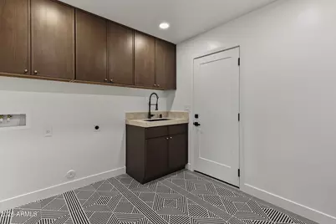
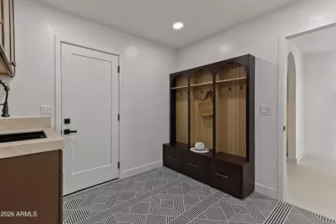
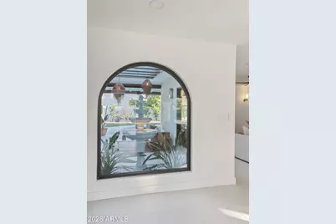
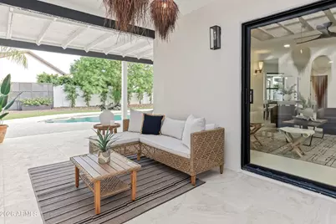
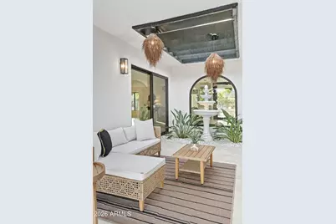
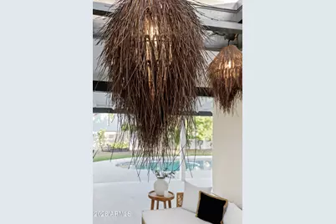
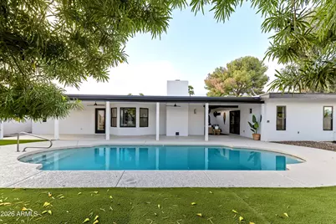
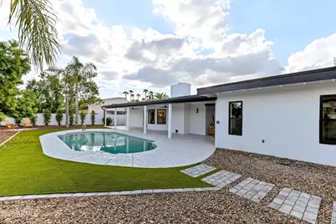
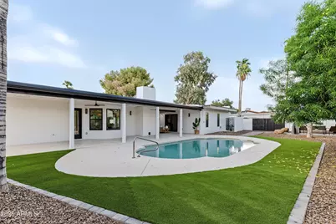
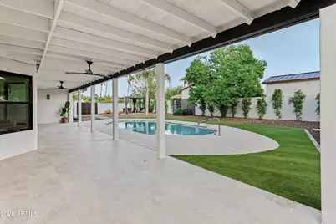
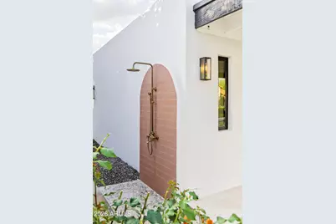
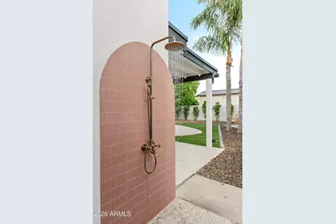
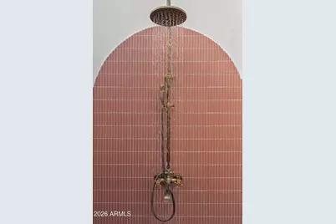
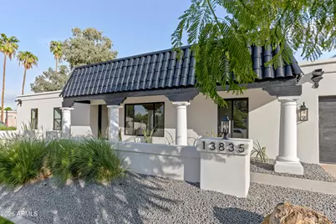
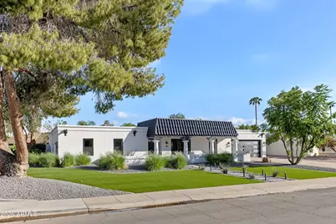
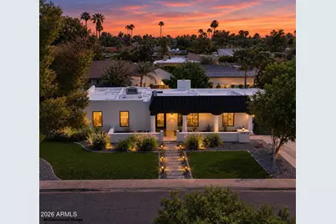
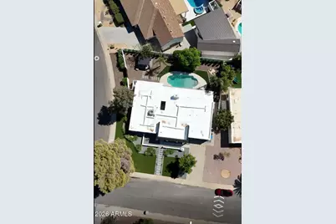
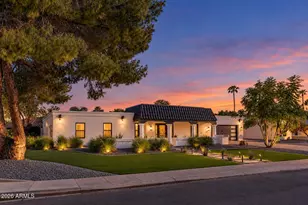
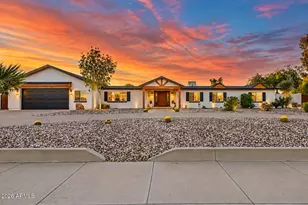
Experience elevated living in Scottsdale's highly desirable 85254 ZIP code. Completely transformed with designer finishes, distinctive architectural details, and resort-inspired outdoor living, this exceptional 4-bedroom, 3-bathroom residence offers approximately 2,705 square feet of beautifully reimagined space on a desirable corner lot. From the moment you arrive, the inviting courtyard and striking architectural arches set the tone for a home that feels both welcoming and sophisticated. Inside, an open-concept floor plan, refined materials, rich textures, and a warm, organic color palette create a seamless balance of modern elegance and everyday comfort. Expansive living spaces and a seamless indoor-outdoor connection make entertaining effortless. The primary suite is a private retreat, featuring a beautifully appointed bathroom and a freestanding soaking tub overlooking lush greenery, creating a peaceful escape at the end of the day. Outside, the backyard brings a boutique-resort experience home, complete with a stunning architectural outdoor shower and beautifully landscaped surroundings. This is more than a cosmetic update; it is a complete transformation where architecture, craftsmanship, and modern amenities come together to create a truly memorable home. Ideally located just minutes from Kierland Commons, Scottsdale Quarter, Desert Ridge, and some of the Valley's best shopping, dining, and entertainment, this residence offers the perfect combination of privacy, style, and convenience. A rare opportunity to own a beautifully reimagined Scottsdale home where every space feels intentional and every detail makes an impression.
Full Property Details
Full Property Details for 13835 N 51st St St
General
- Price: $1,697,000
- Taxes: $4,980 (2026)
- Status: Active
- Type: Single Family
- Source: ARMLS_Arizona_MLS_Phoenix_Area
- MLS ID: 7100769
- Updated: 10/30/2026
- Added to Site: 1 day(s) ago
Interior
- Interior Features: Walk-in Pantry, Quartz Countertops, High Speed Internet, Double Vanity, No Interior Steps, Kitchen Island, Separate Shwr & Tub
- Fireplace: Yes
- Number of Fireplaces: 1
- Fireplace(s): Wood Burning
- Appliances: Water Softener Owned, Refrigerator, Built-in Microwave, Dishwasher, Disposal, Electric Range, Electric Oven
- Flooring: Tile
Rooms
Bathrooms
- Total Bathrooms: 3
- Full Bathrooms: 3
Bedrooms
- Total Bedrooms: 4
Other Rooms
- Laundry: Inside
Additional Information
- Pool: Yes
- Pool Description: Variable Speed Pump, Outdoor, Diving Pool, Fenced
Exterior
- Exterior Features: Private Yard
Parking
- Garage: Yes
- Garage Spaces: 2
- Parking Features: Attached Garage, RV Gated, Garage Door Opener
Location
- County: Maricopa
- Subdivision: PARADISE VILLAGE NORTH UNIT 2
- Cross Streets: 51st Street and Thunderbird
Community
- Assoc. Fees Include: No Fees
Heating & Cooling
- Central air: Yes
- Air Conditioning: Yes
- Cooling Type: Heat Pump, Central Air, Ceiling Fan(s)
- Heating Type: Hot Water, Heat Pump, Baseboard, Electric
Utilities
- Water: Public
Structural Information
- Architectural Style: Ranch,
- Builder: CAMELOT HOMES
- Exterior Const.: Synthetic Stucco, Painted, Block
- Roof: Foam
- Windows: Screens, Skylight(s), Dual Pane, ENERGY STAR Qualified Windows
- Year Built: 1981
Additional Structures
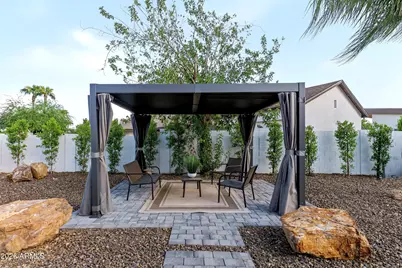
- Other Structures: Gazebo
Lot Features
- Lot Size (Acres): 0.29
- Lot Size (Sq. Ft.): 12,770
- Lot Size Source: Assessor
- Frontage: Asphalt
- Lot Features: East/West Exposure, Corner Lot, Gravel/Stone Front, Gravel/Stone Back, Synthetic Grass Frnt, Synthetic Grass Back, Irrigation Front, Irrigation Back
Financial Considerations
- Tax Amount: $4,980.2
- Tax Year: 2026
- Terms: VA Loan, Cash, Conventional, 1031 Exchange
Disclosures and Reports
- Ownership: Fee Simple
- Property ID: 215-68-388
- Lot Number: 152
Listed by eXp Realty
Get Pre-Approved Today
Schools
Schools serving 13835 N 51st St St
School District:Paradise Valley Unified District
| Name | Grades | Distance |
|---|---|---|
Liberty Elementary School, Scottsdale, AZ 5125 East Marilyn Road, Scottsdale, AZ 85254 | K-6 | 0.5 mi |
Sunrise Middle School 4960 East Acoma Drive, Scottsdale, AZ 85254 | 7-8 | 0.5 mi |
Horizon High School 5601 East Greenway Road, Scottsdale, AZ 85254 | 9-12 | 1.2 mi |
Disclaimer:
School attendance boundaries provided by ATTOM Data Solutions and are for reference only. Contact the school directly to verify enrollment eligibility.
Price & Sales History for 13835 N 51st St St
Date
Details
Price
Change
Source
10/30/2026
Listed
$1,697,000
83.46%
MLS
3/19/2026
Sold
$925,000
—
Public Record
Disclaimer: Historical sales information is derived from public records provided by the county offices. Information is not guaranteed and should be independently verified.
Tax History
Tax History for 13835 N 51st St St
Year
Property Taxes
Change
Tax Assessment
Change
2025
$4,182
—
$46,790
-42%
2025
$4,182
6%
$80,530
3%
2023
$3,960
1%
$77,830
25%
2022
$3,914
—
$62,350
29%
2022
$3,914
—
$48,330
11%
2021
$3,927
4%
$43,420
6%
2020
$3,787
—
$40,850
3%
2019
$3,793
4%
$39,580
6%
2018
$3,649
5%
$37,510
3%
2017
$3,473
2%
$36,420
3%
2016
$3,413
8%
$35,200
3%
2015
$3,167
7%
$34,330
25%
2014
$2,952
7%
$27,470
10%
2013
$2,763
—
$24,870
—
Disclaimer: Historical tax information is derived from public records provided by the county offices. Information is not guaranteed and should be independently verified.
Estimate the Cost
Estimate the Cost for 13835 N 51st St St
13835 N 51st St Street, Scottsdale, AZ 85254 (MLS# 7100769) is a Single Family property with 4 bedrooms and 3 full bathrooms. 13835 N 51st St Street is currently listed for $1,697,000 and was received on October 30, 2026. Want to learn more about 13835 N 51st St Street? Do you have questions about finding other Single Family real estate for sale in Maryvale? You can browse all Maryvale real estate or contact a Coldwell Banker agent to request more information.