This is a carousel with tiles that activate property listing cards. Use the previous and next buttons to navigate.
1/1
$1,101,470
This is a carousel with tiles that activate property listing cards. Use the previous and next buttons to navigate.
1/1
Property Description
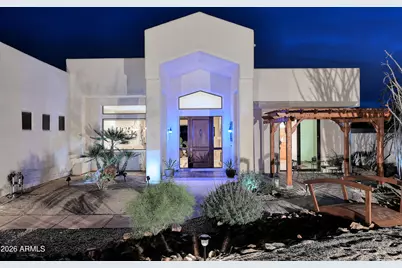
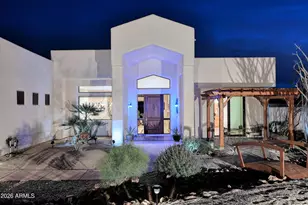
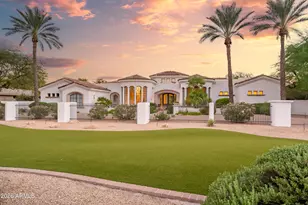
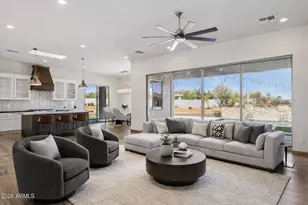
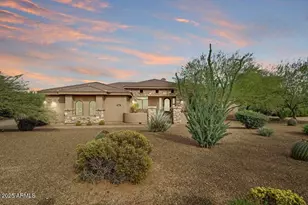
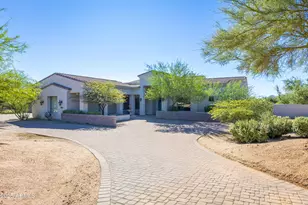
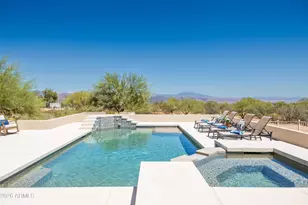
FURNISHED Stunning, open, bright estate! Fabulous views! One level! NO steps! NO carpet! Comes Furnished with TV's, dishes, linens too. All 4 bedrooms have sliding doors to outside so there are 3 guest bedrooms! It has a 970' deep, excellent shared well for abundant natural water. Quickly access McDowell Mountain Preserve for hiking, biking & horse riding! The back half acre is a work shop area OR horse set up with several out buildings & shade structures! 400 AMP Electric! 2' RV Gates Two Circle Driveways! Oversized 34x24 deep 3 car garage w/ roof mount solar fan. 8 foot tall, insulated Garage Doors! Heated SALT water Pebble Tec Lap Pool & Spa just two years old! Pool can quickly heat just the entry shelf, steps, & shallow end toasty warm OR heat whole pool like normal. The pool & spa are one of the warmest color of Pebble Tec which can be as much as 8 degrees warmer than the cooler colors. This may give you several more months of natural swim time and the color looks fantastic. Also, there is an outdoor shower with hot & cold water! There is high speed internet available and multiple rooms have network wiring. One of the three guest bedrooms has the ability to have the bedroom AND a large bathroom with 2 sinks the bedroom and bathroom can be closed off from the main house so it can be similar to a "separate attached guest suite" with it's own outside front exit and pergola. There is a spiral staircase to a lovely view deck on top of the home. So, you have jaw dropping mountain views over the McDowell Mountain and Scottsdale Preserves! You can also see the 4th of July fire works from the view deck. So, you can have 4th of July parties at home. The property is zero-scaped. None of the plants or trees have been on drip lines for the last four years, except 3 young trees. Furthermore, the property has super thick gravel, or plastic under the gravel, to help prevent weeds. So, this property is about as maintenance free as it can get. The cistern for the well is about 2,500 gallons and is on the back half of the property buried next to the well equipment. HV/AC units are Commercial Grade, so they are very tough & efficient. This property also has EPCOR Water Company as the water provider, if it ever needed any other water. The back 1/2 acre is fenced in for horses with a 2nd circle driveway lots of gates, and several buildings and shade structures. In addition to the buildings and shade structures on the back half acre, in the back yard itself, there is a Tool Shed that was once a chicken shed. So, it could also be used as a Garden shed, or Chicken Shed, or a Reptile, or Bird Avery. The garage has shelving on both sides, and down the middle. The garage also has a work desk, and a power tool rack with electric to charge the power tools. The roof was re-done in 2025, and the exterior paint is only a couple years old. There is a 79 gallon water heater with a hot water recirculating pump on a timer. The floor plan contains Feng Shui elements. (Pronounced "Fung Schway") Every room has a way in and way out. For example: the master bathroom flows into the master closet which then flows into the laundry room which flows into the hall, and every bedroom has a sliding door to the outside. An H2O Concepts whole house water treatment system comes with the home. So, it is supposed to help keep deposits from sticking to pipes or glass and it also helps to prevent the deposit ring around the pool tile. It has been two years and still there is no ring around the pool tile! The H2O concepts is on the main water valve so the ENTIRE property gets it, including the pool, spa, and back half acre for animals! This gorgeous property is well thought out. It has everything you have been looking for and have not been able to find! Buyer to verify pertinent information.
Full Property Details
Full Property Details for 14007 E Bajada Dr
General
- Sold For: $1,101,470
- Taxes: $2,042 (2025)
- Status: Closed
- Type: Single Family
- Source: ARMLS_Arizona_MLS_Phoenix_Area
- MLS ID: 6984905
- Added to Site: 102 day(s) ago
Interior
- Number of Rooms: 7
- Interior Features: Walk-in Pantry, High Speed Internet, Granite Counters, Double Vanity, Breakfast Bar, 9+ Flat Ceilings, Central Vacuum, No Interior Steps, Kitchen Island, Full Bth Master Bdrm, Separate Shwr & Tub, Tub with Jets
- Fireplace: Yes
- Number of Fireplaces: 1
- Fireplace(s): Wood Burning, Fire Pit, Exterior Fireplace, Living Room, Gas
- Appliances: Dryer, Washer, Refrigerator, Built-in Microwave, Dishwasher, Disposal, Electric Oven, Gas Cooktop, Built-In Electric Oven, Water Purifier
- Flooring: Stone, Tile
Rooms
Bathrooms
- Total Bathrooms: 3
- Full Bathrooms: 3
Bedrooms
- Total Bedrooms: 4
Additional Information
- Pool: Yes
- Pool Description: Variable Speed Pump, Outdoor, Heated, Lap
Exterior
- Exterior Features: Rain Gutters, Private Yard, Storage
Parking
- Garage: Yes
- Garage Spaces: 3
- Parking Features: Attached Garage, RV Access/Parking, RV Gate, Garage Door Opener, Extended Length Garage, Circular Driveway, Over Height Garage
Location
- County: Maricopa
- Township: 5N
- Subdivision: No
- Cross Streets: 141st street and Dynamite
Community
- Assoc. Fees Include: No Fees
Heating & Cooling
- Central air: Yes
- Air Conditioning: Yes
- Cooling Type: Heat Pump, Central Air, Programmable Thermostat
- Heating Type: Forced Air, Electric
Utilities
- Water: Pvt Water Company, Shared Well
- Well: Yes
- Utility Description: Natural Gas Not Available, Propane
Structural Information
- Architectural Style: Contemporary, Ranch, Santa Barbara/Tuscan,
- Exterior Const.: Stucco, Wood Frame, Painted
- Roof: Tile, Foam
- Windows: Screens, Dual Pane
- Sq. Ft. Source: Assessor
- Year Built: 2001
Additional Structures
- Other Structures: Shed(s)
Lot Features
- Property View: Desert, Panoramic, Mountain(s)
- Mountain views: Yes
- Lot Size (Acres): 1.25
- Lot Size (Sq. Ft.): 54,450
- Lot Size Source: Assessor
- Frontage: Dirt
- Lot Features: Rural, Street(s) Not Paved, North/South Exposure, Corner Lot, Desert Back, Desert Front, Gravel/Stone Front, Gravel/Stone Back
- Fencing (Description): Back Yard, Other, Block
Horse Property
- Horse Property: Yes
- Horse Facility Desc.: Corral(s), Stall, Tack Room
Green Features
- Energy Efficient: Multi-Zones
- Water Conservation: Recirculation Pump
Financial Considerations
- Tax Amount: $2,042
- Tax Year: 2025
- Terms: Cash, Conventional
Disclosures and Reports
- Ownership: Fee Simple
- Special Conditions: Owner/Agent
- Legal Description: W 165F OF N 330F OF F0L DESC PROP W 330F SE4 SEC 31 EX N 990F & EX S 660F
- Property ID: 219-39-035-N
- Range: 6E
- Section: 31
Listed by HomeSmart
Sold by The Brokery

Get Pre-Approved Today
Schools
Schools serving 14007 E Bajada Dr
School District:Cave Creek Unified District
| Name | Grades | Distance |
|---|---|---|
Desert Sun Academy 27880 North 64th Street, Scottsdale, AZ 85266 | PK-6 | 9.5 mi |
Sonoran Trails Middle School 5555 East Pinnacle Vista Drive, Phoenix, AZ 85085 | 7-8 | 10.6 mi |
Cactus Shadows High School 5802 E. Dove Valley Rd., Scottsdale, AZ 85266 | 9-12 | 10.9 mi |
Disclaimer:
School attendance boundaries provided by ATTOM Data Solutions and are for reference only. Contact the school directly to verify enrollment eligibility.
Price & Sales History for 14007 E Bajada Dr
Date
Details
Price
Change
Source
5/22/2026
Sold
$1,101,470
-6.26%
MLS
3/22/2026
Price Reduced
$1,175,000
-2%
MLS
2/14/2026
Listed
$1,199,000
—
MLS
Disclaimer: Historical sales information is derived from public records provided by the county offices. Information is not guaranteed and should be independently verified.
Home Warranty : Included
14007 E Bajada Drive, Scottsdale, AZ 85262 (MLS# 6984905) is a Single Family property that was sold at $1,101,470 on May 22, 2026. Want to learn more about 14007 E Bajada Drive? Do you have questions about finding other Single Family real estate for sale in Scottsdale? You can browse all Scottsdale real estate or contact a Coldwell Banker agent to request more information.