This is a carousel with tiles that activate property listing cards. Use the previous and next buttons to navigate.
1/93
$1,695,000
This is a carousel with tiles that activate property listing cards. Use the previous and next buttons to navigate.
1/93
Property Description
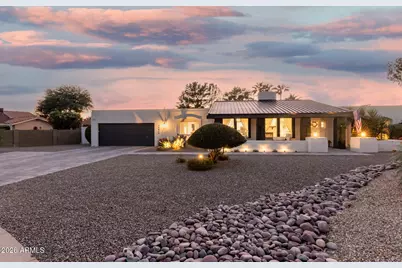
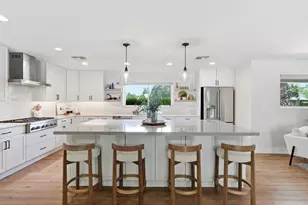
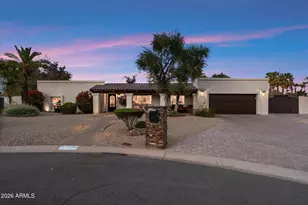
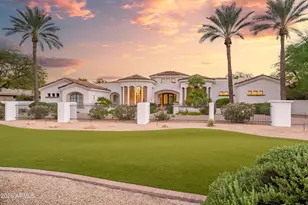
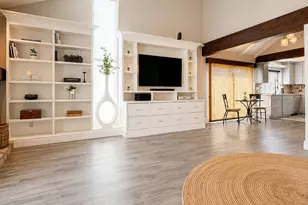
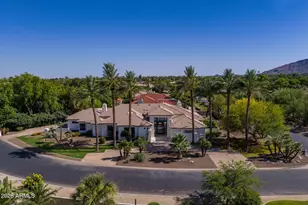
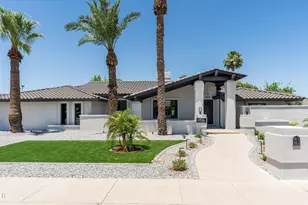
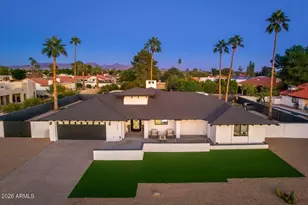
The energy-efficient home of your dreams is here! Nestled in a cul-de-sac, this 4-bed, 3-bath residence greets you with low-care landscaping & an ample courtyard. Be impressed by the open floor plan with high vaulted ceilings, recessed lighting, wood-look flooring, & a two-way fireplace as the heart of the home. A dual barn sliding door opens to an oversized bonus room with a window seat & built-in cabinetry. Modern chef's kitchen has white cabinets w/crown moulding, quartz counters, tile backsplash, an island for prep & breakfast bar, a walk-in pantry, a farmhouse sink, & SS appliances such as wine cooler, microwave, & electric range w/warming drawer. The breakfast nook boasts a bay window that provides abundant natural light! Romantic owner's retreat features private backyard accesarn s sliding doors, a spacious walk-in closet, & a spa-like ensuite. The main bathroom is comprised of a dual quartz vanity, a freestanding tub, & a large raindrop shower. Entertainer's dream backyard includes a putting green, fenced play pool, built-in BBQ, paver patio, Ramada, play area, & artificial turf. Don't miss the built-in cabinets in the garage for extra storage & the solar panels that save you money every month. This value won't disappoint!
Full Property Details
Full Property Details for 14426 N 55th Pl
General
- Price: $1,695,000
- Taxes: $5,364 (2025)
- Status: Under Contract
- Type: Single Family
- Source: ARMLS_Arizona_MLS_Phoenix_Area
- MLS ID: 6974119
- Updated: 6/16/2026
- Added to Site: 160 day(s) ago
Interior
- Number of Rooms: 11
- Interior Features: Walk-in Pantry, High Speed Internet, Granite Counters, Double Vanity, Eat-in Kitchen, Breakfast Bar, No Interior Steps, Vaulted Ceiling(s), Kitchen Island, Pantry, Full Bth Master Bdrm, Separate Shwr & Tub
- Fireplace: Yes
- Number of Fireplaces: 1
- Fireplace(s): Two Way Fireplace, Family Room, Living Room
- Appliances: Dryer, Washer, Water Softener Owned, Reverse Osmosis, Refrigerator, Built-in Microwave, Dishwasher, Disposal, Electric Cooktop, Water Purifier
- Flooring: Laminate
Rooms
Bathrooms
- Total Bathrooms: 3
- Full Bathrooms: 3
Bedrooms
- Total Bedrooms: 4
Other Rooms
- Laundry: Inside
Additional Information
- Pool: Yes
- Pool Description: Play Pool, Fenced
Exterior
- Exterior Features: Playground, Misting System, Private Yard, Storage, Built-in Barbecue
Parking
- Garage: Yes
- Garage Spaces: 2
- Parking Features: RV Gate, Garage Door Opener, Direct Access, Attch'd Gar Cabinets, Separate Strge Area
Location
- County: Maricopa
- Township: 3N
- Subdivision: RYAN ESTATES 3
- Cross Streets: 56th Street & Acoma Drive
Community
- Assoc. Fees Include: No Fees
Heating & Cooling
- Central air: Yes
- Air Conditioning: Yes
- Cooling Type: Heat Pump, Central Air, Ceiling Fan(s), Programmable Thermostat
- Heating Type: Electric
Utilities
- Water: City Water
Structural Information
- Architectural Style: Ranch,
- Builder: Custom
- Exterior Const.: Brick Veneer, Stucco, Wood Frame, Painted, Block
- Roof: Foam, Metal
- Windows: Skylight(s), Low-Emissivity Windows, Dual Pane, ENERGY STAR Qualified Windows
- Sq. Ft. Source: Assessor
- Year Built: 1981
Manufactured Home
- Model: Custom
Additional Structures
- Other Structures: Gazebo
Lot Features
- Lot Size (Acres): 0.53
- Lot Size (Sq. Ft.): 22,935
- Lot Size Source: Assessor
- Lot Features: East/West Exposure, Sprinklers In Front, Desert Back, Desert Front, Cul-De-Sac, Synthetic Grass Back, Irrigation Front, Irrigation Back
Green Features
- Energy Efficient: Solar Panels, Multi-Zones
Financial Considerations
- Tax Amount: $5,364
- Tax Year: 2025
- Terms: Cash, Conventional
Disclosures and Reports
- Ownership: Fee Simple
- Legal Description: LOT 77 RYAN ESTATES 3 MCR
- Property ID: 215-65-295
- Range: 4E
- Section: 8
- Lot Number: 77
Listed by Realty Executives Arizona Territory
Get Pre-Approved Today
Schools
Schools serving 14426 N 55th Pl
School District:Paradise Valley Unified District
| Name | Grades | Distance |
|---|---|---|
Liberty Elementary School, Scottsdale, AZ 5125 East Marilyn Road, Scottsdale, AZ 85254 | K-6 | 0.6 mi |
Horizon High School 5601 East Greenway Road, Scottsdale, AZ 85254 | 9-12 | 0.5 mi |
Sunrise Middle School 4960 East Acoma Drive, Scottsdale, AZ 85254 | 7-8 | 0.6 mi |
Disclaimer:
School attendance boundaries provided by ATTOM Data Solutions and are for reference only. Contact the school directly to verify enrollment eligibility.
Price & Sales History for 14426 N 55th Pl
Date
Details
Price
Change
Source
6/01/2026
Price Reduced
$1,695,000
-0.24%
MLS
5/21/2026
Price Reduced
$1,699,000
-1.22%
MLS
5/12/2026
Price Reduced
$1,720,000
-1.15%
MLS
4/06/2026
Price Reduced
$1,740,000
-0.57%
MLS
3/31/2026
Price Reduced
$1,750,000
-0.85%
MLS
3/30/2026
Price Reduced
$1,765,000
-0.28%
MLS
3/21/2026
Price Reduced
$1,770,000
-0.28%
MLS
3/15/2026
Price Reduced
$1,775,000
-0.56%
MLS
2/22/2026
Price Reduced
$1,785,000
-0.78%
MLS
2/15/2026
Price Reduced
$1,799,000
-2.76%
MLS
2/02/2026
Listed
$1,850,000
208.33%
MLS
10/19/2018
Sold
$600,000
—
Public Record
Disclaimer: Historical sales information is derived from public records provided by the county offices. Information is not guaranteed and should be independently verified.
Tax History
Tax History for 14426 N 55th Pl
Year
Property Taxes
Change
Tax Assessment
Change
2025
$5,364
—
$58,357
-42%
2025
$5,364
5%
$100,360
5%
2023
$5,087
1%
$95,650
25%
2022
$5,030
—
$76,350
30%
2022
$5,030
—
$58,760
11%
2021
$5,047
4%
$52,880
7%
2020
$4,872
—
$49,610
3%
2019
$4,879
4%
$48,320
5%
2018
$4,699
5%
$46,130
3%
2017
$4,480
2%
$44,610
2%
2016
$4,395
9%
$43,610
2%
2015
$4,026
9%
$42,700
25%
2014
$3,686
7%
$34,120
10%
2013
$3,461
—
$31,150
—
Disclaimer: Historical tax information is derived from public records provided by the county offices. Information is not guaranteed and should be independently verified.
Estimate the Cost
Estimate the Cost for 14426 N 55th Pl
14426 N 55th Place, Scottsdale, AZ 85254 (MLS# 6974119) is a Single Family property with 4 bedrooms and 3 full bathrooms. 14426 N 55th Place is currently listed for $1,695,000 and was received on February 02, 2026. Want to learn more about 14426 N 55th Place? Do you have questions about finding other Single Family real estate for sale in Scottsdale? You can browse all Scottsdale real estate or contact a Coldwell Banker agent to request more information.