This is a carousel with tiles that activate property listing cards. Use the previous and next buttons to navigate.
1/1
$1,399,000
This is a carousel with tiles that activate property listing cards. Use the previous and next buttons to navigate.
1/1
Property Description
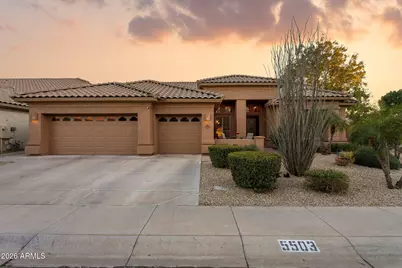
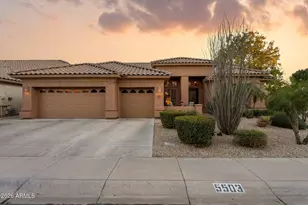
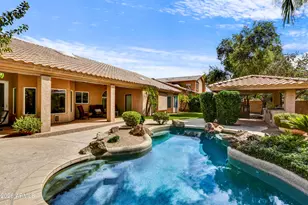
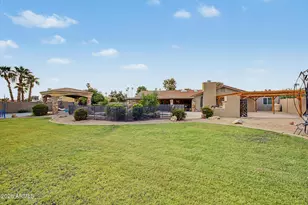
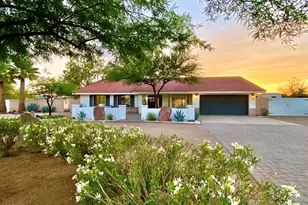
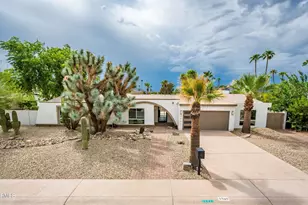
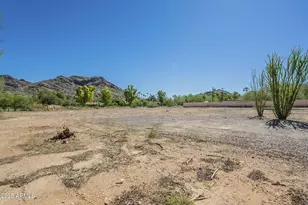
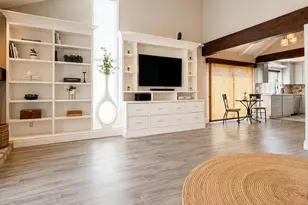
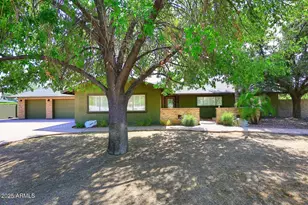
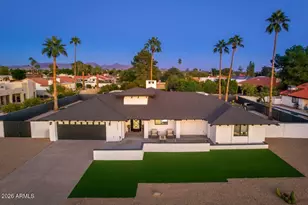
Located within the gated enclave of Maravilla delivering a lifestyle defined by convenience, tranquility, and elevated living in the heart of Scottsdale. Exceptional corner-lot residence captures refined desert living through sophistication and timeless elevated design finishes. Ideal 3063sf one level home with 4/bedrooms plus Office/Flex space, 2.5/baths thoughtfully configured split floor plan. The heart of the home is a light-filled great room with expansive windows anchored by a stacked-stone fireplace and stylish dry bar with built-in cabinetry. Designed for both daily living and elevated hosting, the open-concept kitchen highlights a generous island that overlooks the great room and doubles as a breakfast bar. Custom cabinets, undermount lighting, granite countertops, stone... backsplash, a gas cooktop, custom vent hood and pantry bring higher-end finishes to this thoughtfully designed space. Double-door entry leads to the primary suite with direct access to the backyard oasis. The ensuite bath features dual vanities, a soaking tub, a separate shower, and double walk-in closets. Enhancements Include: Great Room Picture Windows (2026); Exterior Paint (2025); Water Heater & Pool Pump (2022); Soft Water System (2021); Roof (2019); Anderson french doors, custom blinds/shutters, central vacuum, surround sound and more. A private backyard setting simplifies effortless AZ outdoor living with Pebble-sheen shimmering pool surrounded by lush green grass, mature citrus trees, and thoughtful desert landscaping is nothing short of captivating. The generous covered patio provides an elegant space for poolside dining and relaxed gatherings, while additional paved lounging areas offer multiple options for enjoying Arizona's beautiful weather. Just moments from Paradise Valley Mall and 2 miles from Kierland Commons and Scottsdale Quarter, residents are perfectly positioned to enjoy world-class shopping, acclaimed dining, upscale lounges, and year-round entertainment!
Full Property Details
Full Property Details for 5503 E Sheena Dr
General
- Sold For: $1,399,000
- HOA FEE: $113/month
- HOA FEE FREQ.: Quarterly
- Taxes: $5,744 (2025)
- Status: Closed
- Type: Single Family
- Source: ARMLS_Arizona_MLS_Phoenix_Area
- MLS ID: 6985738
- Added to Site: 143 day(s) ago
Interior
- Interior Features: Walk-in Pantry, High Speed Internet, Granite Counters, Double Vanity, Eat-in Kitchen, Breakfast Bar, 9+ Flat Ceilings, Central Vacuum, Kitchen Island, Full Bth Master Bdrm, Separate Shwr & Tub
- Fireplace: Yes
- Number of Fireplaces: 1
- Fireplace(s): Family Room, Gas
- Appliances: Dryer, Washer, Water Softener Owned, Reverse Osmosis, Built-in Microwave, Dishwasher, Disposal, Gas Cooktop
- Flooring: Carpet, Stone, Wood
Rooms
Bathrooms
- Total Bathrooms: 3
- Full Bathrooms: 2
- Half Bathrooms: 1
Bedrooms
- Total Bedrooms: 4
Other Rooms
- Laundry: Inside
Additional Information
- Pool: Yes
- Pool Description: Outdoor, Play Pool
Exterior
- Exterior Features: Misting System, Storage
Parking
- Garage: Yes
- Garage Spaces: 3
- Parking Features: Garage Door Opener
Location
- County: Maricopa
- Township: 3N
- Subdivision: MARAVILLA
- Cross Streets: 56th St & Thunderbird
Community
- Association: Yes
- Assoc. Name: Maravilla
- Assoc. Fees Include: Maintenance Grounds, Street Maint
Heating & Cooling
- Central air: Yes
- Air Conditioning: Yes
- Cooling Type: Central Air, Programmable Thermostat
- Heating Type: Natural Gas
Utilities
- Water: City Water
Structural Information
- Architectural Style: Other,
- Builder: Centex
- Exterior Const.: Stucco, Wood Frame, Painted
- Roof: Tile
- Windows: Dual Pane
- Sq. Ft. Source: Assessor
- Year Built: 1994
Lot Features
- Lot Size (Acres): 0.24
- Lot Size (Sq. Ft.): 10,315
- Lot Size Source: Assessor
- Lot Features: North/South Exposure, Corner Lot, Desert Back, Desert Front
- Fencing (Description): Block
Financial Considerations
- Association Fee: $340
- Assoc Fee Freq.: Quarterly
- Tax Amount: $5,744
- Tax Year: 2025
- Terms: Cash, Conventional, FHA, VA Loan
Disclosures and Reports
- Ownership: Fee Simple
- Legal Description: LOT 80 MARAVILLA MCR
- Property ID: 215-65-411-B
- Range: 4E
- Section: 8
- Lot Number: 80
Listed by Keller Williams Arizona Realty
Sold by My Home Group Real Estate

Get Pre-Approved Today
Schools
Schools serving 5503 E Sheena Dr
School District:Paradise Valley Unified District
| Name | Grades | Distance |
|---|---|---|
Liberty Elementary School, Scottsdale, AZ 5125 East Marilyn Road, Scottsdale, AZ 85254 | K-6 | 0.6 mi |
Sunrise Middle School 4960 East Acoma Drive, Scottsdale, AZ 85254 | 7-8 | 0.7 mi |
Horizon High School 5601 East Greenway Road, Scottsdale, AZ 85254 | 9-12 | 0.8 mi |
Disclaimer:
School attendance boundaries provided by ATTOM Data Solutions and are for reference only. Contact the school directly to verify enrollment eligibility.
Price & Sales History for 5503 E Sheena Dr
Date
Details
Price
Change
Source
6/01/2026
Sold
$1,399,000
—
MLS
2/19/2026
Listed
$1,399,000
—
MLS
Disclaimer: Historical sales information is derived from public records provided by the county offices. Information is not guaranteed and should be independently verified.
5503 E Sheena Drive, Scottsdale, AZ 85254 (MLS# 6985738) is a Single Family property that was sold at $1,399,000 on June 01, 2026. Want to learn more about 5503 E Sheena Drive? Do you have questions about finding other Single Family real estate for sale in Scottsdale? You can browse all Scottsdale real estate or contact a Coldwell Banker agent to request more information.