This is a carousel with tiles that activate property listing cards. Use the previous and next buttons to navigate.
1/35
$1,399,000 Just Listed
This is a carousel with tiles that activate property listing cards. Use the previous and next buttons to navigate.
1/35
Property Description
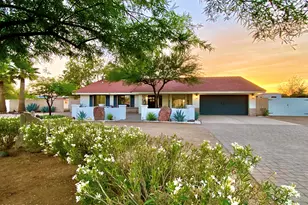
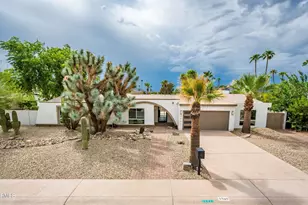
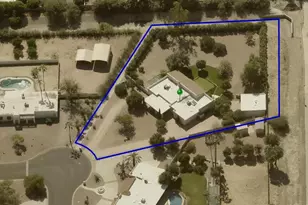
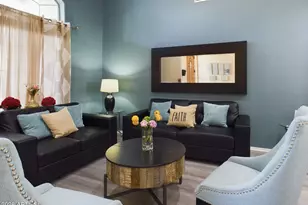
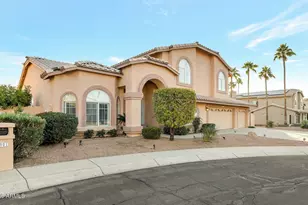
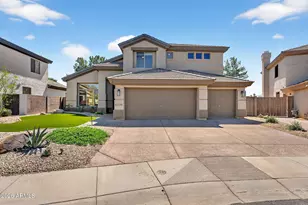
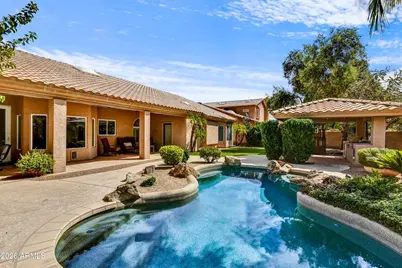
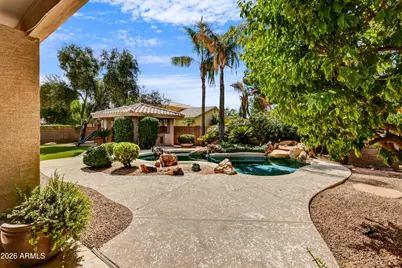
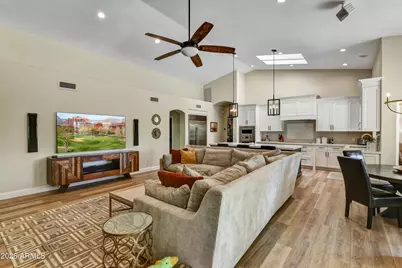
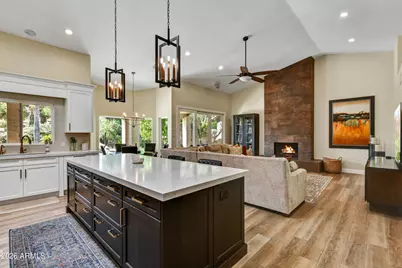
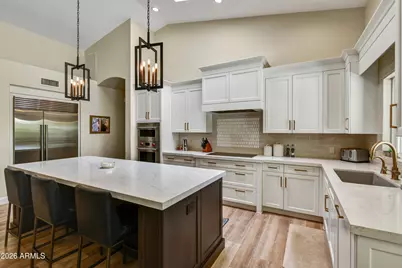
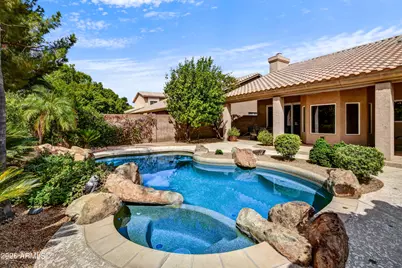
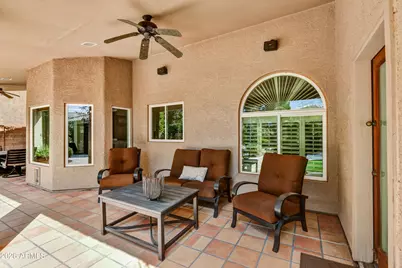
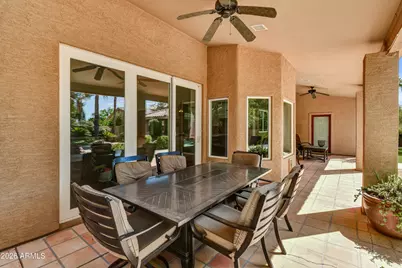
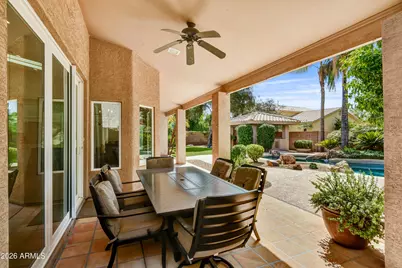
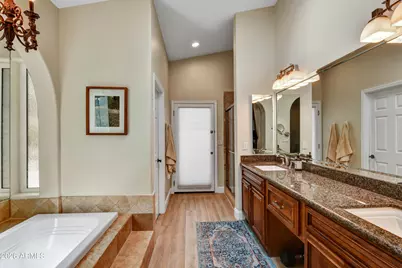
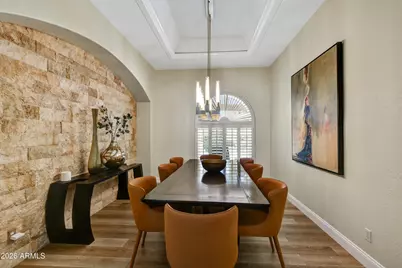
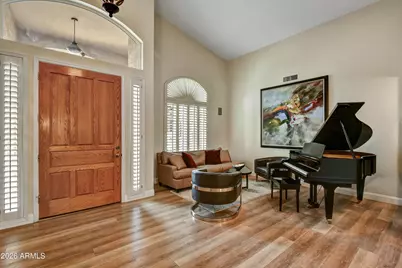
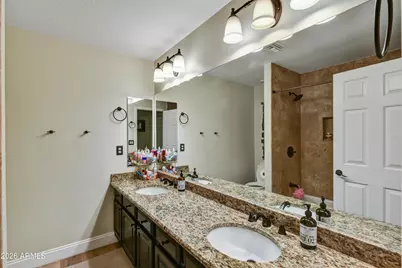
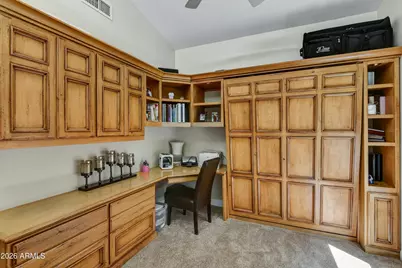
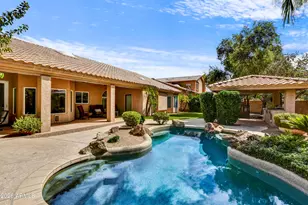
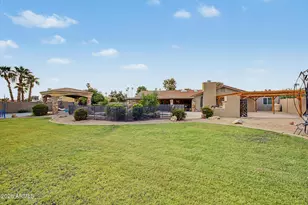
Welcome to this stunning, beautifully remodeled, single-level, 4 bedroom and 2.5 bath home, offering the perfect blend of luxury, comfort and modern living. From the moment you step inside, you'll appreciate the thoughtfully designed open floor plan, soaring ceilings and beautiful finishes. The spacious great room is the heart of the home, featuring a dramatic floor-to-ceiling tile fireplace and seamless flow into the beautifully appointed kitchen. The gourmet kitchen is truly a chef's dream, showcasing luxurious Wolf and Sub-Zero appliances, custom cabinetry, beautiful quartz countertops with complimenting backsplash and a large island--perfect for entertaining family and friends. Large windows and a large arcadia sliding door fill the space with natural light. For those more formal occasions, you will love the separate dining room with its custom stone wall. Throughout the home, luxury vinyl plank flooring provides the beautiful look of hardwood, with the durability and easy maintenance ideal for everyday living. At the end of the day, the primary bedroom offers a peaceful escape with vaulted ceilings, abundant natural light, a custom closet and a beautiful bathroom with dual sinks, a separate tiled shower and a freestanding soaking tab. You will love to entertain in the resort-style backyard, which features a ramada with a premium DCS grill, and a sparkling pool with a rock waterfall. The landscape is beautifully maintained, and the artificial turf looks perfect year-round. For today's modern homeowner, this home also offers two dedicated 50-amp EV chargers, providing exceptional convenience for electric car owners. Option for three car garage with storage, or 2 car garage with bonus room, oversized 4 car driveway with RV gate and extended slab parking. Located in the Magic 85254 Zip Code, with a Scottsdale address and Phoenix taxes and utilities!
Full Property Details
Full Property Details for 6819 E Winchcomb Dr
General
- Price: $1,399,000
- Taxes: $4,876 (2025)
- Status: Active
- Type: Single Family
- Source: ARMLS_Arizona_MLS_Phoenix_Area
- MLS ID: 7091553
- Updated: 10/9/2026
- Added to Site: Today
Interior
- Interior Features: Walk-in Pantry, Quartz Countertops, High Speed Internet, Double Vanity, Eat-in Kitchen, Vaulted Ceiling(s), Full Bth Master Bdrm, Separate Shwr & Tub
- Fireplace: Yes
- Number of Fireplaces: 1
- Fireplace(s): Wood Burning, Family Room
- Appliances: Reverse Osmosis, Refrigerator, Built-in Microwave, Dishwasher, Disposal, Electric Oven, Electric Cooktop, Built-In Electric Oven
- Flooring: Carpet, Vinyl
Rooms
Bathrooms
- Total Bathrooms: 3
- Full Bathrooms: 2
- Half Bathrooms: 1
Bedrooms
- Total Bedrooms: 4
Other Rooms
- Laundry: Other
Additional Information
- Pool: Yes
- Pool Description: Play Pool
- Security/Safety: Security System Owned
Exterior
- Exterior Features: Built-in Barbecue
Parking
- Garage: Yes
- Garage Spaces: 3
- Parking Features: Attached Garage, RV Gated, Garage Door Opener, Electric Vehicle Charging Station(s)
Location
- County: Maricopa
- Township: 3N
- Subdivision: DESERT PARADISE ESTATES
- Cross Streets: Scottsdale Rd & Acoma Dr
Community
- Assoc. Fees Include: No Fees
Heating & Cooling
- Central air: Yes
- Air Conditioning: Yes
- Cooling Type: Central Air, Ceiling Fan(s)
- Heating Type: Heat Pump
Utilities
- Water: Public
- Utility Description: Natural Gas Not Available, Propane
Structural Information
- Builder: Medallion Homes
- Exterior Const.: Stucco, Wood Frame, Painted
- Roof: Tile
- Windows: Screens, Dual Pane
- Year Built: 1993
Lot Features
- Lot Size (Acres): 0.21
- Lot Size (Sq. Ft.): 9,003
- Lot Size Source: Assessor
- Frontage: Asphalt
- Lot Features: North/South Exposure, Sprinklers In Rear, Sprinklers In Front, Gravel/Stone Front, Gravel/Stone Back, Synthetic Grass Back, Irrigation Front
Financial Considerations
- Tax Amount: $4,876
- Tax Year: 2025
- Terms: VA Loan, Cash, Conventional
Disclosures and Reports
- Ownership: Fee Simple
- Legal Description: LOT 53 DESERT PARADISE ESTATES LOT 1-121 TR AB MCR 035206
- Property ID: 215-57-237
- Range: 4E
- Section: 10
- Lot Number: 53
Listed by HomeSmart
Get Pre-Approved Today
Schools
Schools serving 6819 E Winchcomb Dr
School District:Paradise Valley Unified District
| Name | Grades | Distance |
|---|---|---|
Liberty Elementary School, Scottsdale, AZ 5125 East Marilyn Road, Scottsdale, AZ 85254 | K-6 | 2.2 mi |
Desert Shadows Middle School, Scottsdale, AZ 5858 East Sweetwater Avenue, Scottsdale, AZ 85254 | 7-8 | 1.4 mi |
Horizon High School 5601 East Greenway Road, Scottsdale, AZ 85254 | 9-12 | 1.5 mi |
Disclaimer:
School attendance boundaries provided by ATTOM Data Solutions and are for reference only. Contact the school directly to verify enrollment eligibility.
Price & Sales History for 6819 E Winchcomb Dr
Date
Details
Price
Change
Source
10/09/2026
Listed
$1,399,000
182.63%
MLS
7/06/2012
Sold
$495,000
—
Public Record
Disclaimer: Historical sales information is derived from public records provided by the county offices. Information is not guaranteed and should be independently verified.
Tax History
Tax History for 6819 E Winchcomb Dr
Year
Property Taxes
Change
Tax Assessment
Change
2025
$4,876
3%
$84,870
3%
2024
$4,734
2%
$82,350
-5%
2023
$4,622
1%
$86,310
24%
2022
$4,570
—
$69,330
25%
2022
$4,570
—
$55,480
12%
2021
$4,585
4%
$49,430
4%
2020
$4,425
—
$47,520
1%
2019
$4,431
4%
$46,970
8%
2018
$4,266
5%
$43,310
—
2017
$4,064
2%
$43,220
11%
2016
$3,987
9%
$39,000
3%
2015
$3,648
8%
$37,700
20%
2014
$3,375
3%
$31,330
6%
2013
$3,283
—
$29,550
—
Disclaimer: Historical tax information is derived from public records provided by the county offices. Information is not guaranteed and should be independently verified.
Estimate the Cost
Estimate the Cost for 6819 E Winchcomb Dr
6819 E Winchcomb Drive, Scottsdale, AZ 85254 (MLS# 7091553) is a Single Family property with 4 bedrooms and 2 full bathrooms. 6819 E Winchcomb Drive is currently listed for $1,399,000 and was received on October 09, 2026. Want to learn more about 6819 E Winchcomb Drive? Do you have questions about finding other Single Family real estate for sale in Maryvale? You can browse all Maryvale real estate or contact a Coldwell Banker agent to request more information.