Full Property Details for 16245 N 62nd Way
General
- Rent: $6,800
- Status: Closed
- Type: Rental
- Source: ARMLS_Arizona_MLS_Phoenix_Area
- MLS ID: 7050474
- Added to Site: 95 day(s) ago
Interior
- Interior Features: Wet Bar, Central Vacuum, Vaulted Ceiling(s), Quartz Countertops, Non-laminate Counter, High Speed Internet, Double Vanity, Eat-in Kitchen, Kitchen Island, Pantry, Full Bth Master Bdrm, Separate Shwr & Tub
- Fireplace: Yes
- Number of Fireplaces: 2
- Fireplace(s): Wood Burning, Fireplace Living Rm, Fireplace Family Rm
- Appliances: Washer, Dryer, Refrigerator, Electric Range, Electric Oven, Disposal, Dishwasher, Electric Cooktop
- Furnished: Yes
- Furnishings: Furnished
- Flooring: Tile
Rooms
- Total Bathrooms: 3
- Full Bathrooms: 2
- Half Bathrooms: 1
- Laundry: Engy Star (See Rmks), Inside
Additional Information
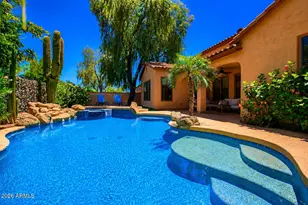
- Pool: Yes
- Pool Description: Heated, Diving Pool, Fenced, Variable Speed Pump
Exterior
- Exterior Features: Playground, Built-in Barbecue
Parking
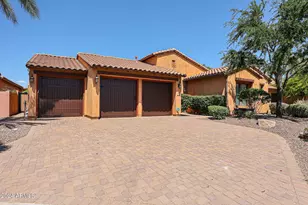
- Garage: Yes
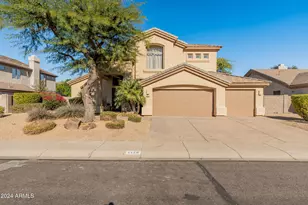
- Garage Spaces: 2
- Parking Features: Garage Door Opener, Attch'd Gar Cabinets
Location
- County: Maricopa
- Township: 3N
- Subdivision: NORTH RANCH UNIT UNIT 4
- Cross Streets: 64th St/ Greenway
Community
- Pet Restrictions: Lessor Approval
Heating & Cooling
- Central air: Yes
- Air Conditioning: Yes
- Cooling Type: Central Air
- Heating Type: Electric
Utilities
Structural Information
- Builder: golden heritage
- Exterior Const.: Stucco, Painted, Block
- Roof: Tile, Built-Up
- Windows: Shutters, ENERGY STAR Qualified Windows, Dual Pane, Bay Window(s), Skylight(s)
- Sq. Ft. Source: Assessor
- Year Built: 1985
Lot Features
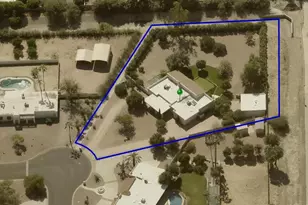
- Lot Size (Acres): 0.34
- Lot Size (Sq. Ft.): 14,621
- Lot Size Source: Assessor
- Lot Features: Sprinklers In Rear, Sprinklers In Front, Desert Front, Cul-De-Sac, Grass Back
- Fencing (Description): Block
Financial Considerations
- Security Deposit: $7,500
- Pet Deposit: $500
- Credit Check Amount: $75
Disclosures and Reports
- Special Conditions: Owner/Agent
- Property ID: 215-80-091
- Range: 4E
- Section: 4
- Lot Number: 321
Listed by Retsy
Sold by Keller Williams Arizona Realty