This is a carousel with tiles that activate property listing cards. Use the previous and next buttons to navigate.
1/1
$2,099,000 Just Listed
This is a carousel with tiles that activate property listing cards. Use the previous and next buttons to navigate.
1/1
Property Description
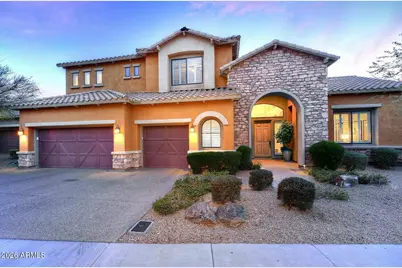
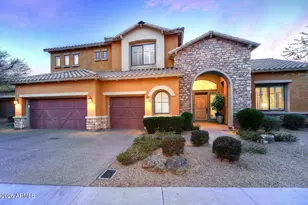
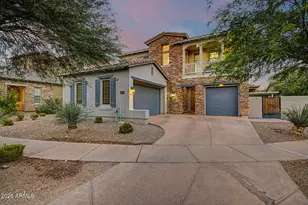
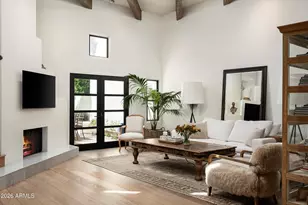
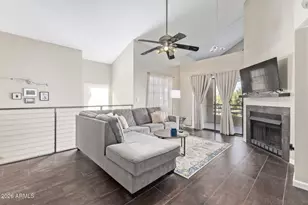
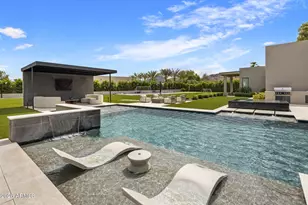
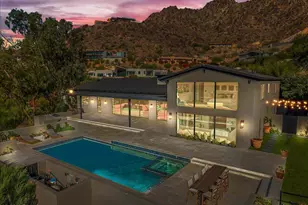
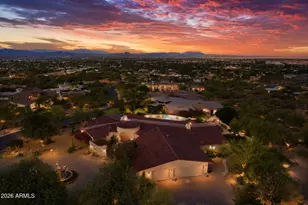
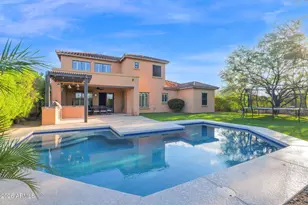
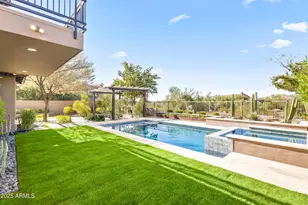
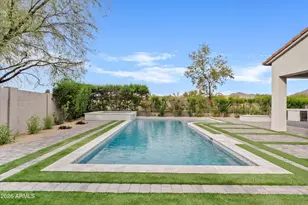
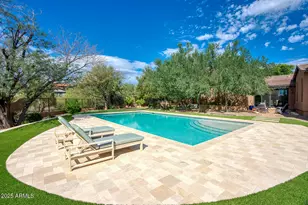
Experience refined living in the prestigious guard-gated community of Windgate Ranch. Perfectly positioned on a private corner lot, this beautiful home captures breathtaking sunset and McDowell Mountain views. Designed for entertaining, the backyard showcases a heated saltwater pool and spa with a cascading waterfall, deck jets, an outdoor kitchen, a fire pit, expansive travertine patios, motorized shades, and a premium synthetic turf putting green. The thoughtfully designed floor plan offers soaring ceilings, elegant formal living and dining rooms, and a spacious family room with a fireplace. The remodeled chef's kitchen features GE Monogram appliances, custom alder cabinetry, granite countertops, and hardwood flooring throughout. The main level includes a private primary suite with bac yard access and an office or fifth bedroom. Upstairs features a large loft with mountain views, three secondary bedrooms, a Jack-and-Jill bathroom, an additional full bathroom, and a generous bonus room that is ideal for entertaining. Additional upgrades include Andersen sliding doors, a NuvoH2O salt-free whole-house water treatment system, and all three A/C systems replaced in 2023. Residents enjoy exceptional community amenities, including a 10,000-square-foot clubhouse, resort-style pools and spas, tennis courts, parks, walking trails, and more.
Full Property Details
Full Property Details for 17454 N 100th Pl
General
- Price: $2,099,000
- HOA FEE: $435/month
- Taxes: $7,208 (2025)
- Status: Under Contract
- Type: Single Family
- Source: ARMLS_Arizona_MLS_Phoenix_Area
- MLS ID: 7051505
- Updated: 7/8/2026
- Added to Site: 5 day(s) ago
Interior
- Interior Features: High Speed Internet, Granite Counters, Double Vanity, Master Downstairs, Breakfast Bar, 9+ Flat Ceilings, Kitchen Island, Pantry, Full Bth Master Bdrm, Separate Shwr & Tub
- Fireplace: Yes
- Number of Fireplaces: 2
- Fireplace(s): Fire Pit, Family Room, Gas
- Appliances: Dryer, Washer, Water Softener Owned, Refrigerator, Built-in Microwave, Dishwasher, Disposal, Gas Cooktop
- Flooring: Wood
Rooms
Bathrooms
- Total Bathrooms: 4
- Full Bathrooms: 4
Bedrooms
- Total Bedrooms: 5
Other Rooms
- Laundry: Inside
Additional Information
- Pool: Yes
- Pool Description: Heated, Lap
- Security/Safety: Fire Sprinkler System, Security System Owned, Security Guard
Exterior
- Exterior Features: Private Street(s), Built-in Barbecue
Parking
- Garage: Yes
- Garage Spaces: 3
- Parking Features: Garage Door Opener, Direct Access, Attch'd Gar Cabinets
Location
- County: Maricopa
- Township: 4N
- Subdivision: WINDGATE RANCH PHASE 1 PLAT B
- Cross Streets: Pima & Legacy Blvd
Community
- Association: Yes
- Assoc. Name: Windgate Ranch
- Assoc. Fees Include: Maintenance Grounds, Other (See Remarks), Street Maint
Heating & Cooling
- Central air: Yes
- Air Conditioning: Yes
- Cooling Type: Central Air, Ceiling Fan(s)
- Heating Type: Natural Gas
Utilities
- Water: City Water
Structural Information
- Builder: Toll Brothers
- Exterior Const.: Stucco, Wood Frame, Painted, Stone
- Roof: Tile
- Windows: Skylight(s), Dual Pane
- Sq. Ft. Source: Assessor
- Year Built: 2007
Manufactured Home
- Model: Del Oro
Lot Features
- Property View: City Lights, Mountain(s)
- Mountain views: Yes
- Lot Size (Acres): 0.27
- Lot Size (Sq. Ft.): 11,913
- Lot Size Source: Assessor
- Frontage: Asphalt
- Lot Features: Adjacent to Wash, Sprinklers In Rear, Sprinklers In Front, Corner Lot, Desert Front, Grass Back, Auto Timer H2O Front, Auto Timer H2O Back
Green Features
- Energy Efficient: Multi-Zones
Financial Considerations
- Association Fee: $435
- Assoc Fee Freq.: Monthly
- Tax Amount: $7,208
- Tax Year: 2025
- Terms: Cash, Conventional
Disclosures and Reports
- Ownership: Fee Simple
- Legal Description: LOT 128 WINDGATE RANCH PHASE 1 PLAT B MCR 080850
- Property ID: 217-11-313
- Range: 5E
- Section: 32
- Lot Number: 128
Listed by eXp Realty
Get Pre-Approved Today
Schools
Schools serving 17454 N 100th Pl
School District:Scottsdale Unified District
| Name | Grades | Distance |
|---|---|---|
Copper Ridge School 10101 East Thompson Peak Parkway, Scottsdale, AZ 85255 | PK-8 | 1.5 mi |
Laguna Elementary School, Scottsdale, AZ 10475 East Lakeview Drive, Scottsdale, AZ 85258 | PK-5 | 4.6 mi |
Cherokee Elementary School 8801 North 56th Street, Paradise Valley, AZ 85253 | PK-5 | 7.7 mi |
Chaparral High School 6935 E Gold Dust Ave, Scottsdale, AZ 85253 | 9-12 | 6 mi |
Disclaimer:
School attendance boundaries provided by ATTOM Data Solutions and are for reference only. Contact the school directly to verify enrollment eligibility.
Price & Sales History for 17454 N 100th Pl
Date
Details
Price
Change
Source
7/08/2026
Listed
$2,099,000
70.79%
MLS
5/17/2016
Sold
$1,229,000
—
Public Record
Disclaimer: Historical sales information is derived from public records provided by the county offices. Information is not guaranteed and should be independently verified.
Tax History
Tax History for 17454 N 100th Pl
Year
Property Taxes
Change
Tax Assessment
Change
2025
$7,208
5%
$185,100
5%
2024
$6,881
-9%
$176,430
-3%
2023
$7,525
6%
$181,680
22%
2022
$7,109
—
$149,510
35%
2022
$7,109
-6%
$110,930
11%
2021
$7,590
-1%
$99,950
3%
2020
$7,687
1%
$97,160
2%
2019
$7,619
-2%
$95,110
-1%
2018
$7,813
—
$95,760
1%
2017
$7,809
2%
$95,180
—
2016
$7,647
-3%
$95,030
-1%
2015
$7,850
2%
$96,160
13%
2014
$7,703
5%
$84,830
13%
2013
$7,310
—
$74,750
—
Disclaimer: Historical tax information is derived from public records provided by the county offices. Information is not guaranteed and should be independently verified.
Estimate the Cost
Estimate the Cost for 17454 N 100th Pl
17454 N 100th Place, Scottsdale, AZ 85255 (MLS# 7051505) is a Single Family property with 5 bedrooms and 4 full bathrooms. 17454 N 100th Place is currently listed for $2,099,000 and was received on July 08, 2026. Want to learn more about 17454 N 100th Place? Do you have questions about finding other Single Family real estate for sale in Scottsdale? You can browse all Scottsdale real estate or contact a Coldwell Banker agent to request more information.