This is a carousel with tiles that activate property listing cards. Use the previous and next buttons to navigate.
1/20
$4,200,000 Just Listed
This is a carousel with tiles that activate property listing cards. Use the previous and next buttons to navigate.
1/20
Property Description
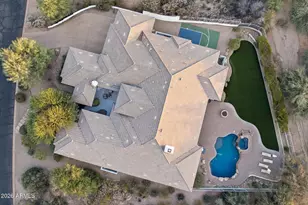
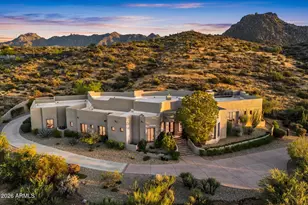
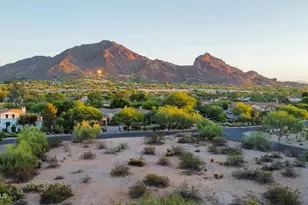
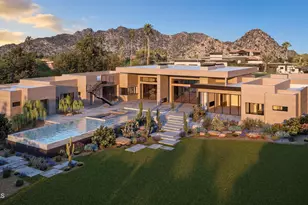
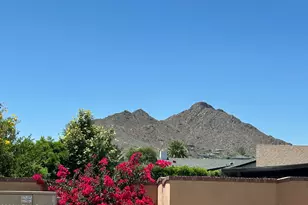
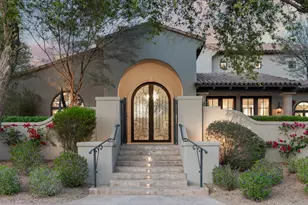
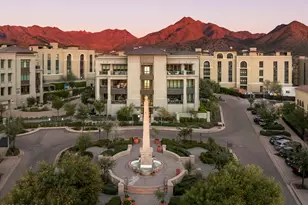
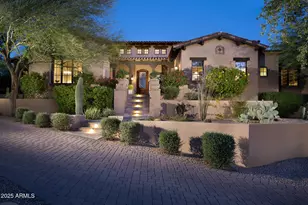
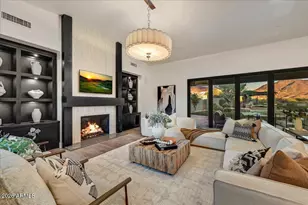
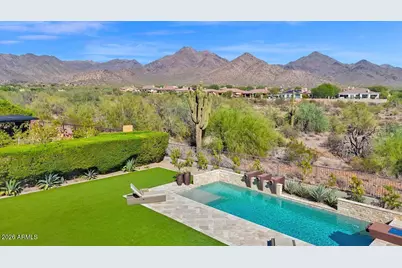
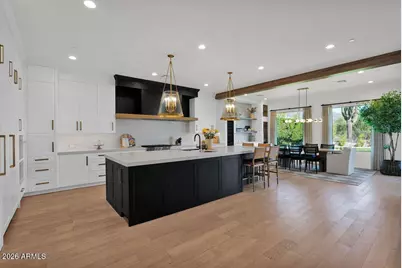
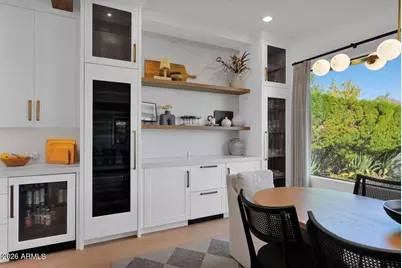
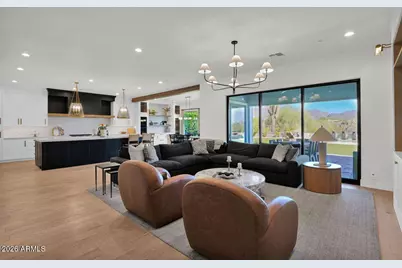
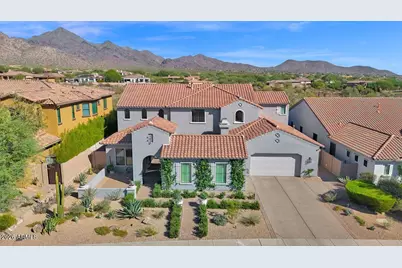
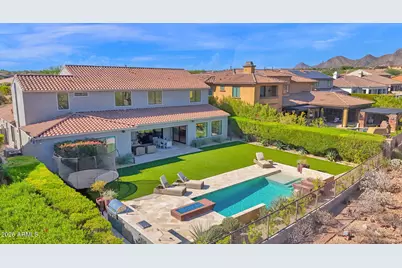
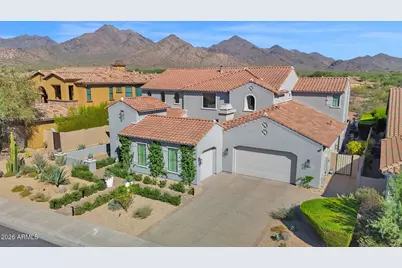
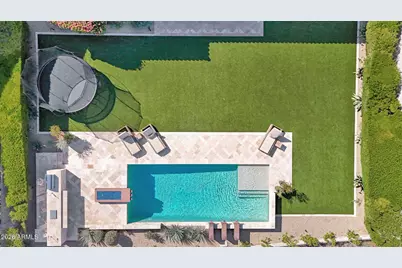
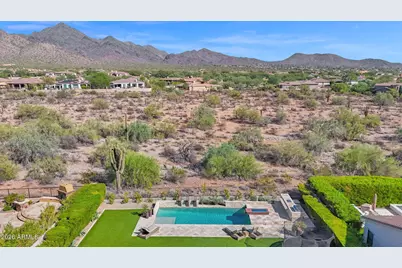
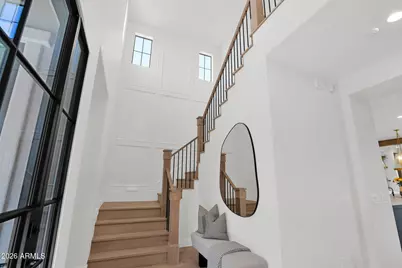
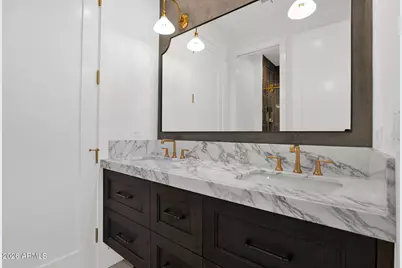
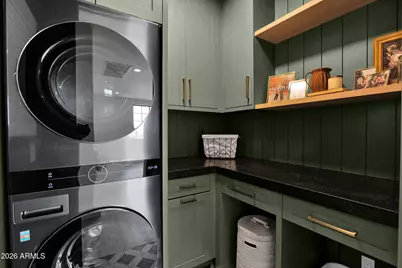
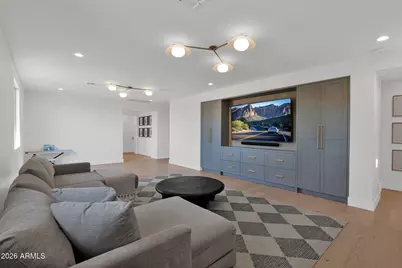
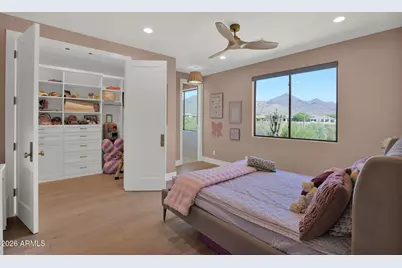
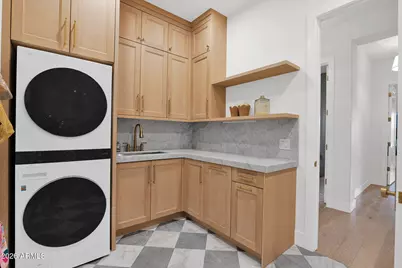
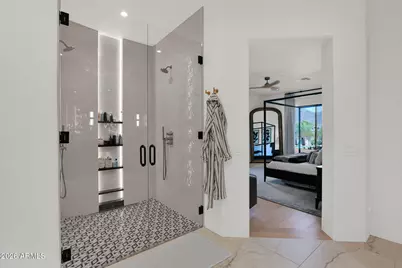
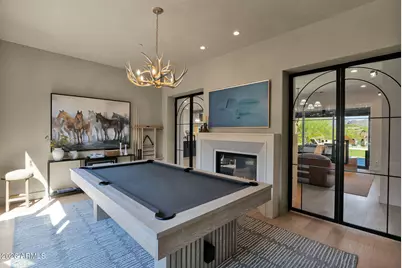
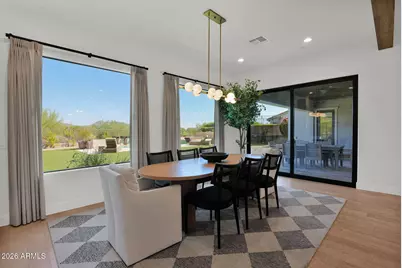
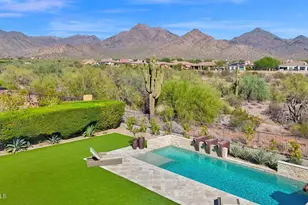
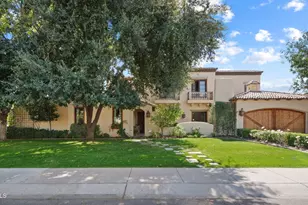
A truly exceptional offering in Windgate Ranch, situated on one of the community's most coveted streets with expansive, unobstructed McDowell Mountain views. Completely transformed in two extensive renovation phases over the past three years, this home reflects more than $1 million in improvements, with a level of design, craftsmanship and finish more commonly associated with Scottsdale's most exclusive luxury communities. The thoughtfully designed floor plan features 5 bedrooms, 4.5 baths, a dedicated office and generous living spaces across both levels. The main-level primary suite offers privacy and convenience, while an intimate sitting room opens directly to the charming front courtyard, creating another inviting space for relaxing or entertaining. Upstairs, every secondary bedroom is ensuite and complemented by a spacious loft. Additional convenience includes laundry rooms on both levels. Exceptional finishes, a premier Windgate location and dramatic mountain views combine to create a home that is truly difficult to replicate.
Full Property Details
Full Property Details for 17973 N 99th St
General
- Price: $4,200,000
- HOA FEE: $435/month
- Taxes: $8,714 (2025)
- Status: Active
- Type: Single Family
- Source: ARMLS_Arizona_MLS_Phoenix_Area
- MLS ID: 7081342
- Updated: Today (9/17/2026)
- Added to Site: Today
Interior
- Interior Features: Walk-in Pantry, Non-laminate Counter, Quartz Countertops, High Speed Internet, Double Vanity, Master Downstairs, Eat-in Kitchen, Breakfast Bar, Central Vacuum, Kitchen Island, Pantry, Full Bth Master Bdrm, Separate Shwr & Tub
- Fireplace: Yes
- Number of Fireplaces: 2
- Fireplace(s): Two Way Fireplace, Exterior Fireplace, Living Room, Gas
- Appliances: Dryer, Washer, Water Softener Owned, Built In Recycling, Reverse Osmosis, Refrigerator, Built-in Microwave, Dishwasher, Disposal, Gas Range, Gas Oven, Gas Cooktop
- Flooring: Tile, Wood
Rooms
Bathrooms
- Total Bathrooms: 5
- Full Bathrooms: 4
- Half Bathrooms: 1
Bedrooms
- Total Bedrooms: 5
Other Rooms
- Laundry: Upstairs Laundry, Inside
Additional Information
- Pool: Yes
- Pool Description: Diving Pool
- Security/Safety: Fire Sprinkler System, Security System Owned, Security Guard
Exterior
- Exterior Features: Private Street(s), Private Yard, Built-in Barbecue
Parking
- Garage: Yes
- Garage Spaces: 3
- Parking Features: Garage Door Opener, Direct Access, Attch'd Gar Cabinets
Location
- County: Maricopa
- Township: 4N
- Subdivision: Windgate Ranch
- Cross Streets: Thompson Peak Pkwy and Bell Rd
Community
- Association: Yes
- Assoc. Name: Windgate Ranch
- Assoc. Fees Include: Maintenance Grounds, Street Maint
Heating & Cooling
- Central air: Yes
- Air Conditioning: Yes
- Cooling Type: Central Air, Ceiling Fan(s), Programmable Thermostat
- Heating Type: Natural Gas
Utilities
- Water: Public
Structural Information
- Builder: Toll Brothers
- Exterior Const.: Stucco, Wood Frame, Painted
- Roof: Tile
- Windows: Dual Pane
- Year Built: 2012
Lot Features
- Property View: Mountain(s)
- Mountain views: Yes
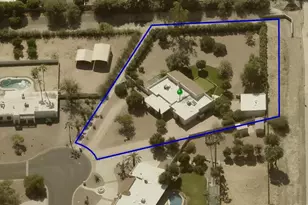
- Lot Size (Acres): 0.32
- Lot Size (Sq. Ft.): 13,743
- Lot Size Source: Assessor
- Lot Features: East/West Exposure, Sprinklers In Rear, Sprinklers In Front, Desert Back, Desert Front, Cul-De-Sac, Synthetic Grass Back, Auto Timer H2O Front, Auto Timer H2O Back
Green Features
- Energy Efficient: Multi-Zones
Financial Considerations
- Association Fee: $435
- Assoc Fee Freq.: Monthly
- Tax Amount: $8,714
- Tax Year: 2025
- Terms: Cash, Conventional
Disclosures and Reports
- Ownership: Fee Simple
- Legal Description: LOT 311 WINDGATE RANCH PHASE 2 PLAT A MCR 085841
- Property ID: 217-11-509
- Range: 5E
- Section: 32
- Lot Number: 311
Listed by HomeSmart
Get Pre-Approved Today
Schools
Schools serving 17973 N 99th St
School District:Scottsdale Unified District
| Name | Grades | Distance |
|---|---|---|
Copper Ridge School 10101 East Thompson Peak Parkway, Scottsdale, AZ 85255 | PK-8 | 1.2 mi |
Laguna Elementary School, Scottsdale, AZ 10475 East Lakeview Drive, Scottsdale, AZ 85258 | PK-5 | 4.9 mi |
Cherokee Elementary School 8801 North 56th Street, Paradise Valley, AZ 85253 | PK-5 | 7.8 mi |
Chaparral High School 6935 E Gold Dust Ave, Scottsdale, AZ 85253 | 9-12 | 6.1 mi |
Disclaimer:
School attendance boundaries provided by ATTOM Data Solutions and are for reference only. Contact the school directly to verify enrollment eligibility.
Price & Sales History for 17973 N 99th St
Date
Details
Price
Change
Source
9/17/2026
Listed
$4,200,000
25.37%
MLS
2/27/2024
Sold
$3,350,000
—
Public Record
Disclaimer: Historical sales information is derived from public records provided by the county offices. Information is not guaranteed and should be independently verified.
Tax History
Tax History for 17973 N 99th St
Year
Property Taxes
Change
Tax Assessment
Change
2025
$8,714
5%
$198,330
5%
2024
$8,323
-6%
$189,210
-3%
2023
$8,820
5%
$194,550
22%
2022
$8,368
—
$159,830
34%
2022
$8,368
-6%
$119,510
10%
2021
$8,891
-2%
$108,500
2%
2020
$9,059
4%
$106,410
2%
2019
$8,741
3%
$104,710
-2%
2018
$8,464
4%
$106,610
—
2017
$8,107
2%
$106,400
1%
2016
$7,949
5%
$105,430
6%
2015
$7,566
—
$99,400
15%
2014
$7,535
533%
$86,150
545%
2013
$1,191
—
$13,360
—
Disclaimer: Historical tax information is derived from public records provided by the county offices. Information is not guaranteed and should be independently verified.
Estimate the Cost
Estimate the Cost for 17973 N 99th St
17973 N 99th Street, Scottsdale, AZ 85255 (MLS# 7081342) is a Single Family property with 5 bedrooms and 4 full bathrooms. 17973 N 99th Street is currently listed for $4,200,000 and was received on September 17, 2026. Want to learn more about 17973 N 99th Street? Do you have questions about finding other Single Family real estate for sale in Scottsdale? You can browse all Scottsdale real estate or contact a Coldwell Banker agent to request more information.