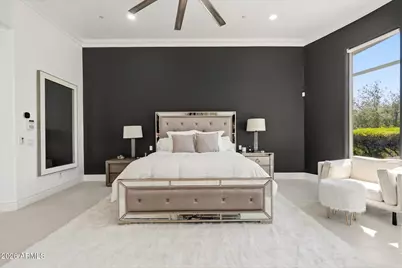
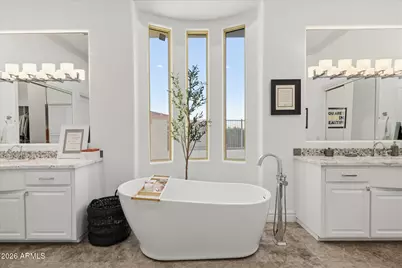
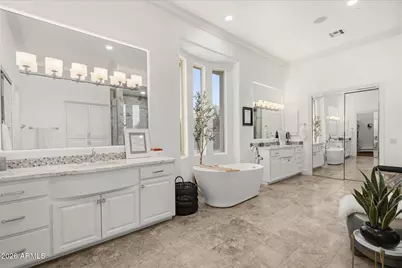
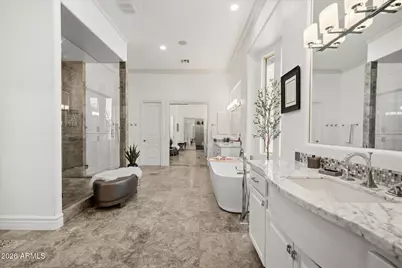
This is a carousel with tiles that activate property listing cards. Use the previous and next buttons to navigate.
1/58
$4,200,000 Just Listed
This is a carousel with tiles that activate property listing cards. Use the previous and next buttons to navigate.
1/58
Property Description
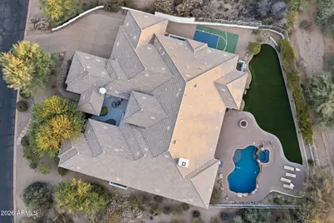
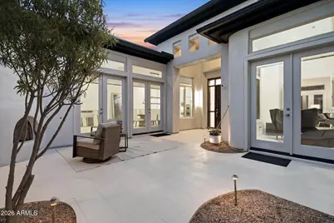
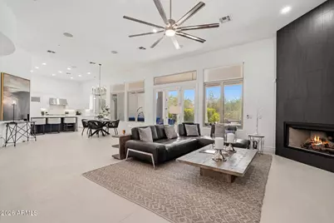
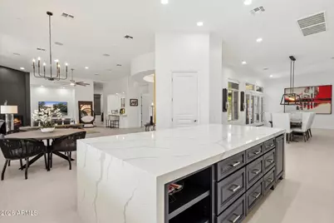
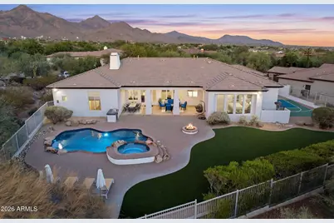
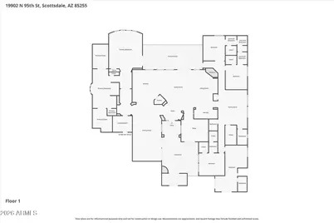
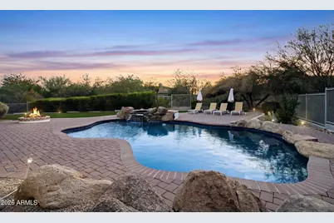
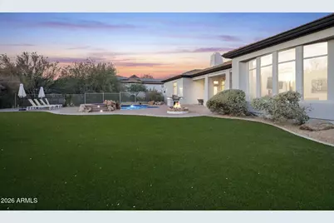
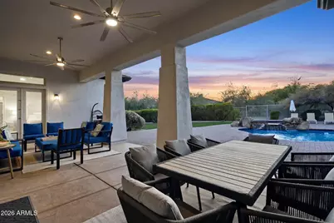
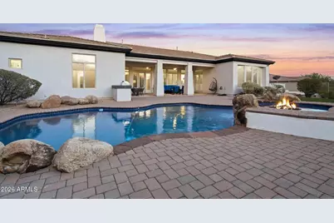
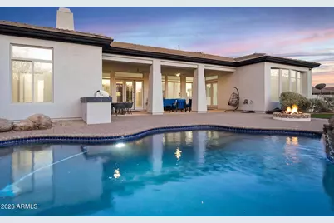
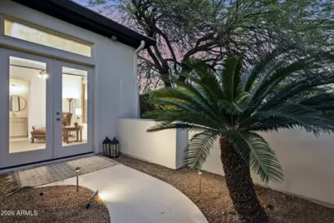
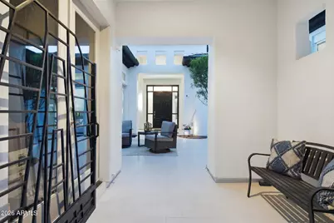
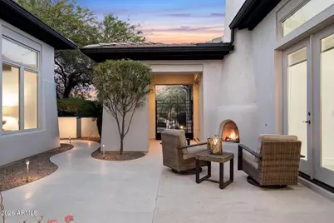
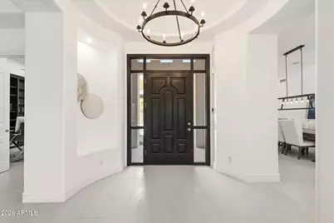
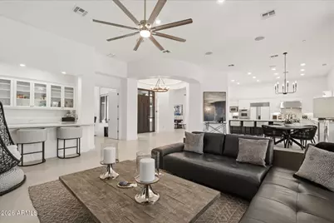
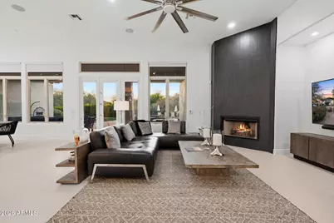
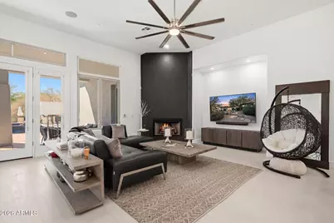
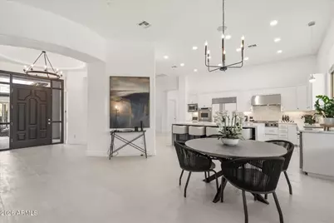
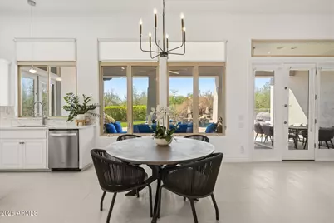
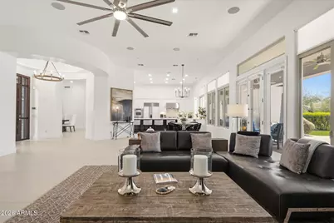
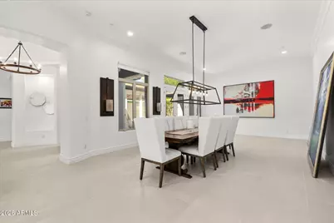
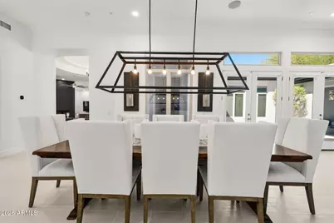
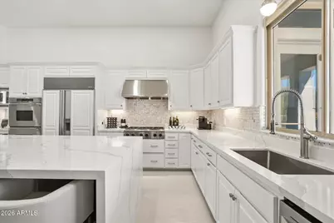
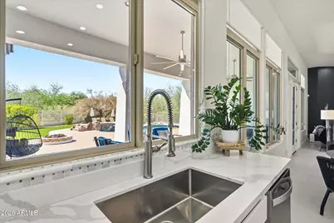
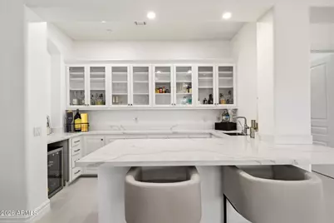
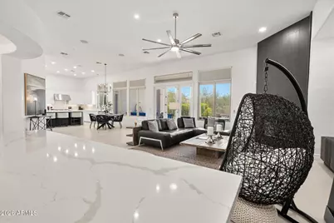
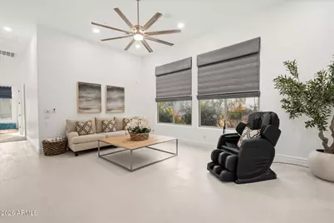
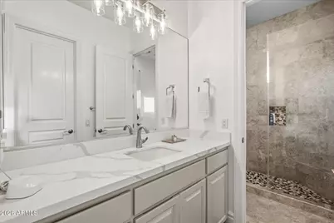
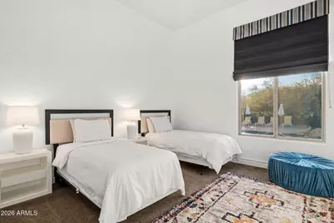
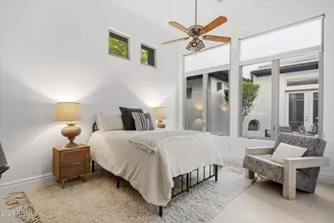
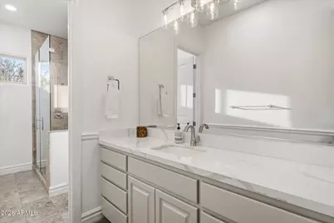
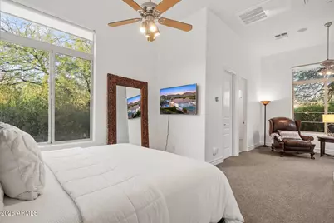
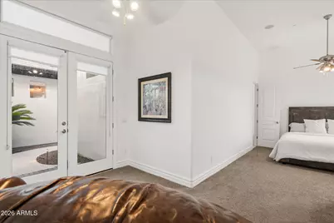
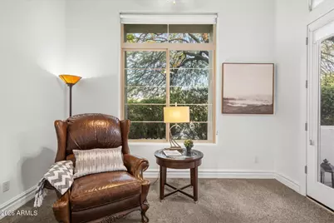
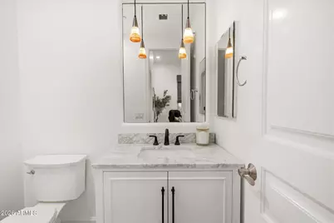
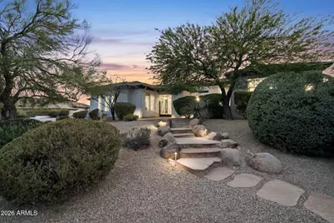
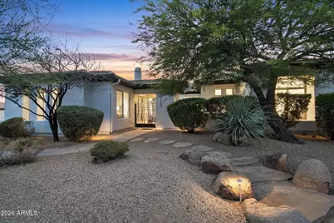
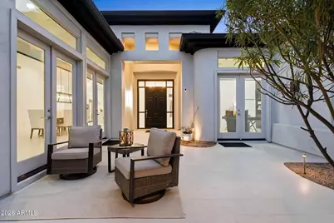
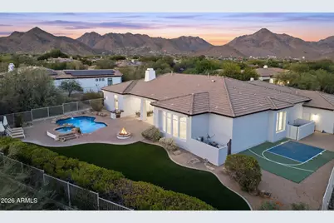
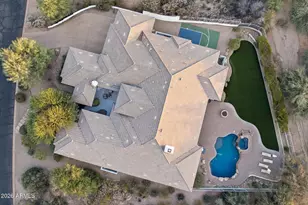
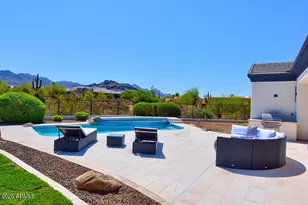
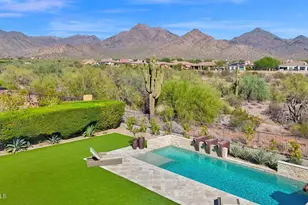
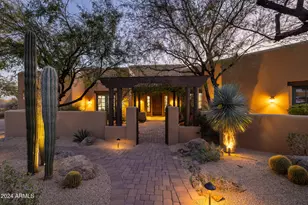
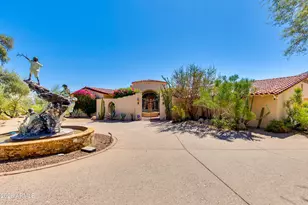
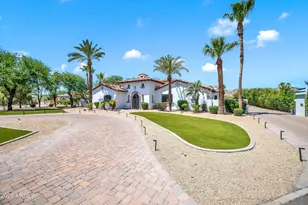
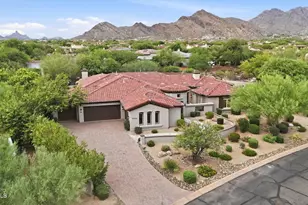
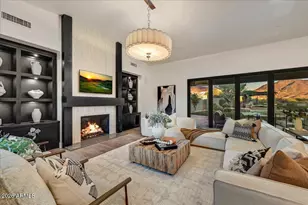
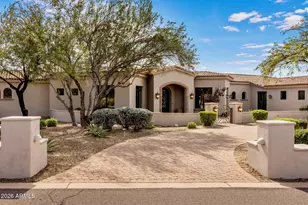
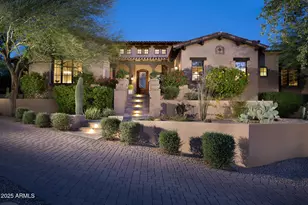
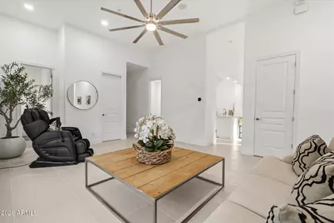
19902 E. 95th Street | La Strada at DC Ranch | Scottsdale, AZ 85255 Nestled within the exclusive gated community of La Strada, adjacent to DC Ranch, this exceptional single-level residence has been thoughtfully reimagined with timeless finishes, soft neutral tones, and sophisticated contemporary design. Every detail has been carefully curated to create an elegant home that is equally suited for everyday living and grand entertaining. A private gated courtyard with a welcoming fireplace sets the tone for the home. French doors from the dining room, office, and attached guest quarters open to this inviting outdoor space, creating seamless indoor-outdoor living. The impressive entry leads directly to the expansive great room and designer kitchen, all overlooking the resort-style backyar alarm and cameras. The home is extremely clean and functional for entertaining and all buyer audience. OWNER AGENT, by appointment only. Thank you realtors for considering when looking for your buyers.
Full Property Details
Full Property Details for 19902 N 95th St
General
- Price: $4,200,000
- HOA FEE: $223/month
- HOA FEE FREQ.: Quarterly
- Taxes: $9,597 (2025)
- Status: Active
- Type: Single Family
- Source: ARMLS_Arizona_MLS_Phoenix_Area
- MLS ID: 7061440
- Updated: 8/1/2026
- Added to Site: 1 day(s) ago
Interior
- Interior Features: Walk-in Pantry, Non-laminate Counter, Quartz Countertops, High Speed Internet, Double Vanity, Eat-in Kitchen, Breakfast Bar, 9+ Flat Ceilings, No Interior Steps, Wet Bar, Kitchen Island, Pantry, Full Bth Master Bdrm, Separate Shwr & Tub
- Fireplace: Yes
- Number of Fireplaces: 2
- Fireplace(s): Fire Pit, Exterior Fireplace, Living Room
- Appliances: Dryer, Washer, Built In Recycling, Refrigerator, Built-in Microwave, Dishwasher, Disposal, Gas Cooktop, Built-In Electric Oven
- Flooring: Carpet, Stone, Tile
Rooms
Bathrooms
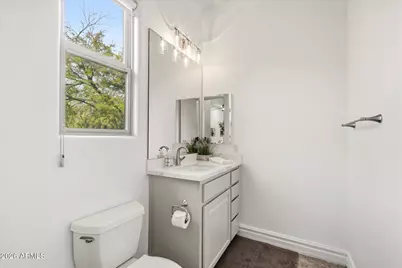
- Total Bathrooms: 6
- Full Bathrooms: 4
- Half Bathrooms: 2
Bedrooms
- Total Bedrooms: 5
Other Rooms
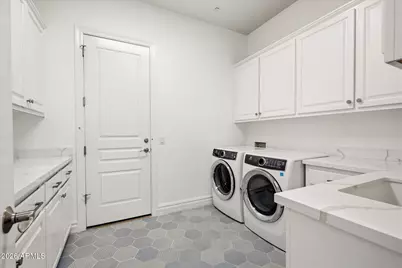
- Laundry: Inside
Additional Information
- Pool: Yes
- Pool Description: Outdoor
- Security/Safety: Security System Owned
Exterior
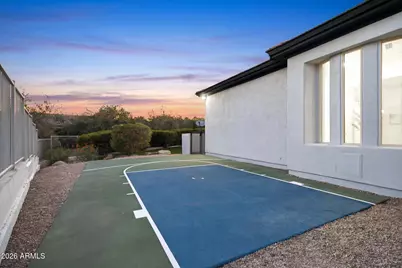
- Exterior Features: Sport Court(s), Built-in Barbecue
Parking
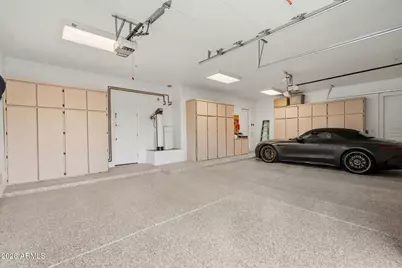
- Garage: Yes
- Garage Spaces: 5
- Parking Features: Attached Garage, Garage Door Opener, Extended Length Garage, Direct Access, Attch'd Gar Cabinets, Electric Vehicle Charging Station(s)
Location
- County: Maricopa
- Township: 4N
- Subdivision: LA STRADA
- Cross Streets: Pima Rd. and Thompson Peak Parkway
Community
- Association: Yes
- Assoc. Name: La Strada
- Assoc. Fees Include: Maintenance Grounds
Heating & Cooling
- Central air: Yes
- Air Conditioning: Yes
- Cooling Type: Central Air, Ceiling Fan(s), Mini Split, Programmable Thermostat
- Heating Type: Forced Air, Natural Gas
Utilities
- Water: City Water
Structural Information
- Architectural Style: Ranch,
- Builder: Monterey
- Exterior Const.: Stucco, Wood Frame, Painted
- Roof: Tile
- Windows: Screens, Dual Pane
- Sq. Ft. Source: Owner
- Year Built: 2002
Lot Features
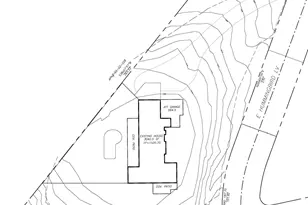
- Lot Size (Acres): 0.71
- Lot Size (Sq. Ft.): 30,863
- Lot Size Source: Assessor
- Frontage: Asphalt
- Lot Features: East/West Exposure, Sprinklers In Rear, Sprinklers In Front, Desert Front, Cul-De-Sac, Synthetic Grass Back, Auto Timer H2O Front, Auto Timer H2O Back
Green Features
- Energy Efficient: Multi-Zones
- Water Conservation: Tankless Ht Wtr Heat
Financial Considerations
- Association Fee: $670
- Assoc Fee Freq.: Quarterly
- Tax Amount: $9,597
- Tax Year: 2025
- Terms: Cash, Conventional
Disclosures and Reports
- Ownership: Fee Simple
- Legal Description: LOT 26 LA STRADA MCR 053902
- Property ID: 217-12-929
- Range: 5E
- Section: 30
- Lot Number: 26
Listed by RE/MAX Fine Properties

Get Pre-Approved Today
Schools
Schools serving 19902 N 95th St
School District:Scottsdale Unified District
| Name | Grades | Distance |
|---|---|---|
Copper Ridge School 10101 East Thompson Peak Parkway, Scottsdale, AZ 85255 | PK-8 | 0.7 mi |
Laguna Elementary School, Scottsdale, AZ 10475 East Lakeview Drive, Scottsdale, AZ 85258 | PK-5 | 6.2 mi |
Cherokee Elementary School 8801 North 56th Street, Paradise Valley, AZ 85253 | PK-5 | 8.4 mi |
Chaparral High School 6935 E Gold Dust Ave, Scottsdale, AZ 85253 | 9-12 | 6.9 mi |
Disclaimer:
School attendance boundaries provided by ATTOM Data Solutions and are for reference only. Contact the school directly to verify enrollment eligibility.
Price & Sales History for 19902 N 95th St
Date
Details
Price
Change
Source
8/01/2026
Listed
$4,200,000
94%
MLS
7/03/2023
Sold
$2,165,000
—
Public Record
Disclaimer: Historical sales information is derived from public records provided by the county offices. Information is not guaranteed and should be independently verified.
Tax History
Tax History for 19902 N 95th St
Year
Property Taxes
Change
Tax Assessment
Change
2025
$9,597
5%
$217,160
1%
2024
$9,170
-6%
$214,600
—
2023
$9,729
5%
$214,280
31%
2022
$9,230
—
$163,580
30%
2022
$9,230
-21%
$125,660
-12%
2021
$11,751
-1%
$143,400
3%
2020
$11,911
1%
$139,650
3%
2019
$11,752
—
$136,000
—
2018
$11,786
4%
$136,050
4%
2017
$11,288
2%
$131,100
7%
2016
$11,069
11%
$122,470
-4%
2015
$9,936
3%
$127,450
15%
2014
$9,651
-4%
$110,360
1%
2013
$10,099
—
$109,400
—
Disclaimer: Historical tax information is derived from public records provided by the county offices. Information is not guaranteed and should be independently verified.
Estimate the Cost
Estimate the Cost for 19902 N 95th St
19902 N 95th Street, Scottsdale, AZ 85255 (MLS# 7061440) is a Single Family property with 5 bedrooms and 4 full bathrooms. 19902 N 95th Street is currently listed for $4,200,000 and was received on August 01, 2026. Want to learn more about 19902 N 95th Street? Do you have questions about finding other Single Family real estate for sale in Scottsdale? You can browse all Scottsdale real estate or contact a Coldwell Banker agent to request more information.