This is a carousel with tiles that activate property listing cards. Use the previous and next buttons to navigate.
1/103
$4,377,700 Just Listed
This is a carousel with tiles that activate property listing cards. Use the previous and next buttons to navigate.
1/103
Property Description
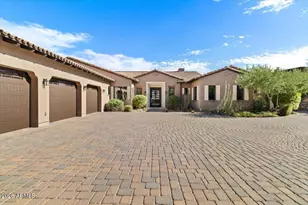
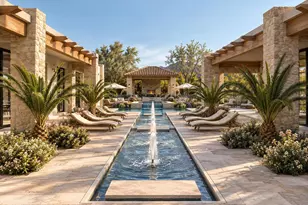
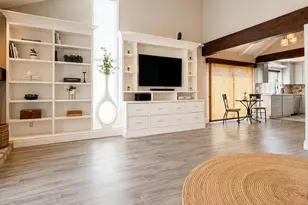
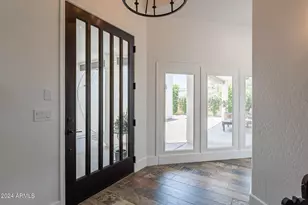
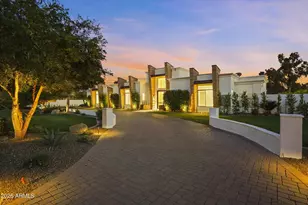

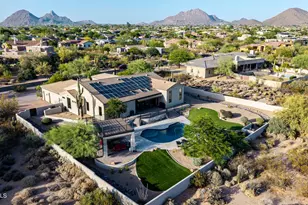
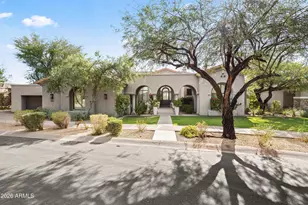
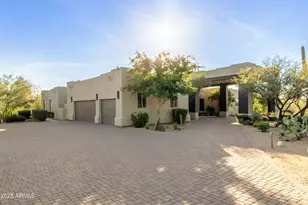
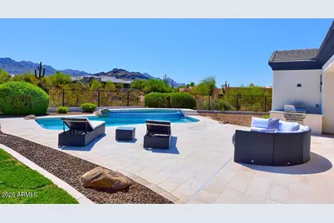
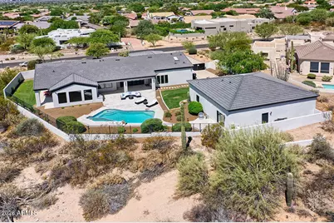
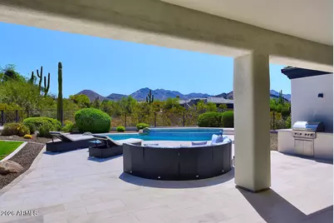
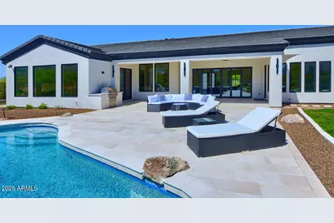
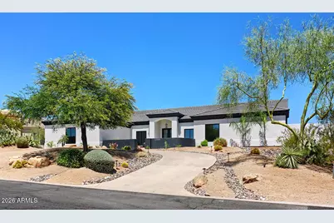
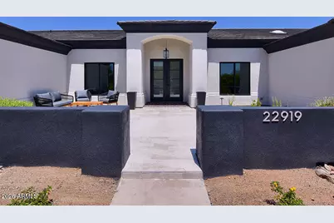
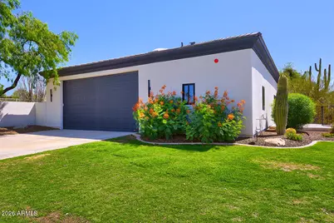
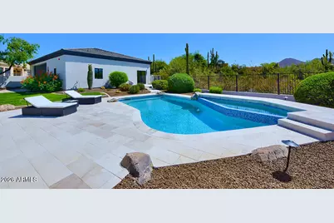
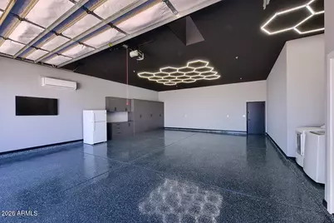
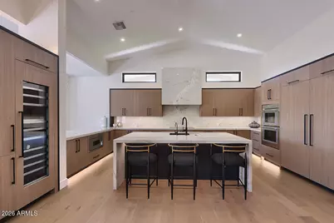
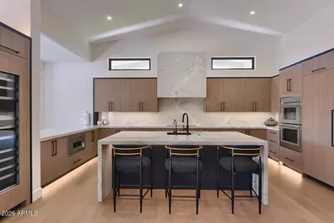
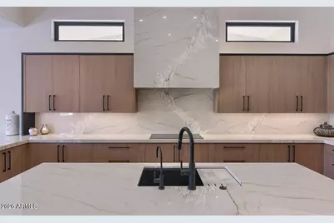
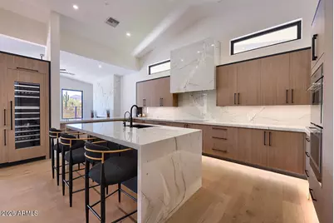
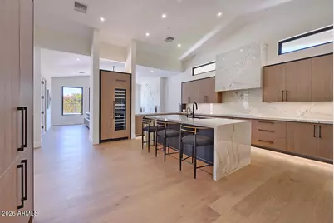
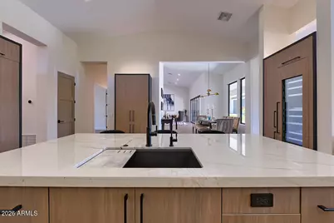
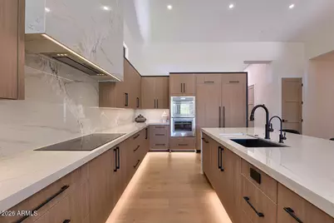
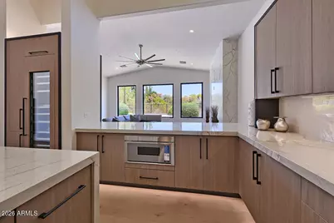
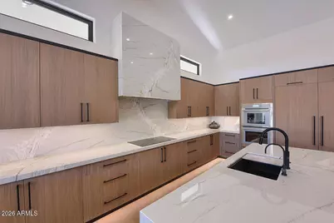
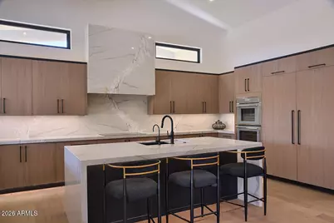
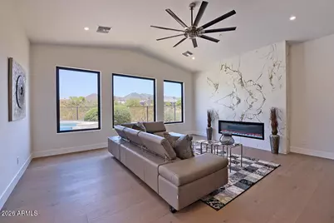
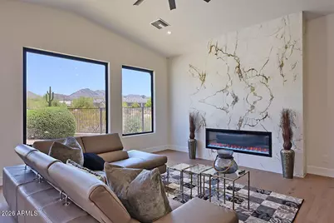
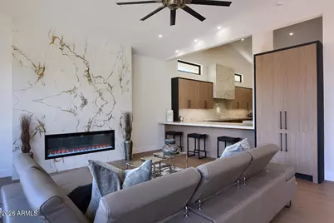
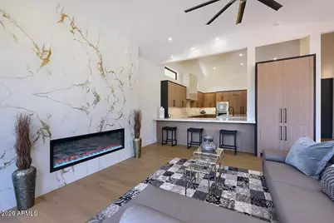
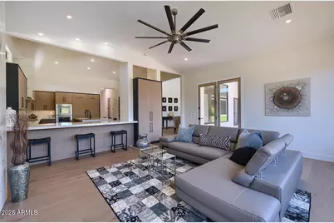
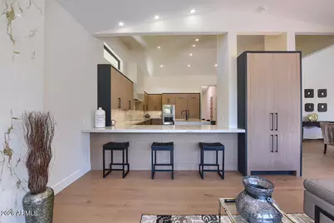
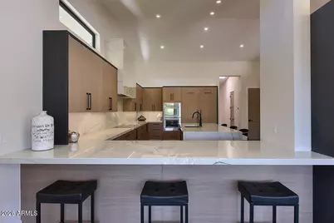
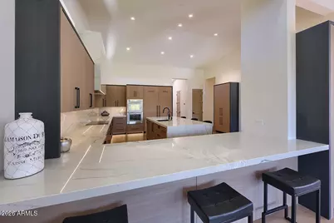
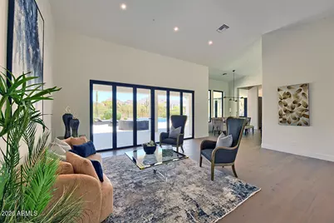
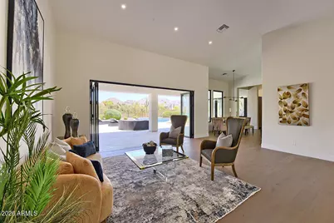
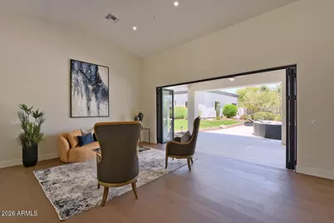
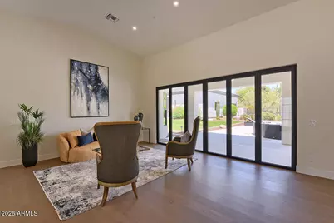
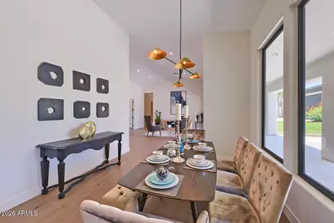
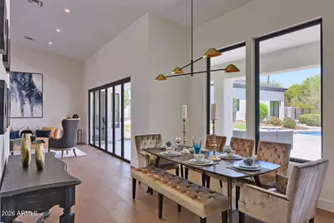
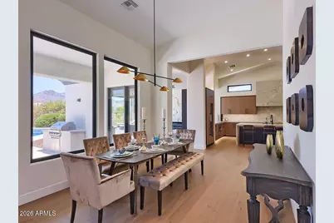
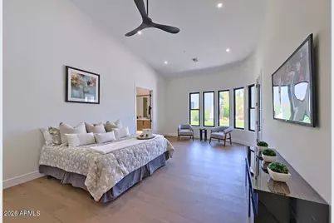
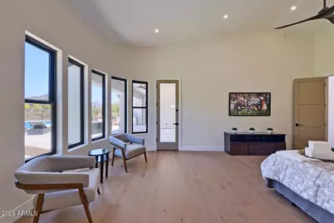
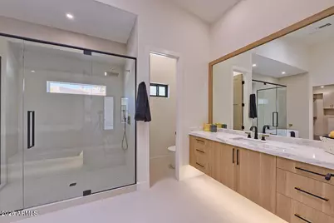
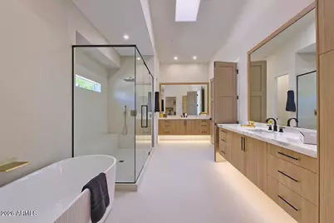
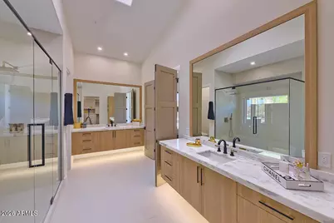
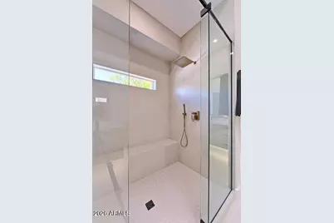
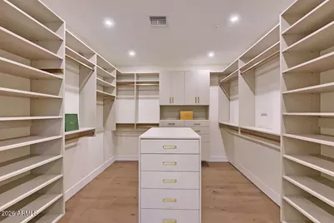
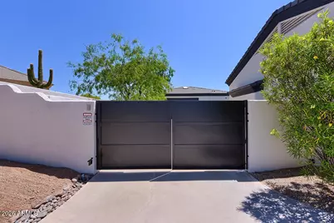
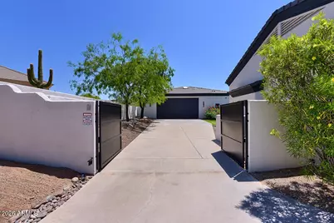
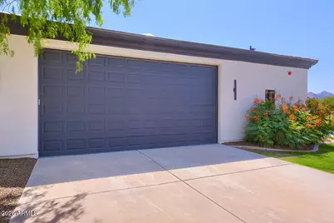
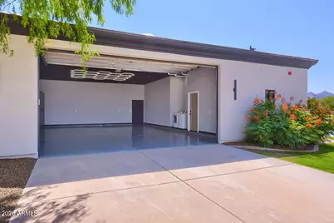
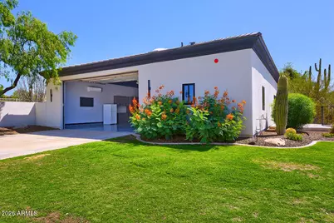
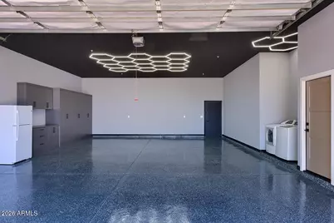
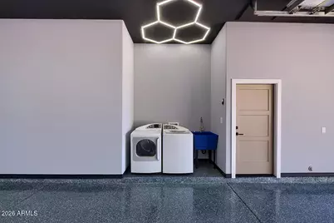
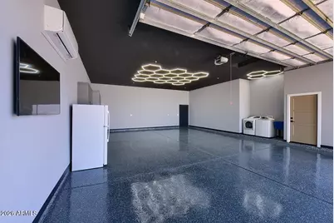
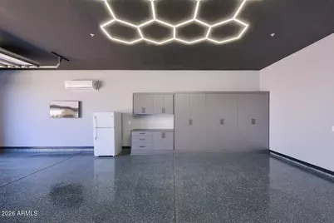
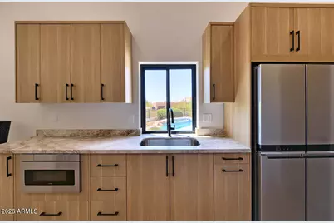
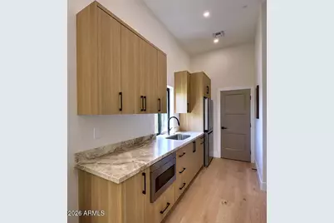
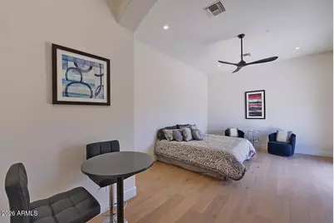
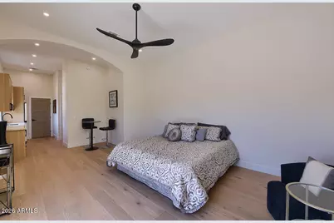
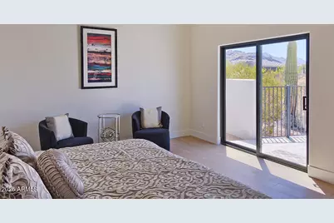
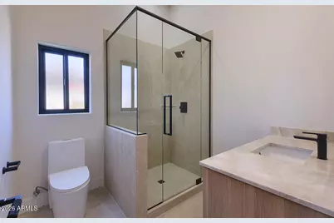
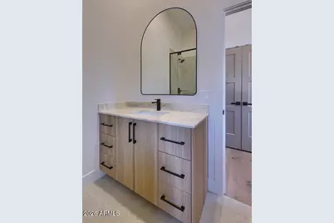
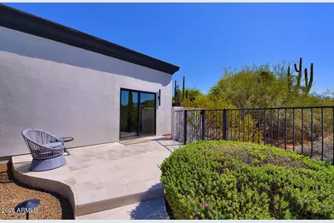
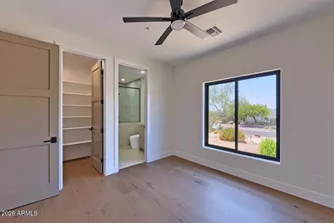
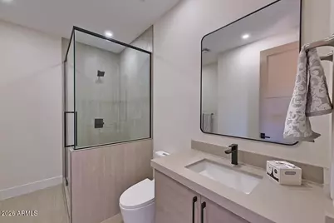
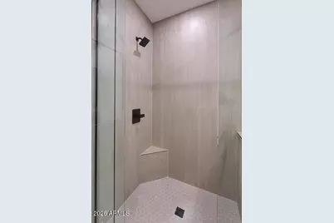
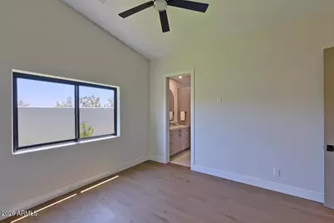
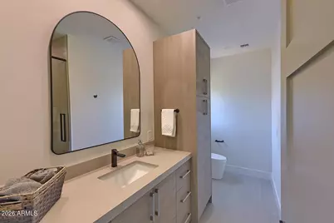
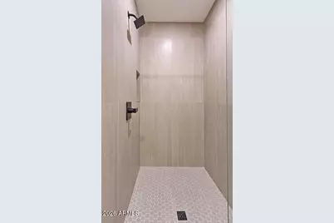
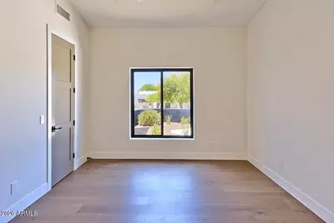
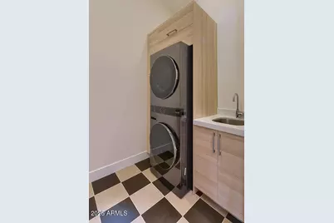
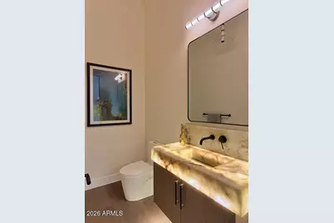
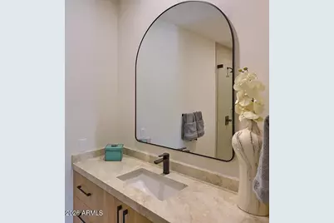
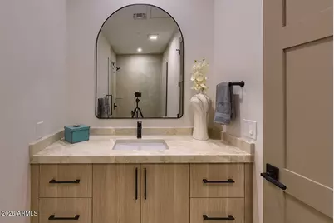
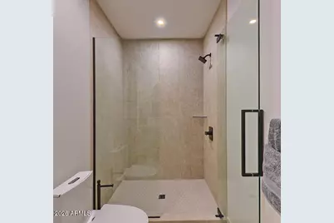
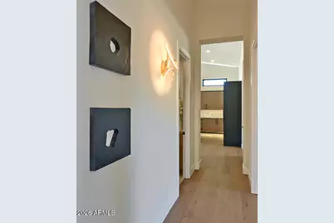
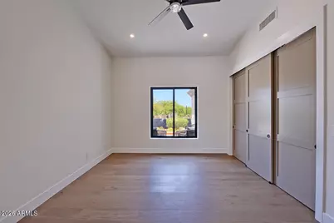
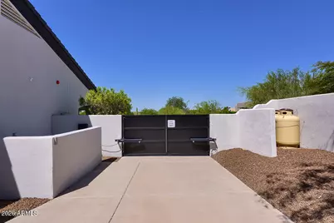
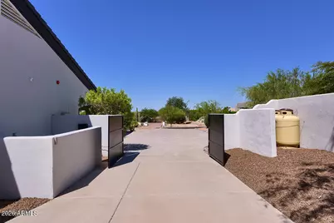
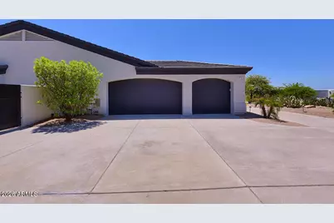
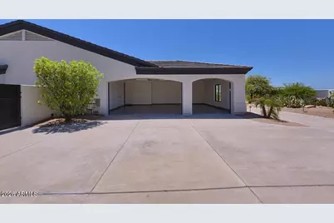
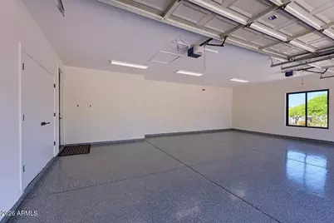
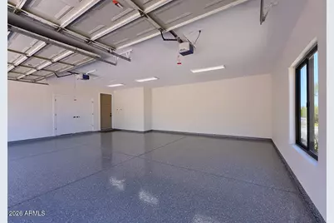
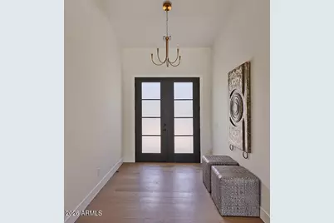
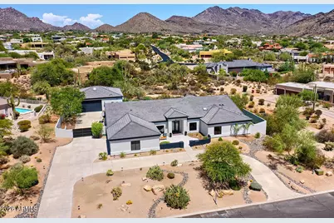
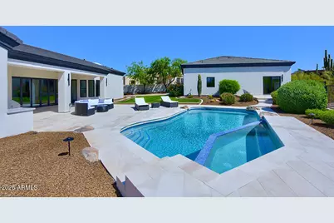
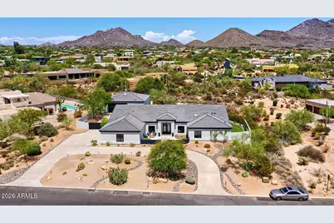
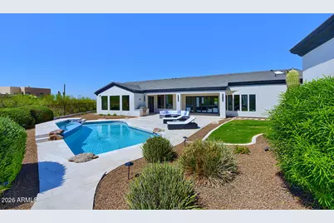
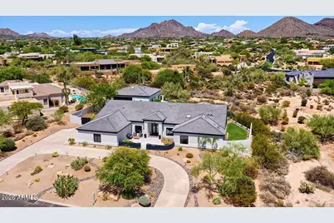
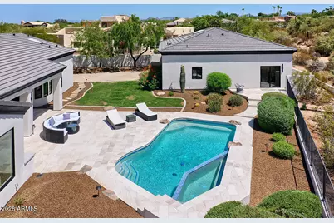
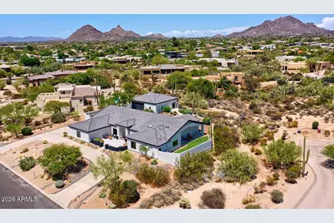
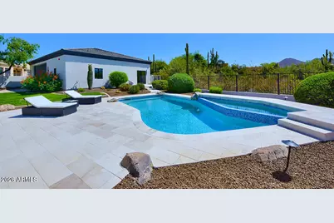
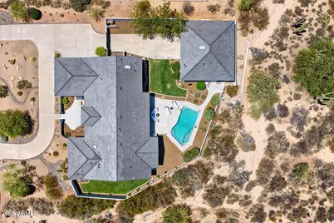
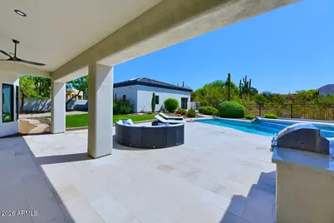
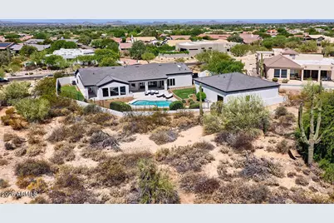
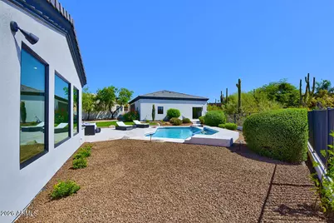
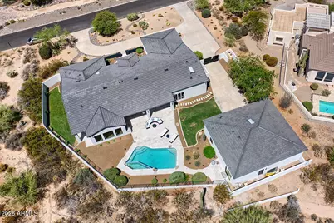
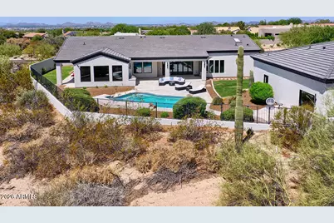
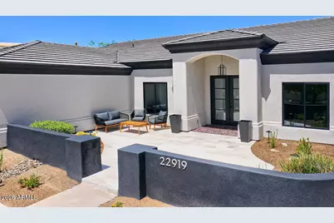
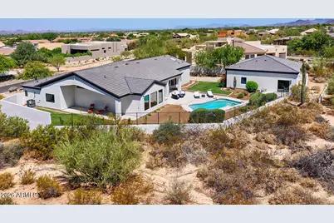
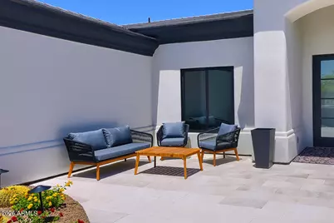
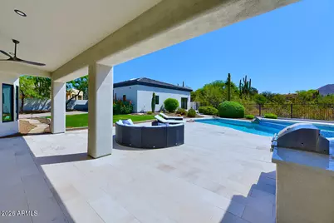
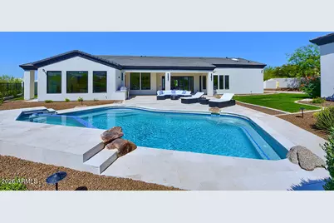
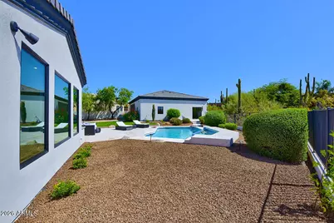
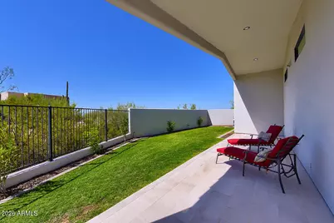
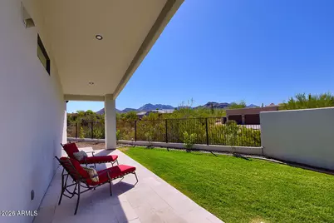
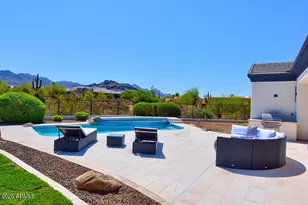
Modern Desert Masterpiece | Panoramic Views, Featuring a showstopping private ''Toy Barn.'' Main residence features a 3-car garage + detached Toy Barn/Guest House with 4-6 additional car capacity or RV accommodation, this completely renovated 2026 single-level desert estate delivers the ultimate blend of luxury, flexibility, and lifestyle--ideally situated in a highly desirable no HOA neighborhood. Designed for seamless indoor-outdoor living and elevated entertaining, a grand crescent driveway leads to a private front courtyard, for a unforgettable first impression. The detached ADU ''Toy Barn'' is a rare and exceptional offering--perfect for car collectors, RV owners, or hobby enthusiasts. This impressive space includes a 530 sq. ft. attached casita/guest house featuring a great room floorplan with a kitchen, bathroom, & washer/dryer. Car enthusiasts will appreciate the expansive 1,066 sq. ft. four-car garage, designed with soaring ceilings to accommodate lifts for a total of 6 vehicles--while also offering the flexibility to accommodate an RV. The property is further enhanced with an RV gate featuring an electric automatic door opener for easy access and secure storage. The "Toy Barn" is fully insulated, climate-controlled with a dedicated mini-split system, and illuminated by striking modern LED hex lighting. Finished with custom cabinetry and sleek epoxy flooring, it offers a true showroom-quality environment with complete residential privacy. This exceptional home showcases a full 2026 renovation with extensive upgrades, including a brand-new roof with double underlayment and charcoal color tile, new energy-efficient Low-E windows, a stunning 15-foot folding glass door for true indoor-outdoor living, two new A/C units for optimal comfort year-round, and beautiful European oak wood flooring throughout. Inside, the thoughtfully designed main residence offers 4 spacious bedrooms, a dedicated office (or optional 5th bedroom), and 4.5 impeccably appointed bathrooms, complemented by an attached 3-car garage. The showstopping chef's kitchen features exquisite Mont Blanc quartzite countertops, a dramatic slab custom hood, and premium Thermador appliances, including a steam oven and built-in wine refrigerator. The primary suite serves as a true private retreat, complete with a boutique-style custom closet and a spa-inspired bath showcasing rich marble finishes and an expansive walk-in shower. Step outside to a resort-style backyard oasis framed by breathtaking mountain views. Fabulous Pool & Spa positioned for all-day sun exposure. The outdoor living space is anchored by a pristine white limestone patio that surrounds a fully renovated, heated newly pebbled pool and spa, enhanced with premium glass tile and complete Pentair automation for effortless control. A grassy side yard offers the opportunity for a bocce court, putting green, or dog run. A built-in BBQ completes the space, perfect for entertaining. Front Courtyard offers a beautiful snapshot of city lights views! This extraordinary property is a rare blend of luxury, functionality, and design--crafted for those who demand the very best--with the added benefit of no HOA restrictions. Reserve your private tour today and experience this one-of-a-kind desert sanctuary.
Full Property Details
Full Property Details for 22919 N 93rd St
General
- Price: $4,377,700
- Taxes: $6,913 (2025)
- Status: Active
- Type: Single Family
- Source: ARMLS_Arizona_MLS_Phoenix_Area
- MLS ID: 7051629
- Updated: 7/9/2026
- Added to Site: 2 day(s) ago
Interior
- Interior Features: High Speed Internet, Double Vanity, Eat-in Kitchen, Breakfast Bar, No Interior Steps, Kitchen Island, Pantry, Full Bth Master Bdrm, Separate Shwr & Tub
- Fireplace: Yes
- Number of Fireplaces: 1
- Fireplace(s): Family Room
- Appliances: Stacked Washer/Dryer, Dryer, Washer, Water Softener Owned, Built In Recycling, Reverse Osmosis, Refrigerator, Built-in Microwave, Dishwasher, Disposal, Induction Cooktop, Electric Oven
- Flooring: Tile, Wood
Rooms
Bathrooms
- Total Bathrooms: 6
- Full Bathrooms: 5
- Half Bathrooms: 1
Bedrooms
- Total Bedrooms: 5
Other Rooms
- Laundry: Engy Star (See Rmks)
Additional Information
- Pool: Yes
- Pool Description: Variable Speed Pump, Outdoor, Heated
- Security/Safety: Fire Sprinkler System
Exterior
- Exterior Features: Built-in Barbecue
Parking
- Garage: Yes
- Garage Spaces: 7
- Parking Features: Attached Garage, RV Access/Parking, RV Gate, Garage Door Opener, Extended Length Garage, Circular Driveway, Attch'd Gar Cabinets, Over Height Garage, Side Vehicle Entry, Temp Controlled, RV Garage
Location
- County: Maricopa
- Township: 4N
- Subdivision: PINNACLE PEAK VISTAS 2 LOT 1-25
- Cross Streets: Pima & Pinnacle Peak
Community
- Assoc. Fees Include: No Fees
Heating & Cooling
- Central air: Yes
- Air Conditioning: Yes
- Cooling Type: Central Air, Ceiling Fan(s), Mini Split, Programmable Thermostat
- Heating Type: Heat Pump, Mini Split, Electric
Utilities
- Water: City Water
- Utility Description: Propane
Structural Information
- Builder: Custom
- Exterior Const.: Stucco, Wood Frame, Painted
- Roof: Tile
- Windows: Screens, Skylight(s), Low-Emissivity Windows, Dual Pane
- Sq. Ft. Source: Assessor
- Year Built: 1996
Additional Structures
- Other Structures: Separate Guest House
Lot Features
- Property View: Desert, Panoramic, City Lights, Mountain(s)
- Mountain views: Yes
- Lot Size (Acres): 0.8
- Lot Size (Sq. Ft.): 34,957
- Lot Size Source: Assessor
- Lot Features: Desert Back, Desert Front, Grass Back, Auto Timer H2O Front, Auto Timer H2O Back
Green Features
- Energy Efficient: Multi-Zones
Financial Considerations
- Tax Amount: $6,913
- Tax Year: 2025
- Terms: Cash, Conventional
Disclosures and Reports
- Ownership: Fee Simple
- Legal Description: LOT 12 PINNACLE PEAK VISTAS 2 LOT 1-25 MCR 027204
- Property ID: 217-07-303
- Range: 5E
- Section: 18
- Lot Number: 12
Listed by HomeSmart
Get Pre-Approved Today
Schools
Schools serving 22919 N 93rd St
School District:Scottsdale Unified District
| Name | Grades | Distance |
|---|---|---|
Copper Ridge School 10101 East Thompson Peak Parkway, Scottsdale, AZ 85255 | PK-8 | 2 mi |
Laguna Elementary School, Scottsdale, AZ 10475 East Lakeview Drive, Scottsdale, AZ 85258 | PK-5 | 8 mi |
Cherokee Elementary School 8801 North 56th Street, Paradise Valley, AZ 85253 | PK-5 | 9.8 mi |
Chaparral High School 6935 E Gold Dust Ave, Scottsdale, AZ 85253 | 9-12 | 8.5 mi |
Disclaimer:
School attendance boundaries provided by ATTOM Data Solutions and are for reference only. Contact the school directly to verify enrollment eligibility.
Price & Sales History for 22919 N 93rd St
Date
Details
Price
Change
Source
7/09/2026
Listed
$4,377,700
143.88%
MLS
11/24/2025
Sold
$1,795,000
—
Public Record
Disclaimer: Historical sales information is derived from public records provided by the county offices. Information is not guaranteed and should be independently verified.
Tax History
Tax History for 22919 N 93rd St
Year
Property Taxes
Change
Tax Assessment
Change
2025
$6,913
—
$106,391
-33%
2025
$6,913
6%
$158,060
2%
2023
$6,515
6%
$155,330
26%
2022
$6,151
—
$123,080
32%
2022
$6,151
-6%
$93,120
6%
2021
$6,572
1%
$88,230
6%
2020
$6,510
3%
$83,360
2%
2019
$6,344
4%
$81,330
1%
2018
$6,124
5%
$80,620
3%
2017
$5,840
2%
$78,310
4%
2016
$5,715
6%
$75,460
3%
2015
$5,411
3%
$73,050
16%
2014
$5,248
-1%
$62,960
4%
2013
$5,312
—
$60,450
—
Disclaimer: Historical tax information is derived from public records provided by the county offices. Information is not guaranteed and should be independently verified.
Estimate the Cost
Estimate the Cost for 22919 N 93rd St
22919 N 93rd Street, Scottsdale, AZ 85255 (MLS# 7051629) is a Single Family property with 5 bedrooms and 5 full bathrooms. 22919 N 93rd Street is currently listed for $4,377,700 and was received on July 09, 2026. Want to learn more about 22919 N 93rd Street? Do you have questions about finding other Single Family real estate for sale in Scottsdale? You can browse all Scottsdale real estate or contact a Coldwell Banker agent to request more information.