This is a carousel with tiles that activate property listing cards. Use the previous and next buttons to navigate.
1/1
$4,000,000
This is a carousel with tiles that activate property listing cards. Use the previous and next buttons to navigate.
1/1
Property Description
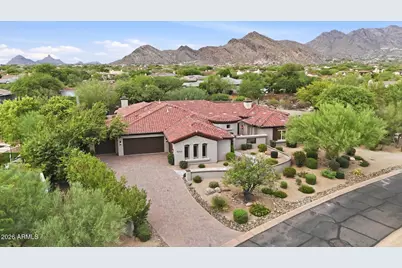
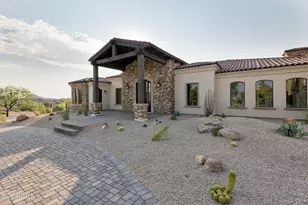
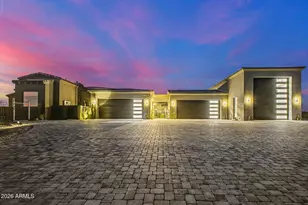
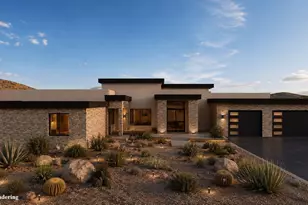
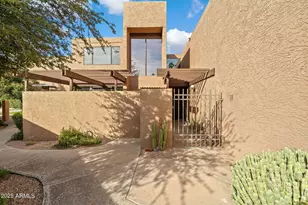
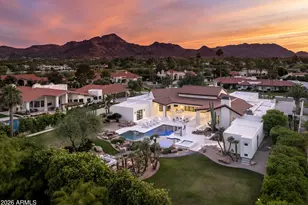
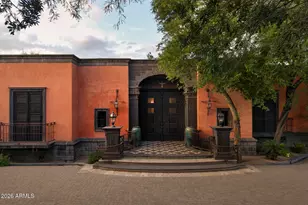
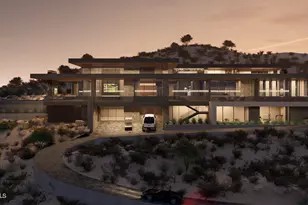
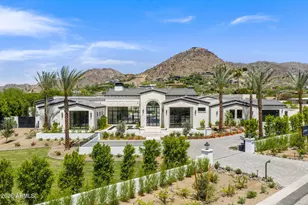
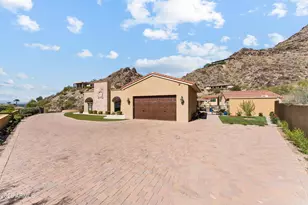
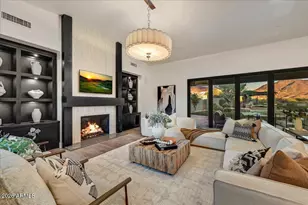
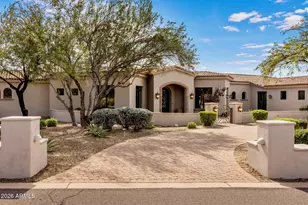
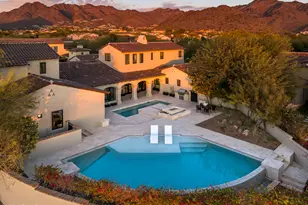
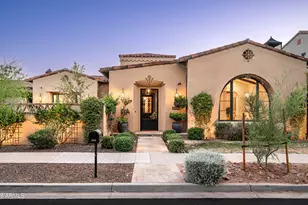
Finally! Stunning luxury remodel in the heart of 85255 under 5 million, just South of DC Ranch. Transformation at its best, reimagined with 2026 finishes. Custom cabinetry, European Harwood t/o, Restoration Hardware lighting and more, all looking out to the stunning entertainers dream yard, yes with McDowell Mtn. views. This one's a 10+ Your friends and family are going to love you for this one with all en-suites, gourmet kitchen, 2 ent areas and a custom bar. The flow of this phenomenal estate utilizes every space perfectly from the private gated courtyard through the massive iron door entry through the 20 foot wall of glass to new resort like pool /spa, new trav pavers, turf, bbq ramada by the kitchen and endless covered patios. You'll be the talk of Scottsdale, be prepared to be Wowed!! Thermidor appliances, all bedrooms, en suite, five car garage new pool all new Landscape tankless hot water cul-de-sac lot .7 acre four bedroom en suite 4 1/2 bath, 12 foot ceilings, all on one level, not one step anywhere. New pool strategically positioned so maximize the full sun, it's as if you have a South lot without the Summer heat exposure. The Mountain View's are amazing from the Living room, primary and family room. The custom glass door office looks out to the private courtyard, it's the perfect, work from home environment. This small, gated community is so quiet, hardly any road noise. You're going to love it!
Full Property Details
Full Property Details for 9550 E Havasupai Dr
General
- Sold For: $4,000,000
- HOA FEE: $223/month
- HOA FEE FREQ.: Quarterly
- Taxes: $8,107 (2025)
- Status: Closed
- Type: Single Family
- Source: ARMLS_Arizona_MLS_Phoenix_Area
- MLS ID: 7064192
- Added to Site: 56 day(s) ago
Interior
- Interior Features: Walk-in Pantry, Quartz Countertops, High Speed Internet, Double Vanity, Other, See Remarks, Breakfast Bar, 9+ Flat Ceilings, Kitchen Island, Full Bth Master Bdrm, Separate Shwr & Tub
- Fireplace: Yes
- Number of Fireplaces: 3
- Fireplace(s): Exterior Fireplace, Family Room, Master Bedroom, Gas
- Appliances: Dryer, Washer, Water Softener Owned, Reverse Osmosis, Refrigerator, Built-in Microwave, Dishwasher, Disposal, Electric Oven, Gas Cooktop, Water Purifier
- Flooring: Carpet, Stone, Wood
Rooms
Bathrooms
- Total Bathrooms: 5
- Full Bathrooms: 4
- Half Bathrooms: 1
Bedrooms
- Total Bedrooms: 4
Other Rooms
- Laundry: Inside
Additional Information
- Pool: Yes
- Pool Description: Play Pool
- Security/Safety: Fire Sprinkler System, Security System Owned
Exterior
- Exterior Features: Playground, Other, Private Street(s), Private Yard, Built-in Barbecue
Parking
- Garage: Yes
- Garage Spaces: 5
- Parking Features: Garage Door Opener, Extended Length Garage, Direct Access, Attch'd Gar Cabinets, Side Vehicle Entry
Location
- County: Maricopa
- Township: 4N
- Subdivision: LA STRADA
- Cross Streets: Pima Rd and Sierra Pinta Dr
Community
- Association: Yes
- Assoc. Name: La Strada
- Assoc. Fees Include: Maintenance Grounds
Heating & Cooling
- Central air: Yes
- Air Conditioning: Yes
- Cooling Type: Central Air, Ceiling Fan(s)
- Heating Type: Natural Gas
Utilities
- Water: Public
Structural Information
- Architectural Style: Other,
- Builder: Monterrey Custom
- Exterior Const.: Stucco, Wood Frame, Painted, Stone
- Roof: Tile, Built-Up
- Windows: Dual Pane, Tinted Windows
- Year Built: 2002
Manufactured Home
- Model: Customized in 2026
Lot Features
- Lot Size (Acres): 0.78
- Lot Size (Sq. Ft.): 34,014
- Lot Size Source: Assessor
- Lot Features: Adjacent to Wash, North/South Exposure, Sprinklers In Rear, Sprinklers In Front, Desert Back, Desert Front, Cul-De-Sac, Synthetic Grass Back, Auto Timer H2O Front, Auto Timer H2O Back
- Fencing (Description): Block, Wrought Iron
Green Features
- Energy Efficient: Multi-Zones
- Water Conservation: Tankless Ht Wtr Heat
Financial Considerations
- Association Fee: $670
- Assoc Fee Freq.: Quarterly
- Tax Amount: $8,107
- Tax Year: 2025
- Terms: Cash, Conventional
Disclosures and Reports
- Ownership: Fee Simple
- Legal Description: LOT 16 LA STRADA MCR 053902
- Property ID: 217-12-919
- Range: 5E
- Section: 30
- Lot Number: 16
Listed by Arizona Real Estate Services
Sold by Compass

Get Pre-Approved Today
Schools
Schools serving 9550 E Havasupai Dr
School District:Scottsdale Unified District
| Name | Grades | Distance |
|---|---|---|
Copper Ridge School 10101 East Thompson Peak Parkway, Scottsdale, AZ 85255 | PK-8 | 0.6 mi |
Laguna Elementary School, Scottsdale, AZ 10475 East Lakeview Drive, Scottsdale, AZ 85258 | PK-5 | 6.1 mi |
Cherokee Elementary School 8801 North 56th Street, Paradise Valley, AZ 85253 | PK-5 | 8.5 mi |
Chaparral High School 6935 E Gold Dust Ave, Scottsdale, AZ 85253 | 9-12 | 6.9 mi |
Disclaimer:
School attendance boundaries provided by ATTOM Data Solutions and are for reference only. Contact the school directly to verify enrollment eligibility.
Price & Sales History for 9550 E Havasupai Dr
Date
Details
Price
Change
Source
8/27/2026
Sold
$4,000,000
-2.44%
MLS
8/08/2026
Listed
$4,100,000
—
MLS
Disclaimer: Historical sales information is derived from public records provided by the county offices. Information is not guaranteed and should be independently verified.
9550 E Havasupai Drive, Scottsdale, AZ 85255 (MLS# 7064192) is a Single Family property that was sold at $4,000,000 on August 27, 2026. Want to learn more about 9550 E Havasupai Drive? Do you have questions about finding other Single Family real estate for sale in Scottsdale? You can browse all Scottsdale real estate or contact a Coldwell Banker agent to request more information.