This is a carousel with tiles that activate property listing cards. Use the previous and next buttons to navigate.
1/47
$8,900 Just Listed
This is a carousel with tiles that activate property listing cards. Use the previous and next buttons to navigate.
1/47
Property Description
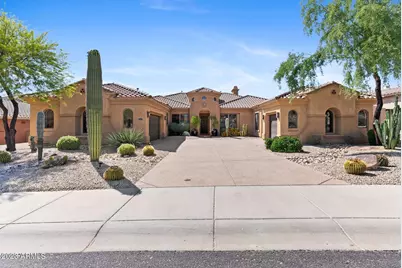
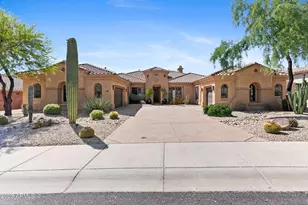
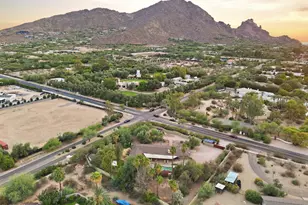
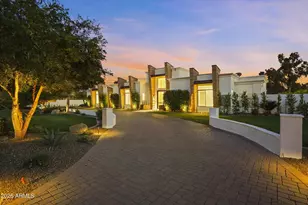
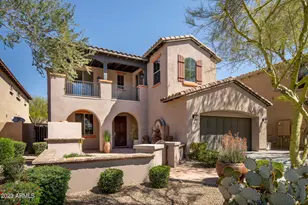
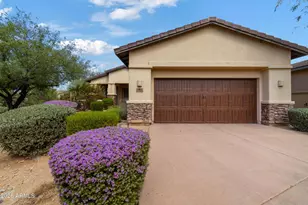
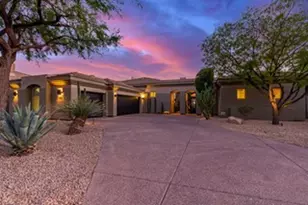
Stunning Views + Refined Living in Windgate Ranch! Set within the prestigious gated community of Windgate Ranch, this beautifully remodeled home combines modern style with functional living spaces and breathtaking surroundings. Thoughtfully updated throughout, the interior features smooth walls, updated baseboards and door casings, redesigned archways for a more contemporary feel, and refreshed cabinetry accented with updated hardware and designer lighting. The kitchen and entertaining bar showcase updated countertops and an inviting layout ideal for gatherings. The main residence offers three ensuite bedrooms plus a private office, along with a generous flex space adjacent to the secondary bedrooms-perfect for a media room, playroom, teen lounge, or additional living area. The spacious primary suite includes a luxurious bath with dual vanities and two walk-in closets. A detached guest casita with its own private entrance provides excellent flexibility for guests, extended stays, or live-in assistance. The third garage bay is equipped with a mini-split system, making it an ideal space for a home gym, studio, workshop, or office. Residents of Windgate Ranch enjoy resort-style amenities including a community center, multiple pools, playgrounds, and convenient access to DC Ranch Village, golf, dining, shopping, and scenic hiking and biking trails. A rare opportunity to lease a beautifully updated home in one of North Scottsdale's most desirable communities.
Full Property Details
Full Property Details for 17998 N 100th St
General
- Rent: $8,900
- Status: Active
- Type: Rental
- Source: ARMLS_Arizona_MLS_Phoenix_Area
- MLS ID: 7038472
- Updated: Today (7/6/2026)
- Added to Site: Today
Interior
- Number of Rooms: 1
- Interior Features: Wet Bar, Walk-in Pantry, Non-laminate Counter, High Speed Internet, Granite Counters, Double Vanity, Soft Water Loop, Kitchen Island, Full Bth Master Bdrm, Separate Shwr & Tub
- Fireplace: Yes
- Number of Fireplaces: 1
- Fireplace(s): Gas Fireplace, Fireplace Living Rm
- Appliances: Washer, Dryer, Reverse Osmosis, Refrigerator, Microwave, Built In Recycling, Disposal, Dishwasher, Gas Cooktop, Water Softener
- Furnishings: Unfurnished
- Flooring: Carpet, Stone, Wood
Rooms
Bathrooms
- Total Bathrooms: 5
- Full Bathrooms: 4
- Half Bathrooms: 1
Bedrooms
- Total Bedrooms: 4
Other Rooms
- Laundry: Inside
Additional Information
- Security/Safety: Fire Sprinkler System, Security Guard
Parking
- Garage: Yes
- Garage Spaces: 3
- Parking Features: Direct Access, Garage Door Opener
Location
- County: Maricopa
- Township: 4N
- Subdivision: WINDGATE RANCH PHASE 1 PLAT A
- Cross Streets: Thompson Peak Parkway & Bell Road
Community
- Association: Yes
- Assoc. Name: First Service
- Pet Restrictions: Lessor Approval
Heating & Cooling
- Central air: Yes
- Air Conditioning: Yes
- Cooling Type: Central Air, Ceiling Fan(s), Programmable Thermostat
- Heating Type: Natural Gas
Utilities
- Water: City Water
Structural Information
- Architectural Style: Spanish, Santa Barbara/Tuscan,
- Builder: Toll Brothers
- Exterior Const.: Stucco, Wood Frame, Painted
- Roof: Tile
- Windows: Blinds, Dual Pane
- Sq. Ft. Source: Assessor
- Year Built: 2007
Additional Structures
- Other Structures: Gazebo
Lot Features
- Property View: City Lights
- Lot Size (Acres): 0.3
- Lot Size (Sq. Ft.): 12,940
- Lot Size Source: Assessor
- Lot Features: East/West Exposure, Borders Preserve/Public Land, Sprinklers In Rear, Desert Front, Gravel/Stone Front, Synthetic Grass Back, Auto Timer H2O Front, Auto Timer H2O Back
Green Features
- Energy Efficient: Multi-Zones
Financial Considerations
- Assoc Fee Freq.: Monthly
- Security Deposit: $8,700
- Pet Deposit: $500
- Credit Check Amount: $50
- Earnest Deposit: $8,700
Disclosures and Reports
- Legal Description: LOT 65 WINDGATE RANCH PHASE 1 PLAT A MCR 077634
- Property ID: 217-11-236
- Range: 5E
- Section: 32
- Lot Number: 65
Listed by Retsy
Schools
Schools serving 17998 N 100th St
School District:Scottsdale Unified District
| Name | Grades | Distance |
|---|---|---|
Copper Ridge School 10101 East Thompson Peak Parkway, Scottsdale, AZ 85255 | PK-8 | 1.2 mi |
Laguna Elementary School, Scottsdale, AZ 10475 East Lakeview Drive, Scottsdale, AZ 85258 | PK-5 | 4.9 mi |
Cherokee Elementary School 8801 North 56th Street, Paradise Valley, AZ 85253 | PK-5 | 7.9 mi |
Chaparral High School 6935 E Gold Dust Ave, Scottsdale, AZ 85253 | 9-12 | 6.2 mi |
Disclaimer:
School attendance boundaries provided by ATTOM Data Solutions and are for reference only. Contact the school directly to verify enrollment eligibility.
Price History for 17998 N 100th St
Date
Details
Price
Change
Source
7/06/2026
Listed
$8,900
—
MLS
Disclaimer: Historical sales information is derived from public records provided by the county offices. Information is not guaranteed and should be independently verified.
17998 N 100th Street, Scottsdale, AZ 85255 (MLS# 7038472) is a Rental property with 4 bedrooms and 4 full bathrooms. 17998 N 100th Street is currently listed for rent at $8,900 and was received on July 06, 2026. Want to learn more about 17998 N 100th Street? Do you have questions about finding other real estate for sale or rent in Scottsdale? You can browse all Scottsdale rentals or contact a Coldwell Banker agent to request more information.