This is a carousel with tiles that activate property listing cards. Use the previous and next buttons to navigate.
1/46
$3,899,000 Just Listed
This is a carousel with tiles that activate property listing cards. Use the previous and next buttons to navigate.
1/46
Property Description
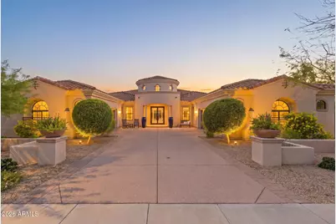
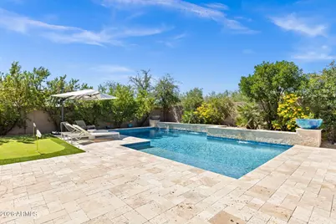
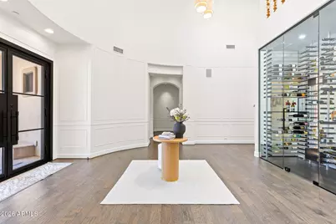
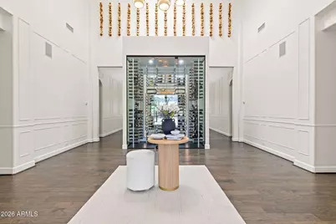
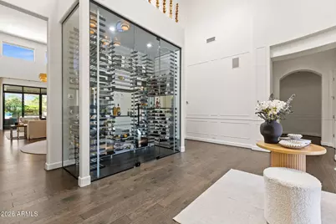
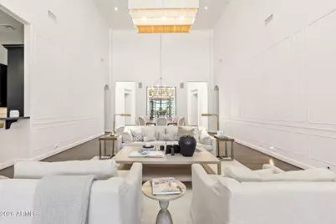
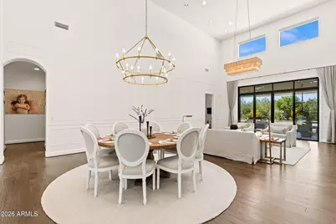
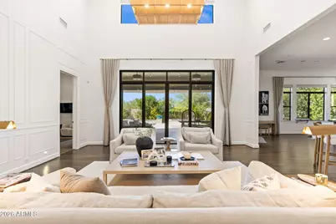
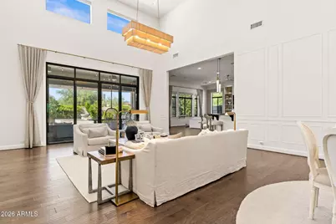
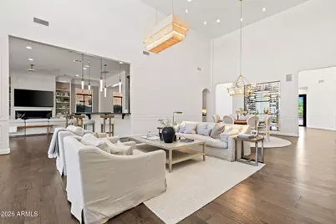
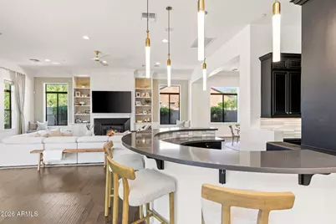
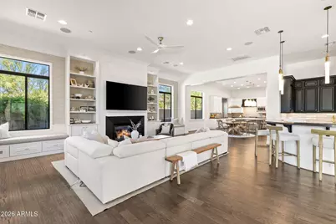
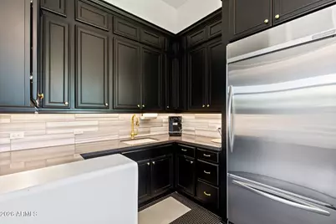
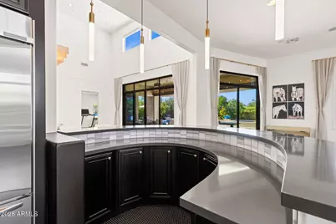
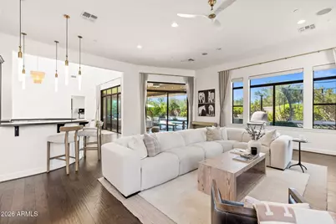
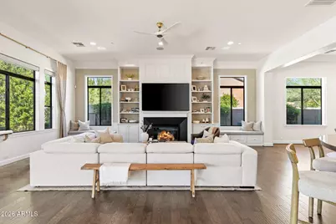
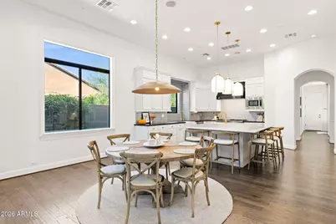
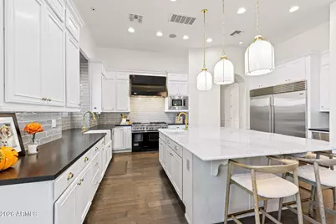
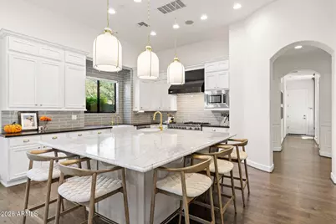
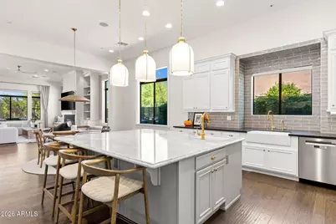
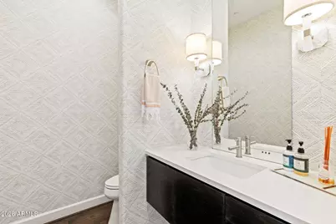
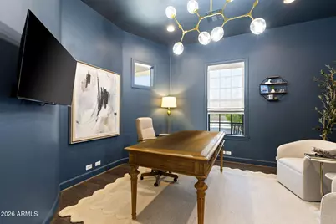
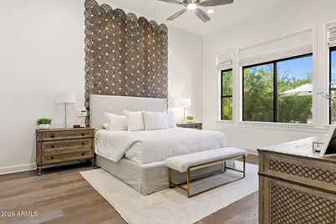
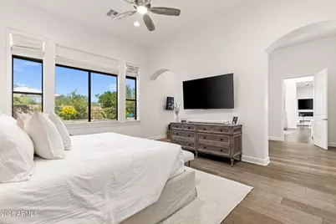
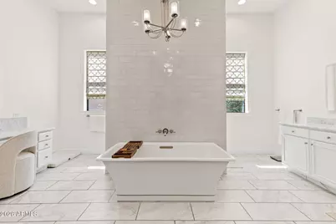
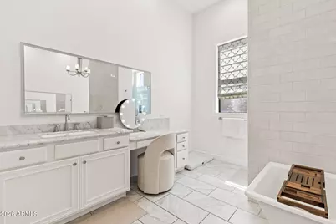
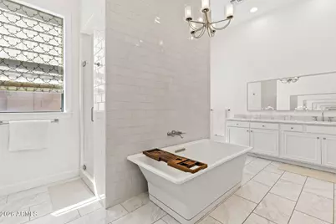
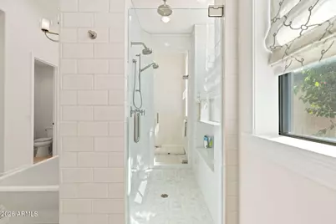
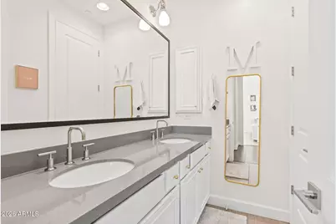
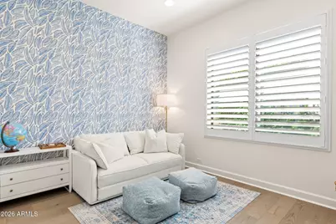
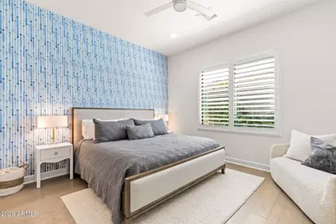
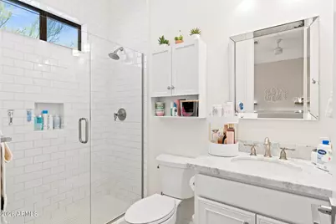
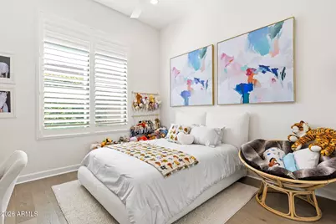
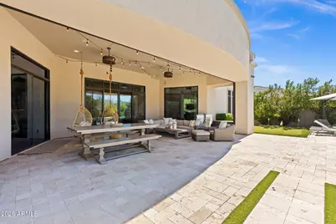
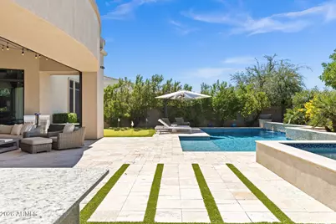
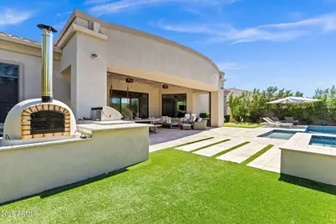
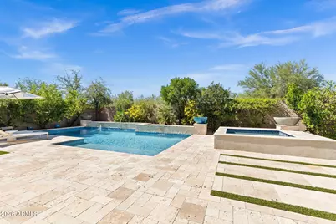
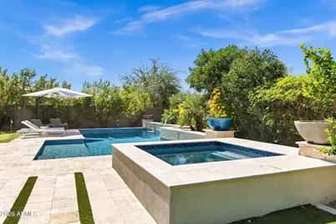
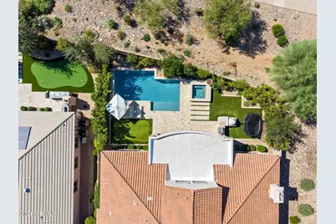
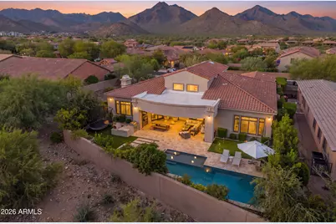
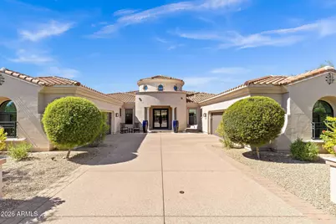
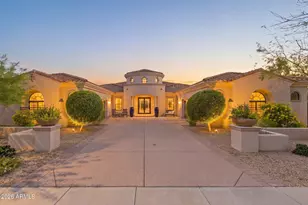
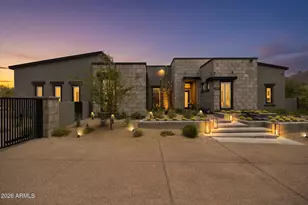
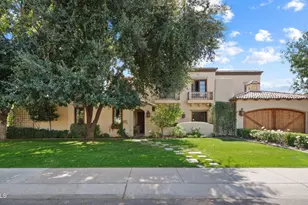
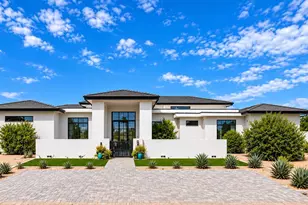
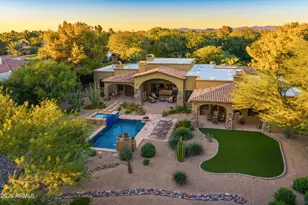
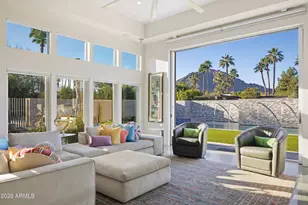
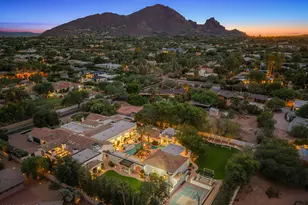
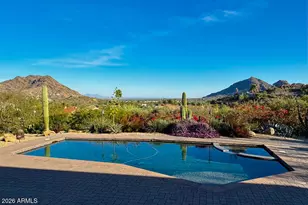
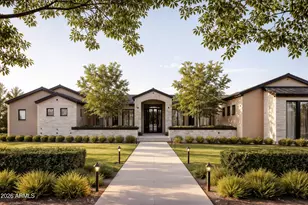
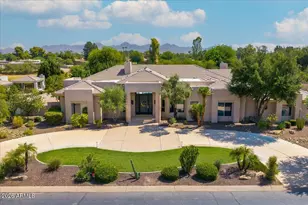
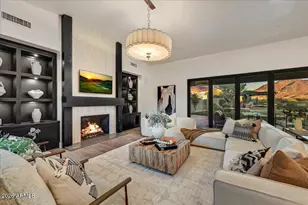
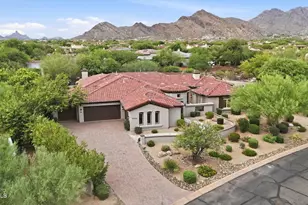
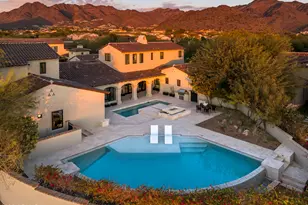
STUNNING ESTATE! The gorgeous home features very high ceilings throughout, wide plank wood flooring, custom millwork, updated lighting, remote shades, permeant custom exterior lighting, large wet bar, updated plumbing fixtures, amazing kitchen with granite and marble counter-tops, Sub-Zero and Viking appliances, decorative tile back splash, spacious walk-in pantry, primary bathroom has dual vanities, tile wrapped walk-in shower with separate stand alone soaking tub, full glass temperature controlled wine cellar, an oversized 4 car garage and much more. The back yard is ideal for entertaining with an extended patio featuring industrial misting system, travertine wrapped decking, built-in BBQ and pizza oven, firepits, Baja shelf in the sparkling Pebble Tech pool and spa with water feature
Full Property Details
Full Property Details for 18094 N 98th Way
General
- Price: $3,899,000
- HOA FEE: $435/month
- Taxes: $9,824 (2025)
- Status: Active
- Type: Single Family
- Source: ARMLS_Arizona_MLS_Phoenix_Area
- MLS ID: 7094521
- Updated: Today (10/21/2026)
- Added to Site: Today
Interior
- Interior Features: Walk-in Pantry, Quartz Countertops, High Speed Internet, Granite Counters, Double Vanity, Eat-in Kitchen, Breakfast Bar, 9+ Flat Ceilings, No Interior Steps, Wet Bar, Kitchen Island, Pantry, Full Bth Master Bdrm, Separate Shwr & Tub
- Fireplace: Yes
- Number of Fireplaces: 1
- Fireplace(s): Living Room, Gas
- Appliances: Dryer, Washer, Water Softener Owned, Built In Recycling, Reverse Osmosis, Refrigerator, Built-in Microwave, Dishwasher, Disposal, Gas Range, Gas Oven
- Flooring: Stone, Tile, Wood
Rooms
Bathrooms
- Total Bathrooms: 5
- Full Bathrooms: 4
- Half Bathrooms: 1
Bedrooms
- Total Bedrooms: 5
Other Rooms
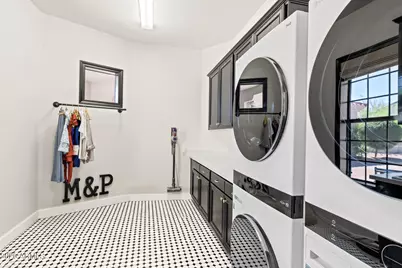
- Laundry: Inside, Engy Star (See Rmks)
Additional Information
- Pool: Yes
- Pool Description: Variable Speed Pump, Outdoor, Heated
- Security/Safety: Fire Sprinkler System, Security Guard
Exterior
- Exterior Features: Misting System, Private Yard, Screened in Patio(s), Built-in Barbecue
Parking
- Garage: Yes
- Garage Spaces: 4
- Parking Features: Garage Door Opener, Direct Access, Attch'd Gar Cabinets, Electric Vehicle Charging Station(s)
Location
- County: Maricopa
- Township: 4N
- Subdivision: WINDGATE RANCH PHASE 2 PLAT A
- Cross Streets: Thompson Peak Parkway and Legacy
Community
- Association: Yes
- Assoc. Name: Windgate Ranch
- Assoc. Fees Include: Maintenance Grounds
Heating & Cooling
- Central air: Yes
- Air Conditioning: Yes
- Cooling Type: Central Air, Ceiling Fan(s), Programmable Thermostat
- Heating Type: Natural Gas
Utilities
- Water: Public
Structural Information
- Architectural Style: Contemporary,
- Builder: Toll Brothers
- Exterior Const.: Spray Foam Insulation, Stucco, Wood Frame, Low VOC Paint, Painted
- Roof: Tile, Foam
- Windows: Solar Screens, Dual Pane, Mechanical Sun Shds
- Year Built: 2014
Manufactured Home
- Model: Latilla Modern
Lot Features
- Property View: Mountain(s)
- Mountain views: Yes
- Lot Size (Acres): 0.33
- Lot Size (Sq. Ft.): 14,450
- Lot Size Source: Assessor
- Frontage: Concrete, Asphalt
- Lot Features: Adjacent to Wash, Borders Preserve/Public Land, Sprinklers In Rear, Sprinklers In Front, Desert Back, Desert Front, Gravel/Stone Front, Gravel/Stone Back, Synthetic Grass Back, Auto Timer H2O Front, Auto Timer
Financial Considerations
- Association Fee: $435
- Assoc Fee Freq.: Monthly
- Tax Amount: $9,824
- Tax Year: 2025
- Terms: Cash, Conventional, 1031 Exchange
Disclosures and Reports
- Ownership: Fee Simple
- Legal Description: LOT 320 WINDGATE RANCH PHASE 2 PLAT A MCR 085841
- Property ID: 217-11-518
- Range: 5E
- Section: 32
- Lot Number: 320
Listed by Realty ONE Group
Get Pre-Approved Today
Schools
Schools serving 18094 N 98th Way
School District:Scottsdale Unified District
| Name | Grades | Distance |
|---|---|---|
Copper Ridge School 10101 East Thompson Peak Parkway, Scottsdale, AZ 85255 | PK-8 | 1.2 mi |
Laguna Elementary School, Scottsdale, AZ 10475 East Lakeview Drive, Scottsdale, AZ 85258 | PK-5 | 5 mi |
Cherokee Elementary School 8801 North 56th Street, Paradise Valley, AZ 85253 | PK-5 | 7.8 mi |
Chaparral High School 6935 E Gold Dust Ave, Scottsdale, AZ 85253 | 9-12 | 6.2 mi |
Disclaimer:
School attendance boundaries provided by ATTOM Data Solutions and are for reference only. Contact the school directly to verify enrollment eligibility.
Price & Sales History for 18094 N 98th Way
Date
Details
Price
Change
Source
10/21/2026
Listed
$3,899,000
45.76%
MLS
12/15/2023
Sold
$2,675,000
—
Public Record
Disclaimer: Historical sales information is derived from public records provided by the county offices. Information is not guaranteed and should be independently verified.
Tax History
Tax History for 18094 N 98th Way
Year
Property Taxes
Change
Tax Assessment
Change
2025
$9,824
—
$147,599
-38%
2025
$9,824
6%
$238,160
2%
2023
$9,271
6%
$233,110
21%
2022
$8,765
—
$192,050
33%
2022
$8,765
-6%
$144,380
10%
2021
$9,350
1%
$131,220
2%
2020
$9,263
4%
$128,050
3%
2019
$8,918
4%
$124,730
-1%
2018
$8,616
5%
$126,110
—
2017
$8,226
2%
$125,570
2%
2016
$8,055
5%
$123,000
6%
2015
$7,639
789%
$116,170
1156%
2014
$859
-5%
$9,248
—
2013
$904
—
$9,248
—
Disclaimer: Historical tax information is derived from public records provided by the county offices. Information is not guaranteed and should be independently verified.
Estimate the Cost
Estimate the Cost for 18094 N 98th Way
18094 N 98th Way, Scottsdale, AZ 85255 (MLS# 7094521) is a Single Family property with 5 bedrooms and 4 full bathrooms. 18094 N 98th Way is currently listed for $3,899,000 and was received on October 21, 2026. Want to learn more about 18094 N 98th Way? Do you have questions about finding other Single Family real estate for sale in Scottsdale? You can browse all Scottsdale real estate or contact a Coldwell Banker agent to request more information.