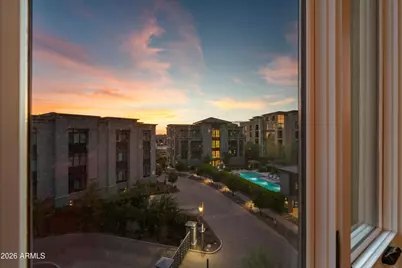
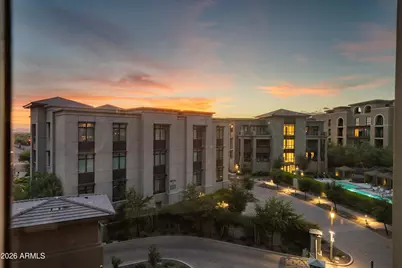
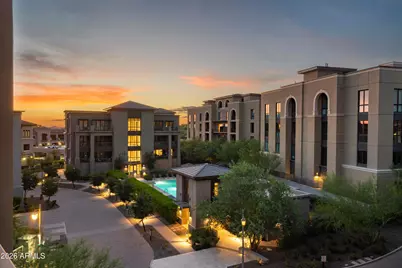
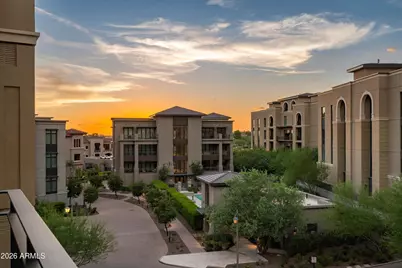
This is a carousel with tiles that activate property listing cards. Use the previous and next buttons to navigate.
1/73
$4,200,000 Just Listed
This is a carousel with tiles that activate property listing cards. Use the previous and next buttons to navigate.
1/73
Property Description
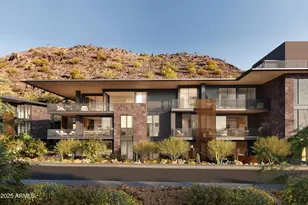
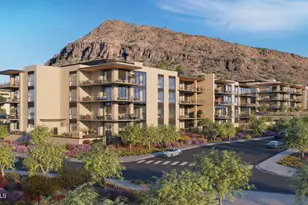
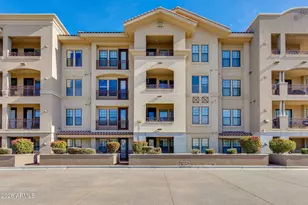
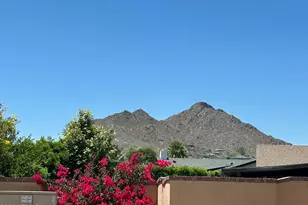
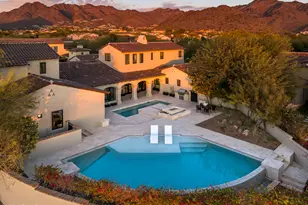
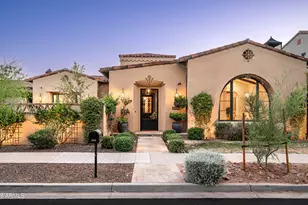
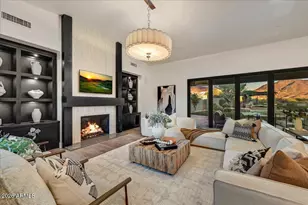
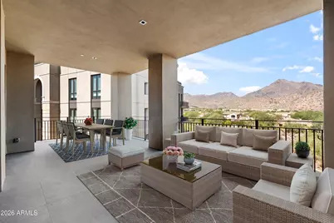
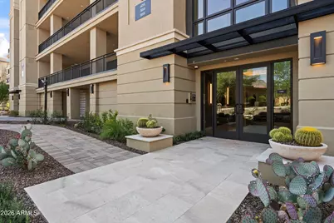
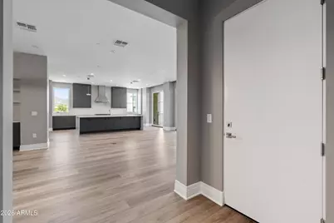
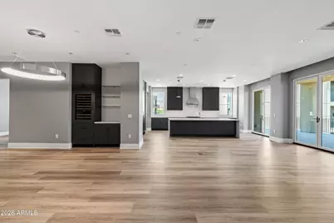
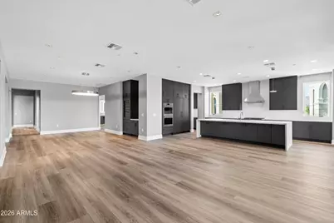
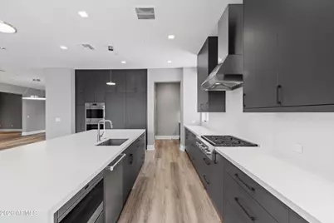
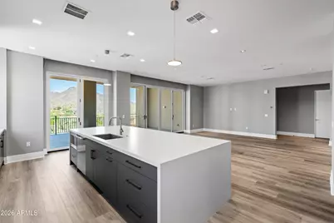
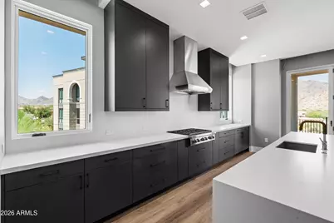
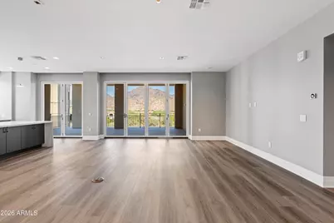
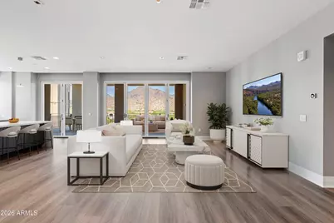
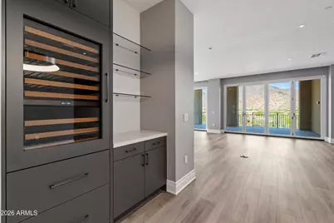
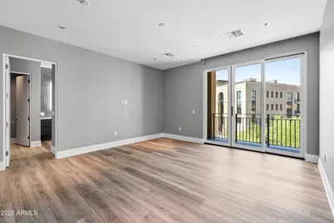
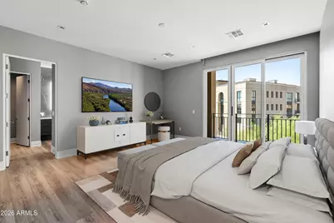
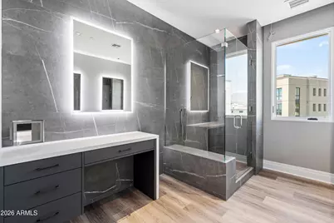
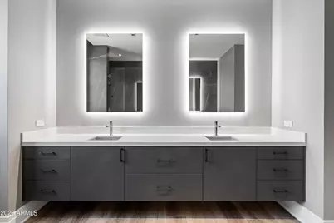
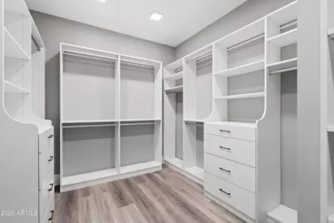
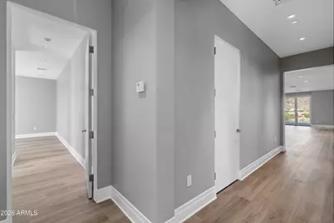
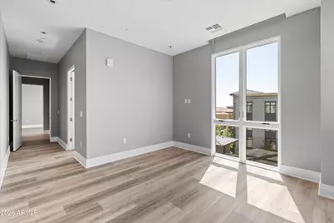
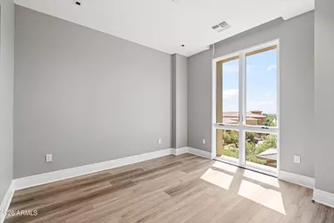
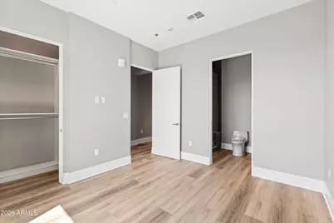
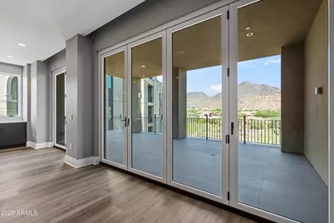
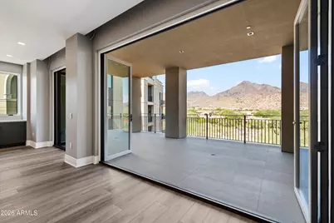
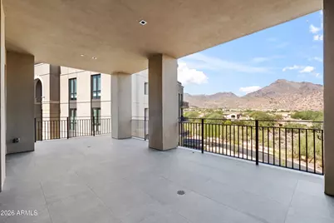
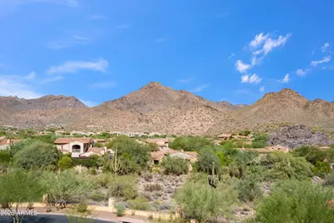
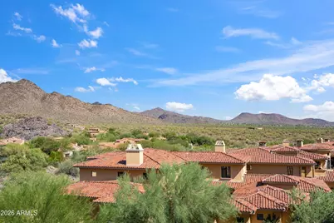
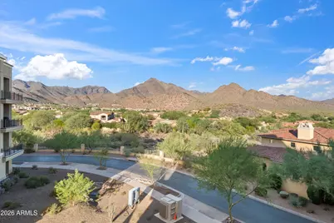
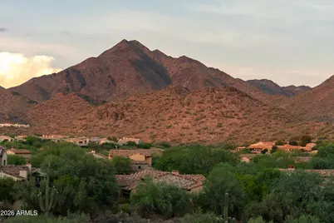
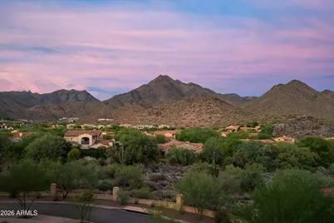
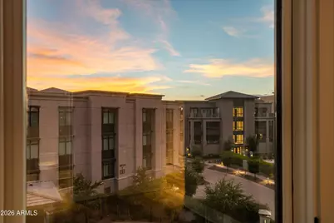
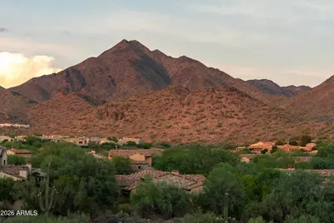
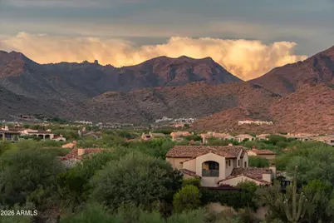
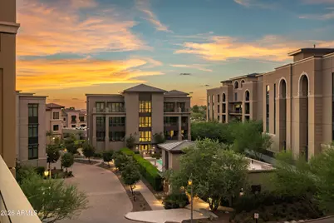
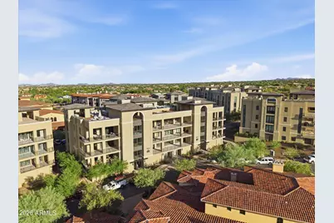
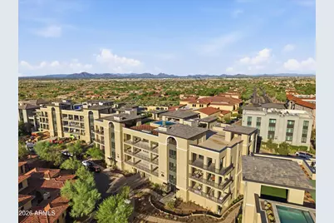
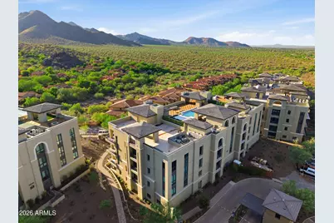
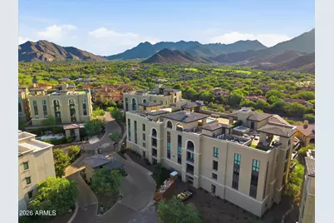
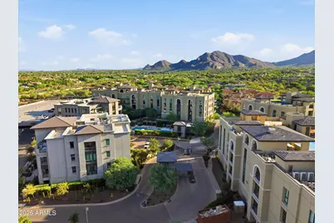
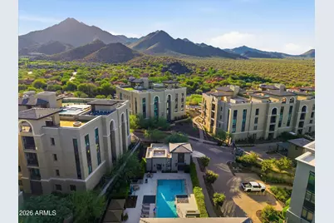
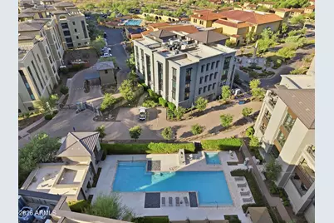
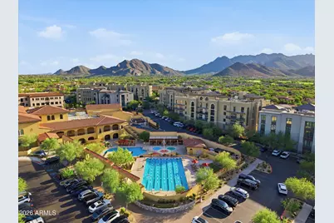
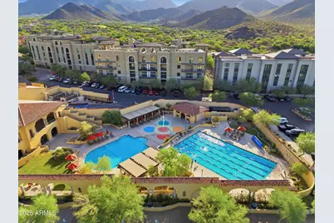
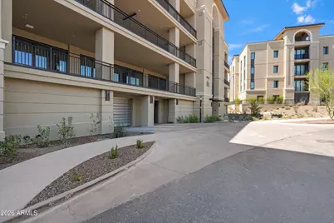
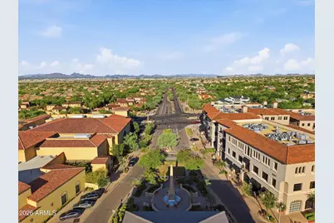
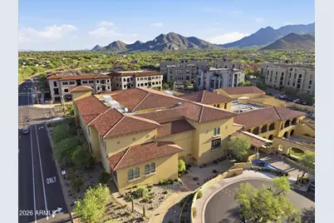
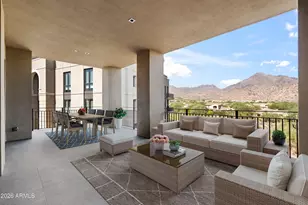
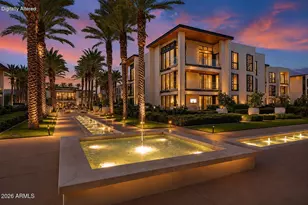
ICON at Silverleaf delivers the premier lock-and-leave lifestyle. This exceptional single-story residence offering unparalleled breathtaking views of the picturesque McDowell Mountains. This generous, open-concept home offers the best of both worlds: easy access to the vibrant active energy of affluent North Scottsdale, paired with the quiet seclusion of the Sonoran Desert behind private manned gates of Silverleaf. Arizona's most iconic private resort communities. Twenty-four-hour guard-gated security, semi-private elevators, and designer-caliber finishes combine to give residents a rare blend of safety, comfort, and ease. Silverleaf itself, in North Scottsdale, is a premier guard-gated community celebrated for its luxury estates, private golf course, exclusive club, and striking desert scenery. Golf enthusiasts are drawn to the Tom Weiskopf-designed Silverleaf Golf Course, while the community's Spanish and Mediterranean-inspired architecture sets the tone for a refined lifestyle complete with spas, fine dining, and upscale shopping. Here, residents enjoy a seamless balance of modern luxury and natural desert beauty, making Silverleaf one of North Scottsdale's most coveted addresses.
Full Property Details
Full Property Details for 18720 N 101st St #4015
General
- Price: $4,200,000
- HOA FEE: $225/month
- Taxes: $10,881 (2026)
- Status: Active
- Type: Apartment
- Source: ARMLS_Arizona_MLS_Phoenix_Area
- MLS ID: 7061950
- Updated: 8/3/2026
- Added to Site: 2 day(s) ago
Interior
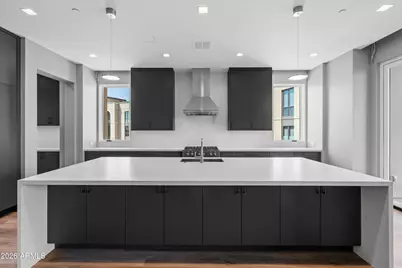
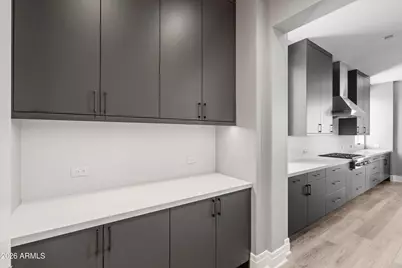
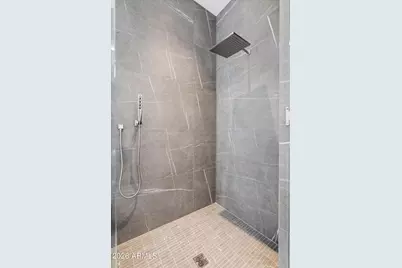
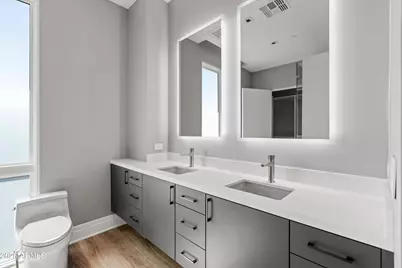
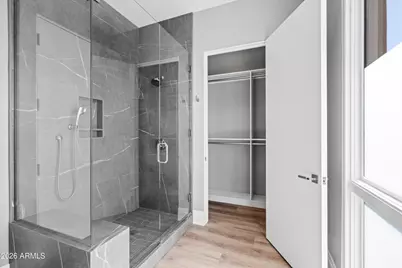
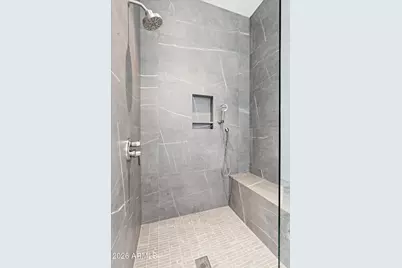
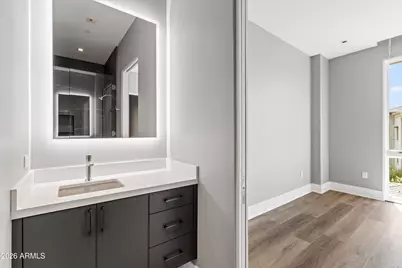
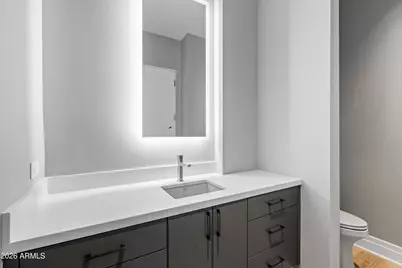
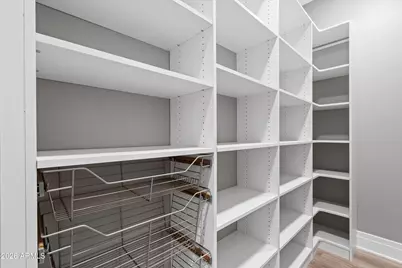
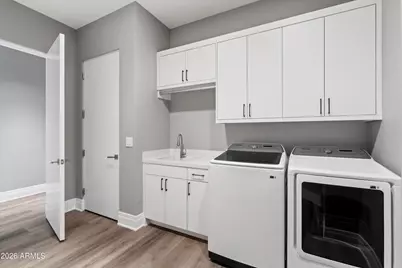
- Interior Features: Walk-in Pantry, High Speed Internet, Granite Counters, Double Vanity, Eat-in Kitchen, 9+ Flat Ceilings, Elevator, Kitchen Island, Pantry, Full Bth Master Bdrm, Separate Shwr & Tub
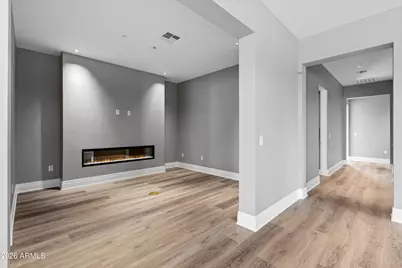
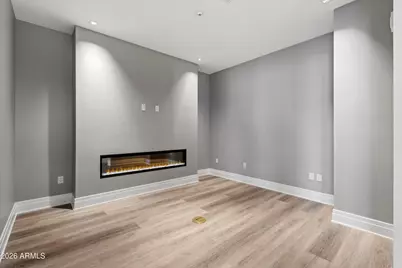
- Fireplace: Yes
- Number of Fireplaces: 1
- Fireplace(s): Other
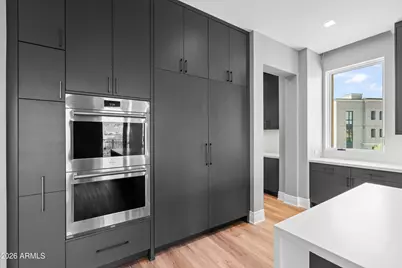
- Appliances: Dryer, Washer, Refrigerator, Built-in Microwave, Dishwasher, Disposal, Gas Range, Gas Cooktop, Built-In Electric Oven
- Flooring: Vinyl
Rooms
Bathrooms
- Total Bathrooms: 4
- Full Bathrooms: 3
- Half Bathrooms: 1
Bedrooms
- Total Bedrooms: 3
Other Rooms
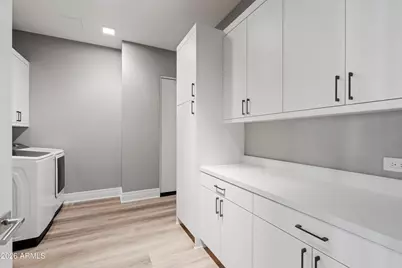
- Laundry: Inside, Gas Dryer Hookup
Additional Information
- Security/Safety: Fire Sprinkler System, Security Guard
Exterior
- Exterior Features: Balcony, Storage
Parking
- Garage: Yes
- Garage Spaces: 3
- Parking Features: Gated, Assigned
Location
- County: Maricopa
- Township: 4N
- Subdivision: Silverleaf at DC Ranch
- Cross Streets: Thompson Peak Parkway and Legacy Boulevard
Community
- Association: Yes
- Assoc. Name: DC Ranch Association
- Assoc. Fees Include: Roof Repair, Insurance, Sewer, Maintenance Grounds, Other (See Remarks), Street Maint, Trash, Water, Maintenance Exterior
Heating & Cooling
- Central air: Yes
- Air Conditioning: Yes
- Cooling Type: Central Air
- Heating Type: Natural Gas
Utilities
- Water: City Water
Structural Information
- Architectural Style: Contemporary,
- Builder: Creativ Design+Build
- Exterior Const.: Stucco, Steel Frame, Painted
- Roof: Other
- Windows: Low-Emissivity Windows, Dual Pane
- Sq. Ft. Source: Assessor
- Year Built: 2026
- Property Condition: New Construction
Lot Features
- Property View: Mountain(s)
- Mountain views: Yes
- Lot Size (Acres): 0.07
- Lot Size (Sq. Ft.): 3,157
- Lot Size Source: Builder
- Lot Features: None
Green Features
- Water Conservation: Tankless Ht Wtr Heat
Financial Considerations
- Association Fee: $225
- Assoc Fee Freq.: Monthly
- Other Assoc Fees: $1,973
- Tax Amount: $10,881
- Tax Year: 2026
- Terms: Cash, Conventional
Disclosures and Reports
- Ownership: Fee Simple
- Legal Description: LOT 4015 STERLING AT SILVERLEAF CONDOMINIUM MCR 135217
- Property ID: 217-57-688
- Range: 5E
- Section: 29
- Lot Number: 4015
Listed by Real Broker
Get Pre-Approved Today
Schools
Schools serving 18720 N 101st St #4015
School District:Scottsdale Unified District
| Name | Grades | Distance |
|---|---|---|
Copper Ridge School 10101 East Thompson Peak Parkway, Scottsdale, AZ 85255 | PK-8 | 0.6 mi |
Laguna Elementary School, Scottsdale, AZ 10475 East Lakeview Drive, Scottsdale, AZ 85258 | PK-5 | 5.5 mi |
Cherokee Elementary School 8801 North 56th Street, Paradise Valley, AZ 85253 | PK-5 | 8.4 mi |
Chaparral High School 6935 E Gold Dust Ave, Scottsdale, AZ 85253 | 9-12 | 6.7 mi |
Disclaimer:
School attendance boundaries provided by ATTOM Data Solutions and are for reference only. Contact the school directly to verify enrollment eligibility.
Price & Sales History for 18720 N 101st St #4015
Date
Details
Price
Change
Source
8/03/2026
Listed
$4,200,000
-63.7%
MLS
9/23/2020
Sold
$11,569,000
—
Public Record
Disclaimer: Historical sales information is derived from public records provided by the county offices. Information is not guaranteed and should be independently verified.
Tax History
Tax History for 18720 N 101st St #4015
Year
Property Taxes
Change
Tax Assessment
Change
2024
$499
100%
$6,977
100%
2025
-100%
-100%
2023
$487
5%
$8,880
2%
2022
$463
—
$8,730
3%
2022
$463
-6%
$8,445
—
2021
$491
4%
$8,445
-1%
2019
$471
-3%
$8,535
—
2020
$487
100%
$8,535
9%
2018
$244
—
$7,800
—
Disclaimer: Historical tax information is derived from public records provided by the county offices. Information is not guaranteed and should be independently verified.
Estimate the Cost
Estimate the Cost for 18720 N 101st St #4015
18720 N 101st Street #4015, Scottsdale, AZ 85255 (MLS# 7061950) is a Apartment property with 3 bedrooms and 3 full bathrooms. 18720 N 101st Street #4015 is currently listed for $4,200,000 and was received on August 03, 2026. Want to learn more about 18720 N 101st Street #4015? Do you have questions about finding other Apartment real estate for sale in Scottsdale? You can browse all Scottsdale real estate or contact a Coldwell Banker agent to request more information.