

This is a carousel with tiles that activate property listing cards. Use the previous and next buttons to navigate.
1/53
$3,995,000
This is a carousel with tiles that activate property listing cards. Use the previous and next buttons to navigate.
1/53
Property Description
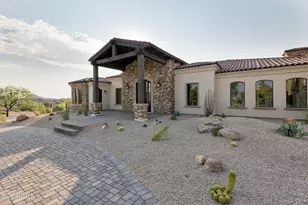
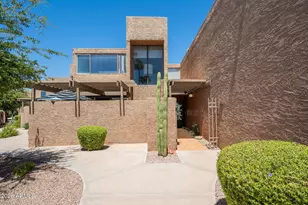
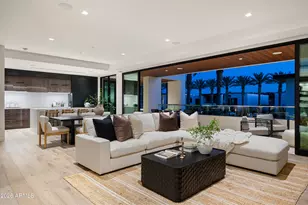
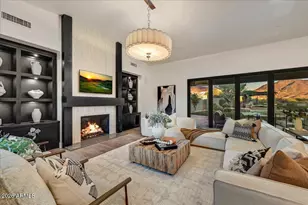
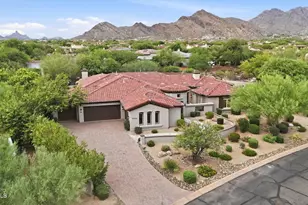
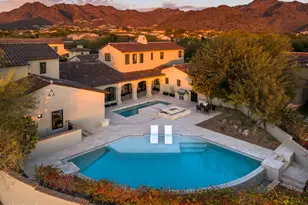
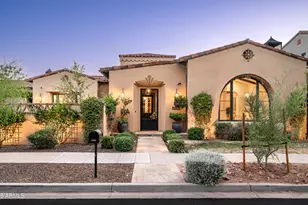
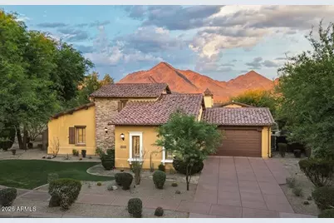
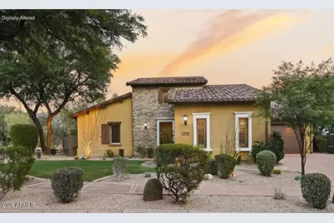
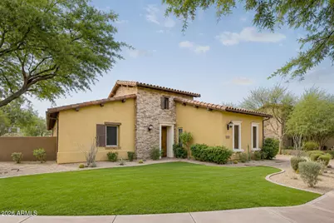
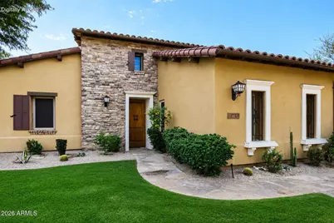
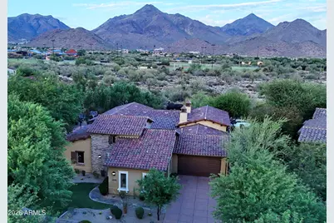
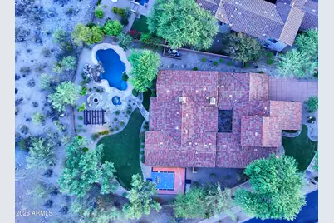
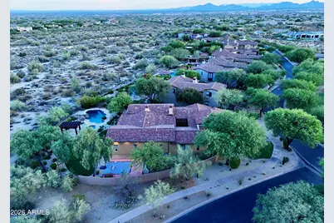
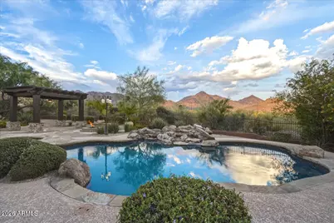
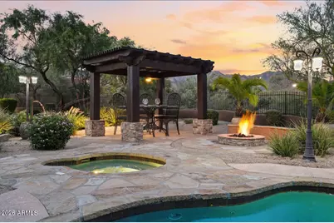
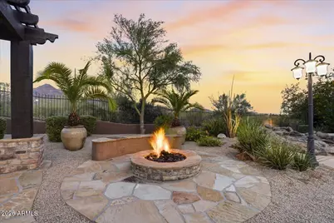
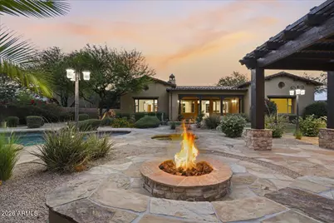
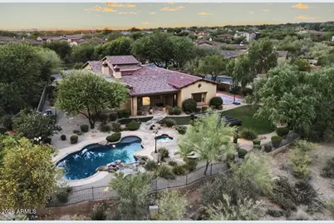
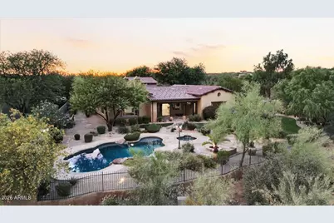
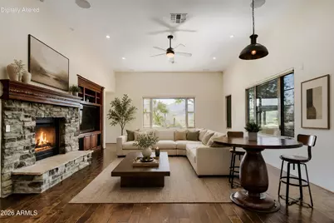
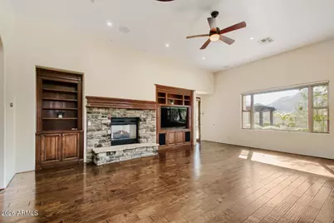
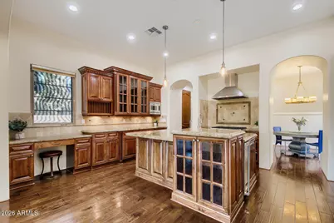
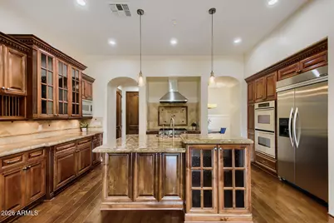
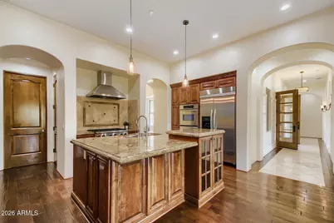
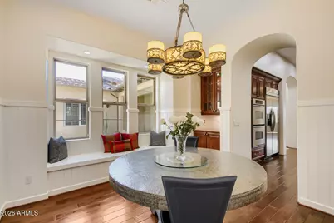
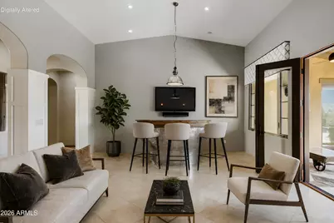
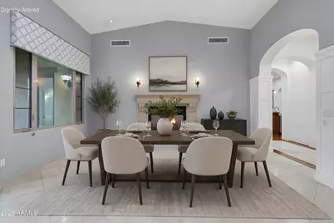
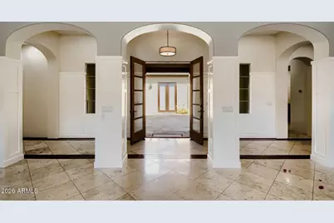
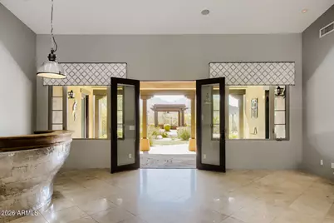
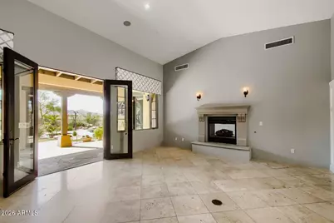
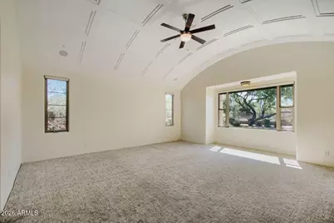
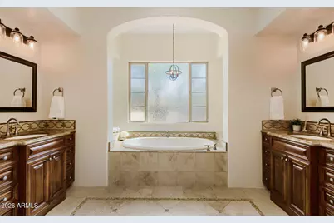
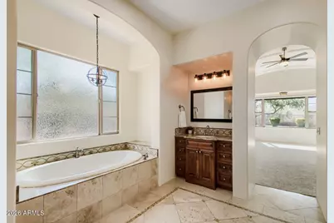
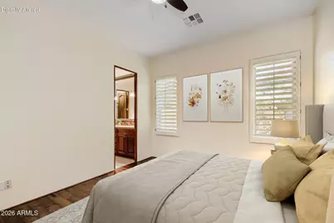
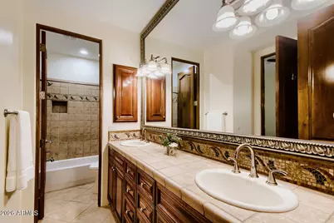
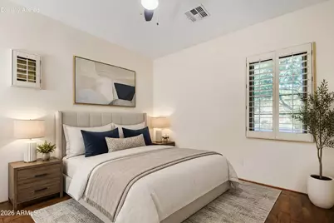
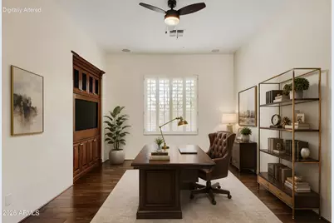
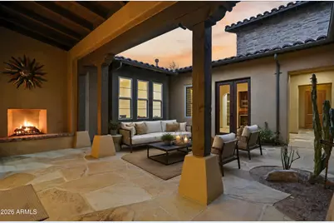
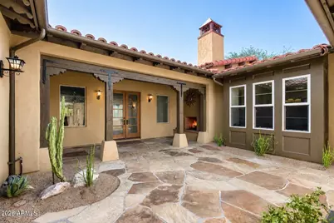
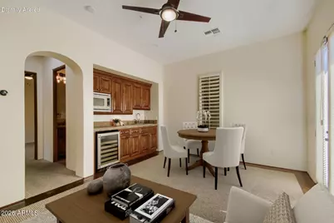
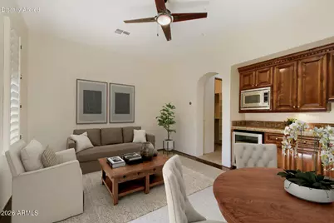
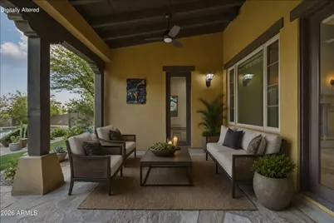
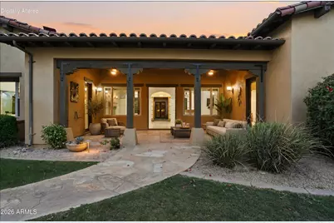
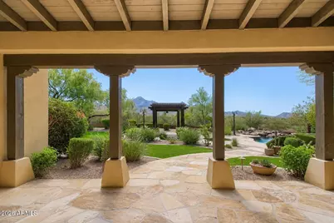
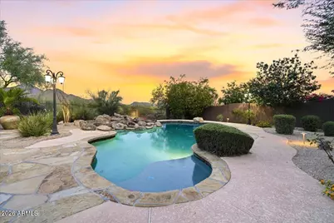
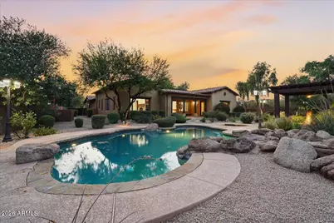
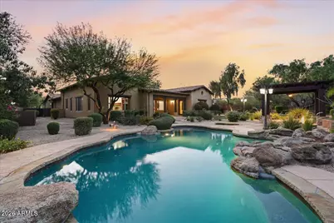
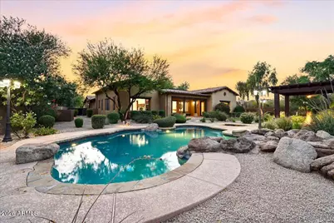
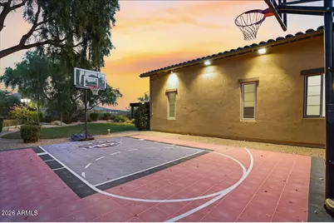

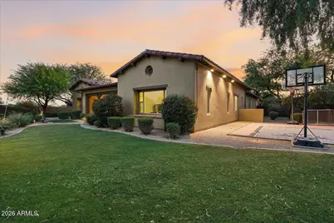
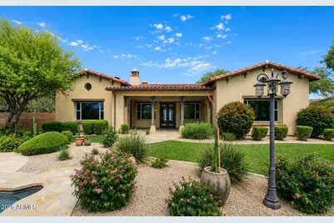
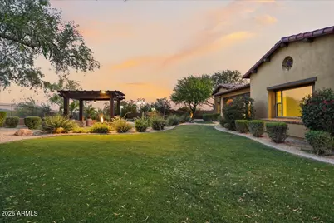
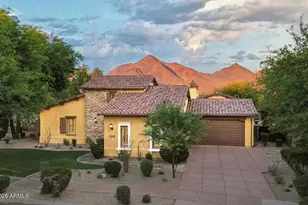
Nestled on one of the largest lots in the prestigious gated Haciendas enclave of DC Ranch, this exceptional single-level Camelot Homes residence offers timeless architecture, thoughtful design, and breathtaking McDowell Mountain views. Positioned on a premium corner lot with protected preserve land behind, the property enjoys a rare combination of privacy, open space, and unobstructed desert vistas. A welcoming entry courtyard with a gas fireplace sets the tone for the home's seamless indoor-outdoor living. Inside, soaring 12-14 foot ceilings, custom wainscoting, rich wood cabinetry, and graceful archways create warmth and character throughout. The spacious floor plan features a double-sided gas fireplace, formal dining room with butler's pantry, dedicated office, and integrated surround sound in the main living spaces. The attached two-room casita is thoughtfully appointed with a kitchenette, full bath, and walk-in closet, offering exceptional flexibility for guests and extended stays. The primary suite showcases stunning McDowell Mountain views and a dramatic custom coffered barrel-vault ceiling. Two additional bedrooms in the main residence are connected by a Jack-and-Jill bathroom, providing a thoughtful and functional layout. Expansive picture windows and French doors open to the resort-style backyard, creating a seamless connection between indoor and outdoor living. Designed for both entertaining and relaxation, the backyard features a heated pool with waterfall, heated spa, fire pit, ramada, oversized lawn, and private basketball sport court, all overlooking protected preserve land with no homes behind. Additional highlights include a three-car garage, neighborhood park directly across the street, and access to DC Ranch's extensive trail system, Community Center, fitness facilities, pickleball and tennis courts, pools, and Market Street dining. A rare opportunity to own one of Haciendas' premier properties in one of North Scottsdale's most sought-after communities.
Full Property Details
Full Property Details for 19781 N 96th Pl
General
- Price: $3,995,000
- HOA FEE: $387/month
- Taxes: $11,669 (2025)
- Status: Active
- Type: Single Family
- Source: ARMLS_Arizona_MLS_Phoenix_Area
- MLS ID: 7044476
- Updated: 6/20/2026
- Added to Site: 52 day(s) ago
Interior
- Interior Features: High Speed Internet, Granite Counters, Double Vanity, Breakfast Bar, 9+ Flat Ceilings, No Interior Steps, Vaulted Ceiling(s), Kitchen Island, Pantry, Full Bth Master Bdrm, Separate Shwr & Tub
- Fireplace: Yes
- Number of Fireplaces: 3
- Fireplace(s): Fire Pit, Two Way Fireplace, Master Bedroom, Gas
- Appliances: Dryer, Washer, Water Softener Owned, Reverse Osmosis, Refrigerator, Built-in Microwave, Dishwasher, Disposal, Gas Cooktop
- Flooring: Carpet, Stone, Tile
Rooms
Bathrooms
- Total Bathrooms: 4
- Full Bathrooms: 3
- Half Bathrooms: 1
Bedrooms
- Total Bedrooms: 4
Additional Information
- Pool: Yes
- Pool Description: Outdoor, Heated
- Security/Safety: Fire Sprinkler System
Exterior
- Exterior Features: Sport Court(s)
Parking
- Garage: Yes
- Garage Spaces: 3
- Parking Features: Attached Garage, Garage Door Opener, Electric Vehicle Charging Station(s)
Location
- County: Maricopa
- Township: 4N
- Subdivision: DC Ranch
- Cross Streets: Thompson Peak Parkway and Pima
Community
- Association: Yes
- Assoc. Name: DC Ranch
- Assoc. Fees Include: Maintenance Grounds, Street Maint
Heating & Cooling
- Central air: Yes
- Air Conditioning: Yes
- Cooling Type: Central Air, Ceiling Fan(s), Programmable Thermostat
- Heating Type: Natural Gas
Utilities
- Water: City Water
Structural Information
- Builder: Camelot Homes
- Exterior Const.: Stucco, Wood Frame, Painted
- Roof: Tile
- Windows: Solar Screens, Dual Pane
- Sq. Ft. Source: Appraiser
- Year Built: 2005
Additional Structures
- Other Structures: Separate Guest House, Gazebo
Lot Features
- Property View: Desert, Mountain(s)
- Mountain views: Yes
- Lot Size (Acres): 0.49
- Lot Size (Sq. Ft.): 21,495
- Lot Size Source: Assessor
- Lot Features: Borders Preserve/Public Land, Sprinklers In Rear, Sprinklers In Front, Corner Lot, Grass Front, Grass Back, Auto Timer H2O Front, Auto Timer H2O Back
Financial Considerations
- Association Fee: $387
- Assoc Fee Freq.: Monthly
- Tax Amount: $11,669
- Tax Year: 2025
- Terms: Cash, Conventional, 1031 Exchange, VA Loan
Disclosures and Reports
- Ownership: Fee Simple
- Legal Description: DC RANCH PARCELS 2.17 2.18 & 2.19
- Property ID: 217-71-141
- Range: 5E
- Section: 29
- Lot Number: 9
Listed by HomeSmart
Get Pre-Approved Today
Schools
Schools serving 19781 N 96th Pl
School District:Scottsdale Unified District
| Name | Grades | Distance |
|---|---|---|
Copper Ridge School 10101 East Thompson Peak Parkway, Scottsdale, AZ 85255 | PK-8 | 0.4 mi |
Laguna Elementary School, Scottsdale, AZ 10475 East Lakeview Drive, Scottsdale, AZ 85258 | PK-5 | 6.1 mi |
Cherokee Elementary School 8801 North 56th Street, Paradise Valley, AZ 85253 | PK-5 | 8.5 mi |
Chaparral High School 6935 E Gold Dust Ave, Scottsdale, AZ 85253 | 9-12 | 7 mi |
Disclaimer:
School attendance boundaries provided by ATTOM Data Solutions and are for reference only. Contact the school directly to verify enrollment eligibility.
Price & Sales History for 19781 N 96th Pl
Date
Details
Price
Change
Source
6/20/2026
Listed
$3,995,000
188.45%
MLS
9/24/2013
Sold
$1,385,000
—
Public Record
Disclaimer: Historical sales information is derived from public records provided by the county offices. Information is not guaranteed and should be independently verified.
Tax History
Tax History for 19781 N 96th Pl
Year
Property Taxes
Change
Tax Assessment
Change
2025
$11,669
—
$166,134
-43%
2025
$11,669
6%
$289,200
10%
2023
$11,008
6%
$263,970
26%
2022
$10,422
—
$209,420
22%
2022
$10,422
-6%
$171,860
17%
2021
$11,100
1%
$146,700
13%
2020
$11,002
—
$130,170
1%
2019
$10,978
3%
$129,070
—
2018
$10,634
4%
$129,170
1%
2017
$10,185
2%
$127,670
4%
2016
$9,982
5%
$123,280
7%
2015
$9,510
4%
$115,580
15%
2014
$9,187
2%
$100,260
7%
2013
$9,018
—
$93,300
—
Disclaimer: Historical tax information is derived from public records provided by the county offices. Information is not guaranteed and should be independently verified.
Estimate the Cost
Estimate the Cost for 19781 N 96th Pl
19781 N 96th Place, Scottsdale, AZ 85255 (MLS# 7044476) is a Single Family property with 4 bedrooms and 3 full bathrooms. 19781 N 96th Place is currently listed for $3,995,000 and was received on June 20, 2026. Want to learn more about 19781 N 96th Place? Do you have questions about finding other Single Family real estate for sale in Scottsdale? You can browse all Scottsdale real estate or contact a Coldwell Banker agent to request more information.