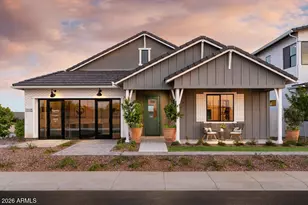
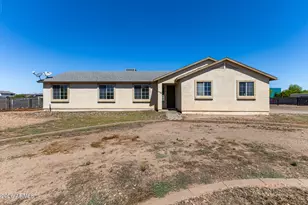
This is a carousel with tiles that activate property listing cards. Use the previous and next buttons to navigate.
1/28
$925,000 Just Listed
This is a carousel with tiles that activate property listing cards. Use the previous and next buttons to navigate.
1/28
Property Description
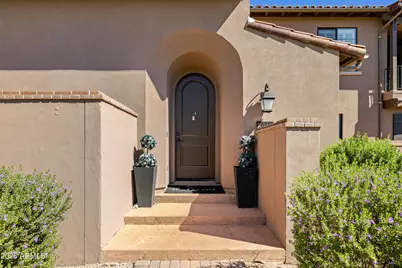
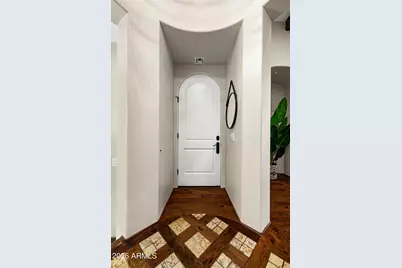
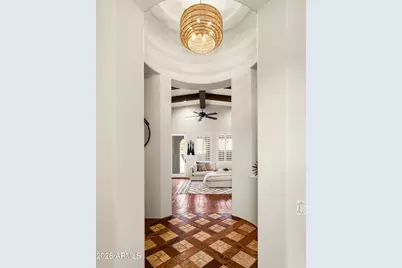
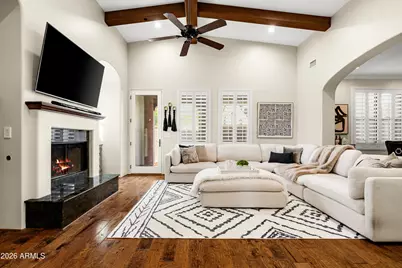
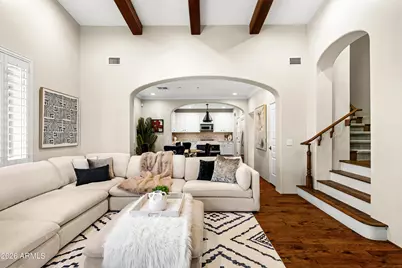
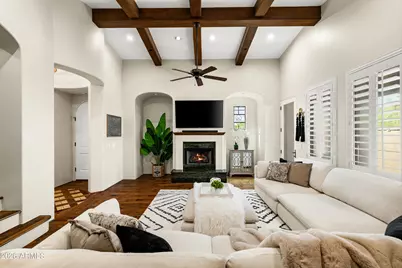
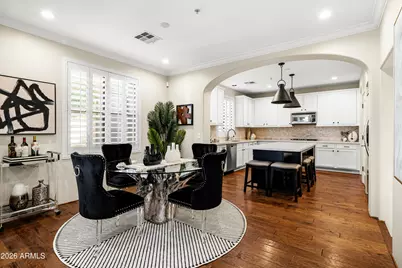
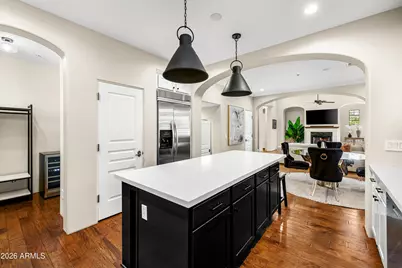
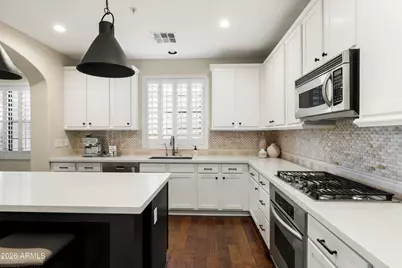
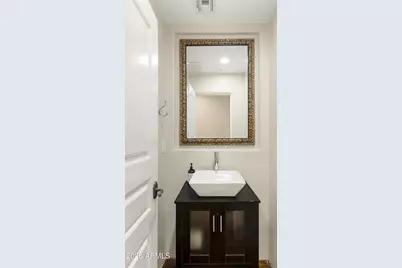
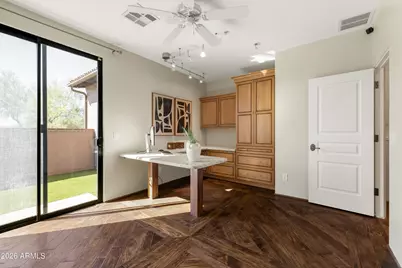
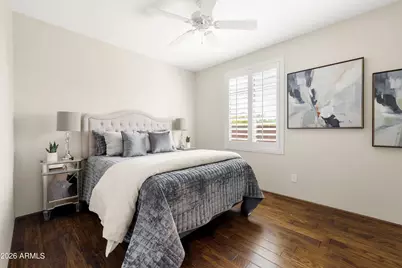
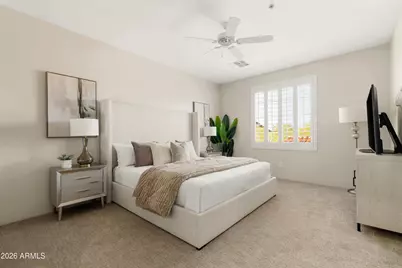
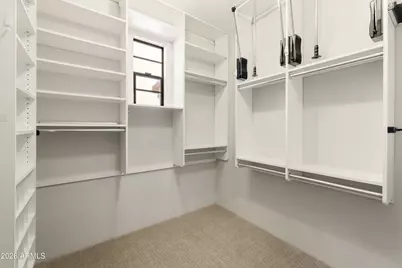
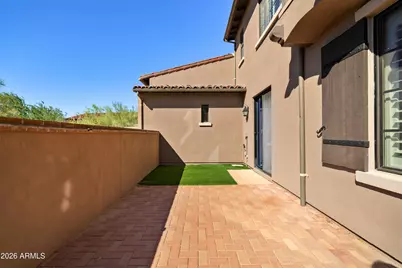
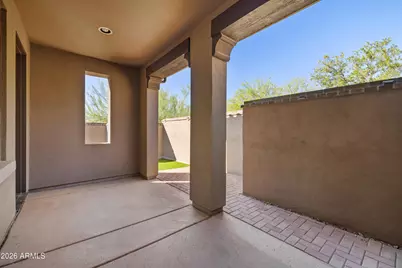
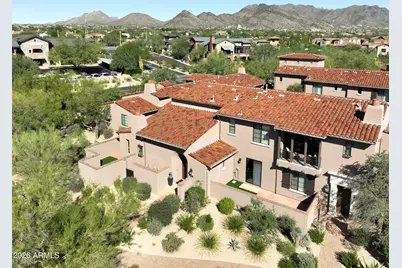
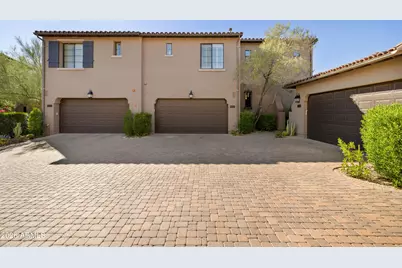
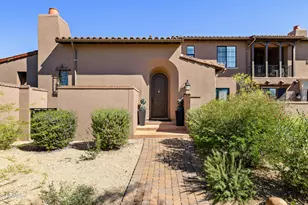
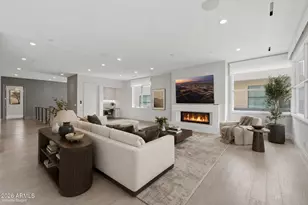
Set within Courtyards at Market Street, a charming residential enclave within the highly regarded DC Ranch community, this two-story townhome offers a desirable combination of character, comfort and location. Designed around a welcoming community setting, Courtyards at Market Street offers a more intimate residential atmosphere while benefiting from the extensive lifestyle amenities and convenient location associated with DC Ranch. The approximately 2,074-square-foot residence offers a flexible floor plan that can function as either three bedrooms or two bedrooms plus a dedicated office/flex space. The great room provides a comfortable central gathering space with a gas fireplace, while the kitchen features a center island, gas cooktop, pantry and breakfast bar. Wood flooring brings warmth to the interiors, while vaulted ceilings create an open, airy feel. The primary suite features a spacious walk-in closet, dual vanity, and separate tub and shower. The additional bedroom/flexible space can accommodate guests, a home office or a variety of living arrangements. Outside, a covered patio extends the living space, while the cul-de-sac location and adjacent common area create a pleasant setting with mountain views. The attached two-car garage offers direct access and additional storage. Residents of Courtyards at Market Street enjoy a heated community pool and spa, clubhouse, fitness facility, tennis and pickleball courts, children's play area, and biking and walking paths. The community's location within DC Ranch also places residents near Market Street's collection of shopping, dining and entertainment, along with the broader recreational amenities and conveniences of North Scottsdale. For those seeking the established appeal of DC Ranch with the added character and intimate setting of a smaller residential community, Courtyards at Market Street offers a distinctive place to call home.
Full Property Details
Full Property Details for 20704 N 90th Pl #1010
General
- Price: $925,000
- HOA FEE: $511/month
- Taxes: $3,677 (2025)
- Status: Active
- Type: Townhouse
- Source: ARMLS_Arizona_MLS_Phoenix_Area
- MLS ID: 7092384
- Updated: 10/10/2026
- Added to Site: 1 day(s) ago
Interior
- Interior Features: Non-laminate Counter, High Speed Internet, Double Vanity, Upstairs, Breakfast Bar, 9+ Flat Ceilings, Vaulted Ceiling(s), Kitchen Island, Pantry, Full Bth Master Bdrm, Separate Shwr & Tub
- Fireplace: Yes
- Number of Fireplaces: 1
- Fireplace(s): Family Room, Gas
- Appliances: Dryer, Washer, Reverse Osmosis, Refrigerator, Built-in Microwave, Dishwasher, Disposal, Water Softener Rented, Gas Cooktop, Water Purifier
- Flooring: Carpet, Stone, Wood
Rooms
Bathrooms
- Total Bathrooms: 3
- Full Bathrooms: 2
- Half Bathrooms: 1
Bedrooms
- Total Bedrooms: 3
Other Rooms
- Laundry: Inside
Additional Information
- Security/Safety: Fire Sprinkler System
Parking
- Garage: Yes
- Garage Spaces: 2
- Parking Features: Garage Door Opener, Direct Access, Separate Strge Area, Shared Driveway
Location
- County: Maricopa
- Township: 4N
- Subdivision: DC Ranch
- Cross Streets: Pima & Thompson Peak Parkway
Community
- Association: Yes
- Assoc. Name: Courtyards at Mkt St
- Assoc. Fees Include: Insurance, Pest Control, Maintenance Grounds, Street Maint, Front Yard Maint, Maintenance Exterior
Heating & Cooling
- Central air: Yes
- Air Conditioning: Yes
- Cooling Type: Central Air, Ceiling Fan(s), Programmable Thermostat
- Heating Type: Natural Gas
Utilities
- Water: Public
Structural Information
- Architectural Style: Spanish,
- Builder: Camelot
- Exterior Const.: Stucco, Wood Frame, Painted
- Roof: Tile
- Windows: Dual Pane
- Year Built: 2004
Lot Features
- Property View: Mountain(s)
- Mountain views: Yes
- Lot Size (Acres): 0.06
- Lot Size (Sq. Ft.): 2,788
- Lot Size Source: Assessor
- Lot Features: Borders Common Area, Adjacent to Wash, Corner Lot, Desert Back, Desert Front, Cul-De-Sac
Green Features
- Energy Efficient: Multi-Zones
Financial Considerations
- Association Fee: $511
- Assoc Fee Freq.: Monthly
- Other Assoc Fees: $225
- Tax Amount: $3,677
- Tax Year: 2025
- Terms: Cash, Conventional
Disclosures and Reports
- Ownership: Fee Simple
- Legal Description: LOT 10 COURTYARDS AT MARKET STREET CONDOMINIUM MCR 059648
- Property ID: 217-68-091
- Range: 5E
- Section: 19
- Lot Number: 10
Listed by Silverleaf Realty

Get Pre-Approved Today
Price & Sales History for 20704 N 90th Pl #1010
Date
Details
Price
Change
Source
10/10/2026
Listed
$925,000
31.53%
MLS
2/02/2021
Sold
$703,250
—
Public Record
Disclaimer: Historical sales information is derived from public records provided by the county offices. Information is not guaranteed and should be independently verified.
Tax History
Tax History for 20704 N 90th Pl #1010
Year
Property Taxes
Change
Tax Assessment
Change
2025
$3,677
4%
$75,030
—
2024
$3,545
3%
$75,400
-1%
2023
$3,447
6%
$75,980
29%
2022
$3,244
—
$58,920
18%
2022
$3,244
-8%
$50,030
2%
2021
$3,535
-13%
$49,130
8%
2020
$4,072
-1%
$45,680
—
2019
$4,101
3%
$45,850
2%
2018
$3,979
4%
$44,910
3%
2017
$3,820
18%
$43,470
-1%
2016
$3,225
4%
$43,700
-1%
2015
$3,110
4%
$43,980
24%
2014
$2,990
2%
$35,510
8%
2013
$2,933
—
$32,850
—
Disclaimer: Historical tax information is derived from public records provided by the county offices. Information is not guaranteed and should be independently verified.
Estimate the Cost
Estimate the Cost for 20704 N 90th Pl #1010
20704 N 90th Place #1010, Scottsdale, AZ 85255 (MLS# 7092384) is a Townhouse property with 3 bedrooms and 2 full bathrooms. 20704 N 90th Place #1010 is currently listed for $925,000 and was received on October 10, 2026. Want to learn more about 20704 N 90th Place #1010? Do you have questions about finding other Townhouse real estate for sale in Scottsdale? You can browse all Scottsdale real estate or contact a Coldwell Banker agent to request more information.