This is a carousel with tiles that activate property listing cards. Use the previous and next buttons to navigate.
1/1
$3,330,000
This is a carousel with tiles that activate property listing cards. Use the previous and next buttons to navigate.
1/1
Property Description
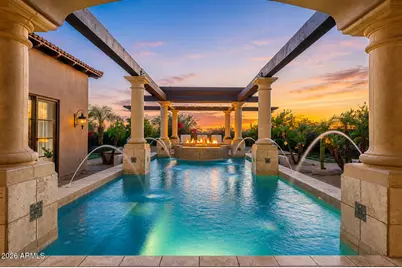
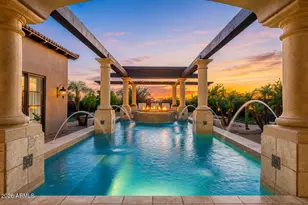
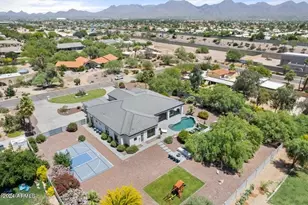
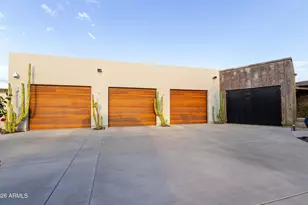
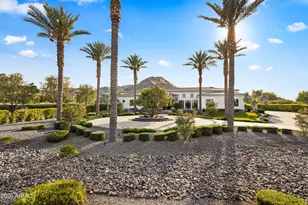
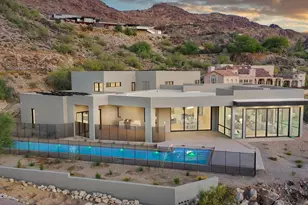
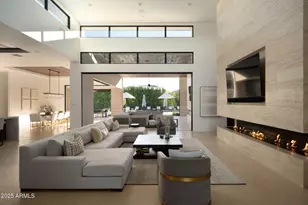
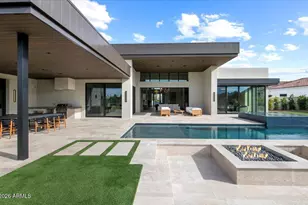
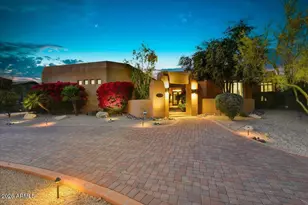
Situated within the guard-gated Raptor Retreat in Serenity at Grayhawk, this custom estate offers a private setting backing to natural area open space, creating a quiet and secluded feel while still capturing the community's elevated beauty. A long paved drive leads to the portico entry and four-car garage, setting the stage for a home with recent upgrades including new interior and exterior paint and new light fixtures throughout. The entry opens to formal living and dining spaces, highlighted by a box beam ceiling in the living room and a coved ceiling in the dining area. Wood casement doors and windows add warmth and character throughout. Designed for both everyday living and entertaining, the kitchen opens to the family room with a stone fireplace. The kitchen features stainless steel appliances, a gas cooktop, double wall ovens, two dishwashers, two microwaves, a warming drawer, a large center island with a prep sink and seating, peninsula bar seating, and a breakfast room. A butler's pantry includes a sink, additional storage, beverage/wine refrigerator, two refrigerator drawers and convenient exterior access. The main level includes a private office with its own entry, along with a spacious primary suite designed as a true retreat. Complete with a stacked stone fireplace and sitting area, the primary suite also features a spa-like bath with a his-and-hers setup, including a centerpiece soaking tub, walk-in shower, dual vanities, an exercise room, and a large walk-in closet. A private enclosed patio with outdoor shower enhances the indoor-outdoor connection. Upstairs, two guest suites each offer private baths, along with a flexible bonus space currently styled as a playroom with foam pit and rock wall, easily converted to a media room or additional lounge. A detached casita provides ideal guest accommodations with a kitchenette, microwave, beverage refrigerator, sink, bedroom, and bath. The backyard is an entertainer's dream, thoughtfully designed with a large covered patio and fireplace, built-in grilling area, and expansive hardscape. The rectangular pool is flanked by columns and water features, leading to a pergola-covered lounge space. A separate spa, artificial turf areas, citrus trees, a fire pit and a three-hole putting green complete the setting. Serenity at Grayhawk is an exclusive enclave of just 33 custom homesites known for its elevated lots, privacy, and access to Grayhawk's extensive amenities, including parks, trails, and community features, all just minutes from shopping, dining, and the Loop 101.
Full Property Details
Full Property Details for 21742 N 81st St
General
- Sold For: $3,330,000
- HOA FEE: $148/month
- HOA FEE FREQ.: Quarterly
- Taxes: $16,991 (2025)
- Status: Closed
- Type: Single Family
- Source: ARMLS_Arizona_MLS_Phoenix_Area
- MLS ID: 7019907
- Added to Site: 114 day(s) ago
Interior
- Interior Features: Walk-in Pantry, Non-laminate Counter, High Speed Internet, Granite Counters, Double Vanity, Master Downstairs, Eat-in Kitchen, Breakfast Bar, 9+ Flat Ceilings, Kitchen Island, Pantry, 2 Master Baths, Bidet, Full Bth Master Bdrm, Separate Shwr & Tub, Tub with Jets
- Fireplace: Yes
- Number of Fireplaces: 3
- Fireplace(s): Fire Pit, Exterior Fireplace, Family Room, Living Room, Master Bedroom, Gas
- Appliances: Dryer, Washer, Water Softener Owned, Refrigerator, Built-in Microwave, Dishwasher, Disposal, Gas Cooktop
- Flooring: Stone, Wood
Rooms
Bathrooms
- Total Bathrooms: 5
- Full Bathrooms: 4
- Half Bathrooms: 1
Bedrooms
- Total Bedrooms: 4
Other Rooms
- Laundry: Inside
Additional Information
- Pool: Yes
- Pool Description: Play Pool, Heated
- Security/Safety: Fire Sprinkler System, Security System Owned
Exterior
- Exterior Features: Private Street(s), Built-in Barbecue
Parking
- Garage: Yes
- Garage Spaces: 4
- Parking Features: Garage Door Opener, Direct Access, Circular Driveway, Attch'd Gar Cabinets
Location
- County: Maricopa
- Township: 4N
- Subdivision: Grayhawk
- Cross Streets: Thompson Peak Parkway and Hayden
Community
- Association: Yes
- Assoc. Name: Retreat
- Assoc. Fees Include: Maintenance Grounds
Heating & Cooling
- Central air: Yes
- Air Conditioning: Yes
- Cooling Type: Central Air
- Heating Type: Natural Gas
Utilities
- Water: City Water
Structural Information
- Builder: Savage Fine Builders
- Exterior Const.: Stucco, Wood Frame
- Roof: Tile
- Windows: Low-Emissivity Windows, Dual Pane
- Sq. Ft. Source: Assessor
- Year Built: 2007
Manufactured Home
- Model: CUSTOM
Additional Structures
- Other Structures: Separate Guest House, Gazebo
Lot Features
- Property View: Golf Course, Mountain(s)
- Mountain views: Yes
- Lot Size (Acres): 0.86
- Lot Size (Sq. Ft.): 37,457
- Lot Size Source: Assessor
- Lot Features: East/West Exposure, Sprinklers In Rear, Sprinklers In Front, Desert Back, Desert Front, Auto Timer H2O Front, Auto Timer H2O Back
- Fencing (Description): Block, Wrought Iron
Green Features
- Energy Efficient: Multi-Zones
Financial Considerations
- Association Fee: $443
- Assoc Fee Freq.: Quarterly
- Other Assoc Fees: $285
- Tax Amount: $16,991
- Tax Year: 2025
- Terms: Cash, Conventional
Disclosures and Reports
- Ownership: Fee Simple
- Legal Description: LOT 9 GRAYHAWK PARCEL 2C EAST/2G(A) WEST MCR 050235
- Property ID: 212-36-913
- Range: 4E
- Section: 24
- Lot Number: 9
Listed by Russ Lyon Sotheby's International Realty
Sold by HomeSmart

Get Pre-Approved Today
Schools
Schools serving 21742 N 81st St
School District:Paradise Valley Unified District
| Name | Grades | Distance |
|---|---|---|
Grayhawk Elementary School 7525 East Grayhawk Drive, Scottsdale, AZ 85255 | PK-6 | 0.9 mi |
Explorer Middle School 22401 North 40th Street, Phoenix, AZ 85050 | 7-8 | 4.6 mi |
Pinnacle High School 3535 East Mayo Boulevard, Phoenix, AZ 85050 | 9-12 | 5.9 mi |
Disclaimer:
School attendance boundaries provided by ATTOM Data Solutions and are for reference only. Contact the school directly to verify enrollment eligibility.
Price & Sales History for 21742 N 81st St
Date
Details
Price
Change
Source
7/17/2026
Sold
$3,330,000
-6.2%
MLS
6/18/2026
Price Reduced
$3,550,000
-5.33%
MLS
5/28/2026
Price Reduced
$3,750,000
-5.06%
MLS
5/10/2026
Listed
$3,950,000
—
MLS
Disclaimer: Historical sales information is derived from public records provided by the county offices. Information is not guaranteed and should be independently verified.
21742 N 81st Street, Scottsdale, AZ 85255 (MLS# 7019907) is a Single Family property that was sold at $3,330,000 on July 17, 2026. Want to learn more about 21742 N 81st Street? Do you have questions about finding other Single Family real estate for sale in Scottsdale? You can browse all Scottsdale real estate or contact a Coldwell Banker agent to request more information.