This is a carousel with tiles that activate property listing cards. Use the previous and next buttons to navigate.
1/1
$2,660,000
This is a carousel with tiles that activate property listing cards. Use the previous and next buttons to navigate.
1/1
Property Description
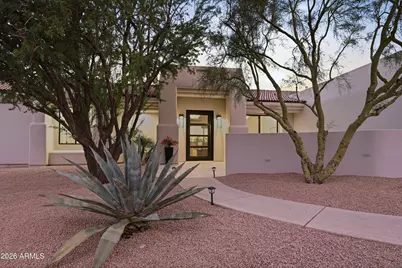
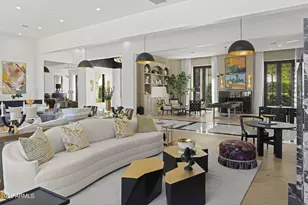
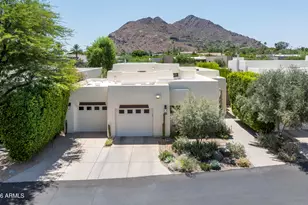
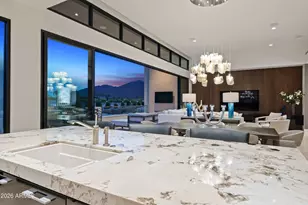
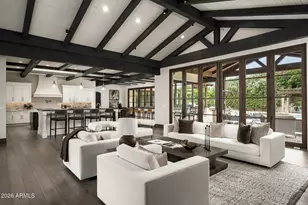
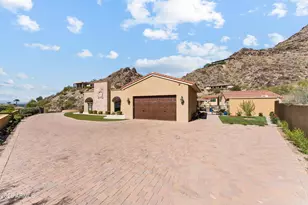
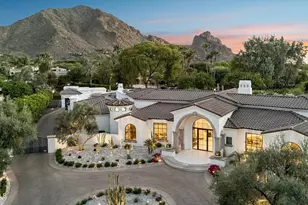
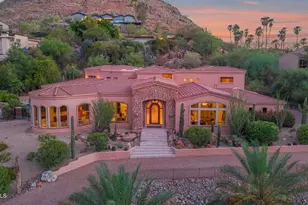
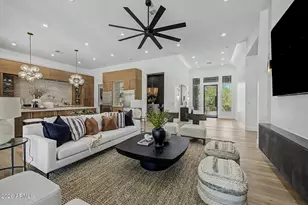
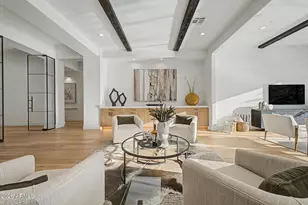
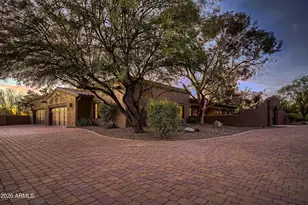
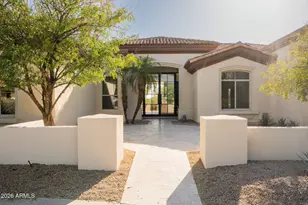
Experience quiet sophistication within an intimate gated enclave ideally positioned in the heart of North Scottsdale. Surrounded by the iconic Sonoran Desert, premier golf destinations, and the natural beauty of Pinnacle Peak, this remodeled residence embodies the privacy, effortless elegance, and elevated indoor-outdoor lifestyle that define Arizona living at its finest.A clean, spacious courtyard creates a serene approach to the home, leading to a grand iron-and-glass entry door with switchable privacy glass that transitions from transparent to frosted at the touch of a button. The door can also open to a screen, allowing the desert breeze to flow through the residence. Step inside to a welcoming foyer illuminated by a striking chandelier, where an uninterrupted sightline through the expansive great room immediately draws your attention toward the backyard, sparkling pool, and open Arizona sky. The great room is anchored by a dramatic floor-to-ceiling gas fireplace framed by custom built-ins and floating shelves. An entertainer's wet bar is thoughtfully appointed with beverage and ice drawers, a sink, and a wine refrigerator. Fleetwood sliding glass doors dissolve the boundary between indoors and out, filling the space with natural light and creating a front-row seat to Scottsdale's magnificent sunsets. From the great room, the home flows effortlessly into a beautifully designed office with sliding doors opening directly to the courtyard. Just beyond, the kitchen makes an unforgettable statement with an oversized center island crowned by sculptural pendant lighting. An eight-burner Wolf range with dual ovens sits beneath a custom vent hood, while stone countertops continue seamlessly up the walls as a full-height backsplash. A wall of custom cabinetry and a Sub-Zero refrigerator complete the main kitchen, complemented by a walk-in pantry with built-in storage and generous prep space. A separate coffee station offers additional cabinetry, floating shelves, and ample counter space for relaxed mornings. The intimate dining room feels warm and inviting beneath a wood-beamed ceiling. A floor-to-ceiling gas fireplace, custom built-ins, and sliding glass doors to the patio create a setting equally suited for quiet dinners and memorable evenings with guests. Nearby, the laundry room features pedestal-mounted washer and dryer, extensive built-in storage, and a utility sink, with an additional powder room conveniently positioned along this wing of the home. On the opposite side of the great room, the private bedroom wing begins with another elegantly designed powder room showcasing a custom integrated stone vanity with a sculpted rectangular basin and waterfall-edge detailing. Two guest bedrooms share a thoughtfully designed Jack-and-Jill bathroom that can be closed off to create independent, private spaces. Beautiful vanities, refined stone countertops, luxury fixtures, statement pendants, and a zero-grade shower wrapped in floor-to-ceiling tile and glass elevate the space with timeless brass accents. An additional guest suite features enhanced insulation and dedicated wiring, offering the flexibility to serve as a private fitness studio. This room's ensuite bathroom continues the home's elevated design with sophisticated finishes and another zero-grade entry shower. Double doors introduce the grand primary retreat, where glass-and-brass pendants frame the bed and a gas fireplace adding warmth and ambiance. Sliding doors open to the covered patio, offering peaceful views across the inspired backyard. The ensuite bath takes the experience to another level with a warm-toned dual vanity, built-in makeup station, and detailed sconces. An expansive steam shower is surrounded by beautiful tile and marble and equipped with dual brass rain showers, handheld wands, and built-in benches. A freestanding soaking tub, private water closet, and extraordinary walk-in closet with its own washer/dryer and a center island complete this private sanctua
Full Property Details
Full Property Details for 23520 N 80th Way
General
- Sold For: $2,660,000
- HOA FEE: $92/month
- HOA FEE FREQ.: Annually
- Taxes: $6,685 (2025)
- Status: Closed
- Type: Single Family
- Source: ARMLS_Arizona_MLS_Phoenix_Area
- MLS ID: 7060424
- Added to Site: 59 day(s) ago
Interior
- Interior Features: Walk-in Pantry, Non-laminate Counter, Quartz Countertops, High Speed Internet, Double Vanity, Eat-in Kitchen, Breakfast Bar, 9+ Flat Ceilings, No Interior Steps, Wet Bar, Kitchen Island, Pantry, Full Bth Master Bdrm, Separate Shwr & Tub
- Fireplace: Yes
- Number of Fireplaces: 3
- Fireplace(s): Fire Pit, Other, See Remarks, Living Room, Master Bedroom, Gas
- Appliances: Stacked Washer/Dryer, Dryer, Washer, Water Softener Owned, Refrigerator, Dishwasher, Disposal, Gas Range, Electric Oven
- Flooring: Stone, Tile, Wood
Rooms
Bathrooms
- Total Bathrooms: 5
- Full Bathrooms: 3
- Half Bathrooms: 2
Bedrooms
- Total Bedrooms: 4
Other Rooms
- Laundry: Inside
Additional Information
- Pool: Yes
- Pool Description: Outdoor
- Security/Safety: Fire Sprinkler System, Security System Owned
Exterior
- Exterior Features: Private Yard, Built-in Barbecue
Parking
- Garage: Yes
- Garage Spaces: 3
- Parking Features: Attached Garage, Garage Door Opener, Direct Access
Location
- County: Maricopa
- Township: 4N
- Subdivision: DESIERTO VIDA
- Cross Streets: Scottsdale & Pinnacle Peak
Community
- Association: Yes
- Assoc. Name: DESIERTO VIDA
- Assoc. Fees Include: Maintenance Grounds
Heating & Cooling
- Central air: Yes
- Air Conditioning: Yes
- Cooling Type: Central Air, Ceiling Fan(s)
- Heating Type: Forced Air
Utilities
- Water: Public
Structural Information
- Architectural Style: Contemporary, Territorial/Santa Fe,
- Exterior Const.: Stucco, Wood Frame, Painted
- Roof: Tile, Built-Up
- Windows: Screens, Dual Pane
- Year Built: 1997
Lot Features
- Property View: Mountain(s)
- Mountain views: Yes
- Lot Size (Acres): 0.97
- Lot Size (Sq. Ft.): 42,167
- Lot Size Source: Assessor
- Lot Features: Adjacent to Wash, East/West Exposure, Sprinklers In Rear, Sprinklers In Front, Desert Back, Desert Front, Synthetic Grass Back, Auto Timer H2O Back
- Fencing (Description): Block
Green Features
- Energy Efficient: Multi-Zones
- Water Conservation: Tankless Ht Wtr Heat
Financial Considerations
- Association Fee: $1,100
- Assoc Fee Freq.: Annually
- Tax Amount: $6,685
- Tax Year: 2025
- Terms: Cash, Conventional
Disclosures and Reports
- Ownership: Fee Simple
- Legal Description: LOT 3 DESIERTO VIDA MCR 039827
- Property ID: 212-03-417
- Range: 4E
- Section: 12
- Lot Number: 3
Listed by Grigg's Group Powered by The Altman Brothers
Sold by Realty ONE Group

Get Pre-Approved Today
Schools
Schools serving 23520 N 80th Way
School District:Paradise Valley Unified District
| Name | Grades | Distance |
|---|---|---|
Pinnacle Peak Elementary School 7690 East Williams Drive, Scottsdale, AZ 85255 | K-8 | 0.6 mi |
Explorer Middle School 22401 North 40th Street, Phoenix, AZ 85050 | 7-8 | 4.6 mi |
Pinnacle High School 3535 East Mayo Boulevard, Phoenix, AZ 85050 | 9-12 | 6 mi |
Disclaimer:
School attendance boundaries provided by ATTOM Data Solutions and are for reference only. Contact the school directly to verify enrollment eligibility.
Price & Sales History for 23520 N 80th Way
Date
Details
Price
Change
Source
9/03/2026
Sold
$2,660,000
-1.44%
MLS
7/30/2026
Listed
$2,699,000
—
MLS
Disclaimer: Historical sales information is derived from public records provided by the county offices. Information is not guaranteed and should be independently verified.
23520 N 80th Way, Scottsdale, AZ 85255 (MLS# 7060424) is a Single Family property that was sold at $2,660,000 on September 03, 2026. Want to learn more about 23520 N 80th Way? Do you have questions about finding other Single Family real estate for sale in Scottsdale? You can browse all Scottsdale real estate or contact a Coldwell Banker agent to request more information.