This is a carousel with tiles that activate property listing cards. Use the previous and next buttons to navigate.
1/78
$17,000 Just Listed
This is a carousel with tiles that activate property listing cards. Use the previous and next buttons to navigate.
1/78
Property Description
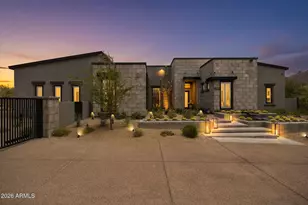
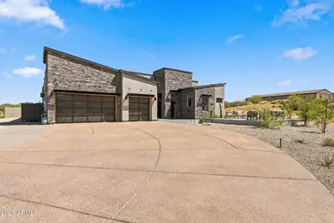
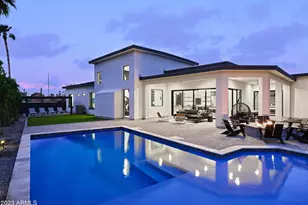
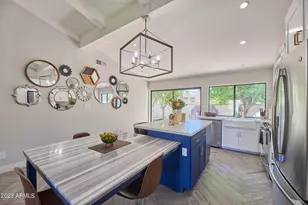
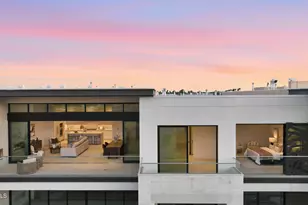
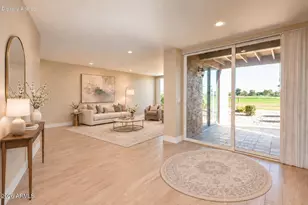
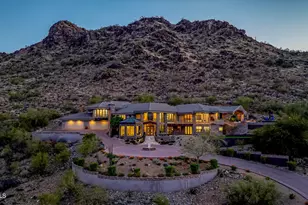
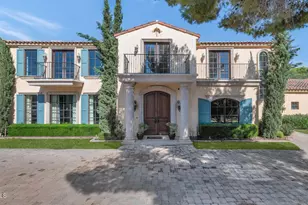
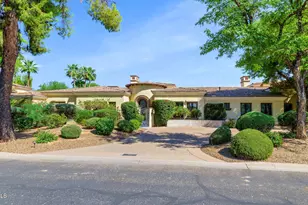
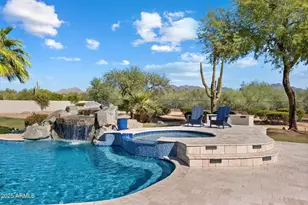
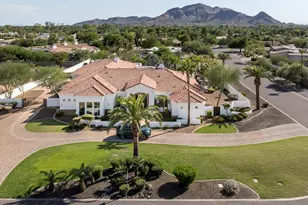
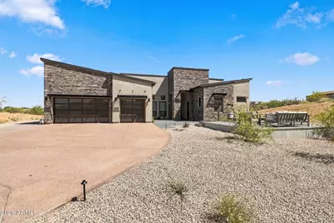
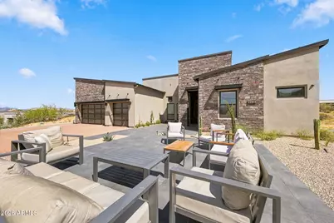
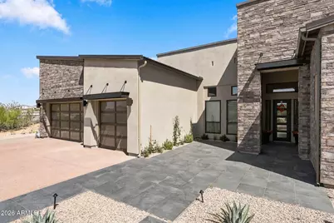
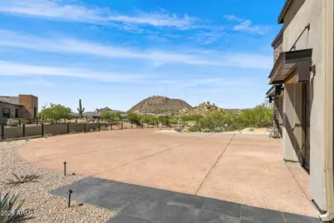
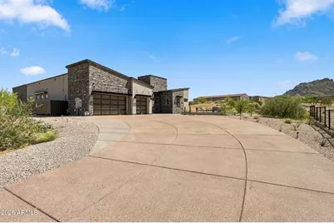
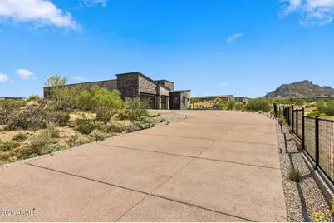
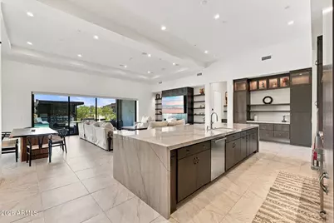
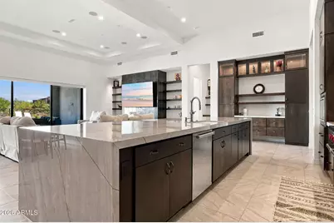
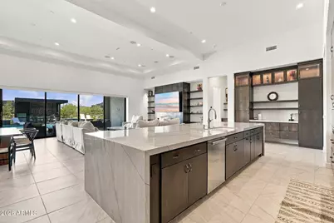
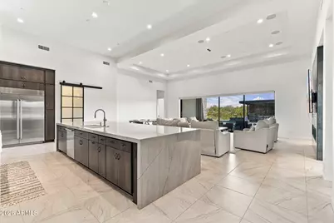
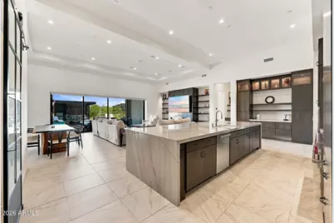
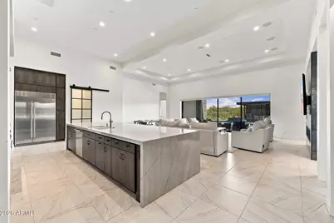
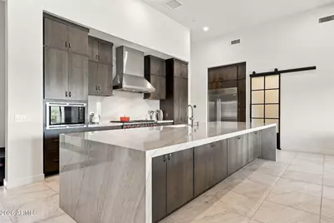
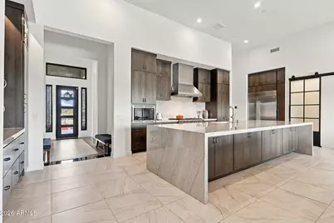
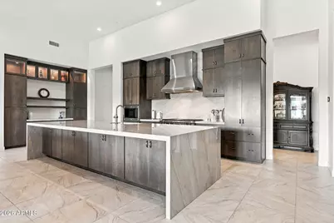
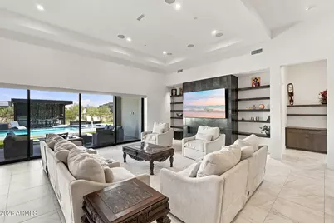
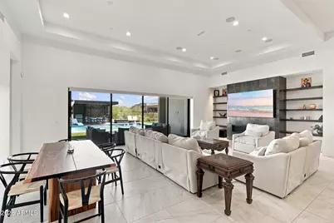
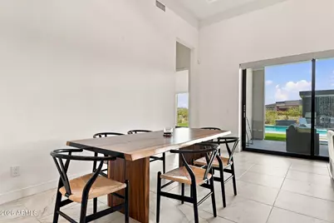
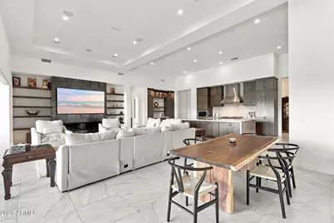
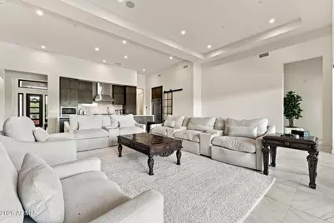
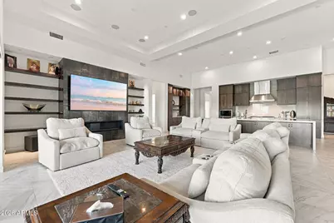
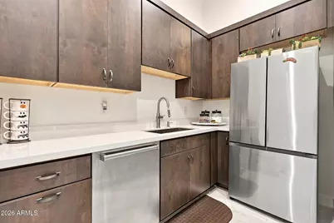
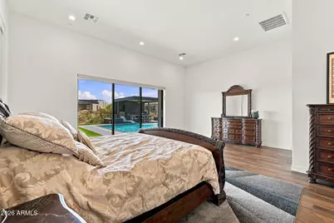
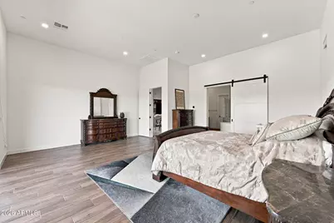
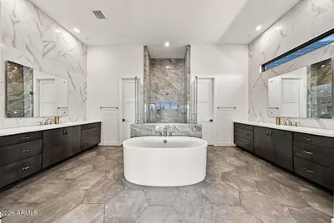
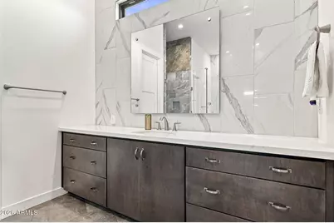
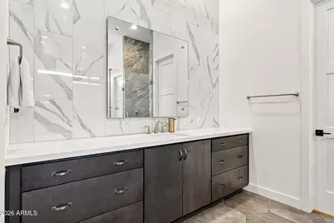
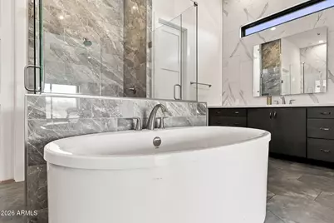
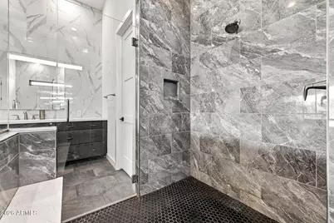
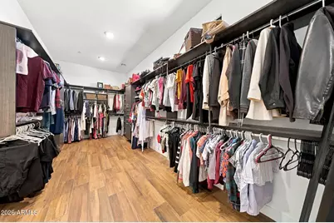
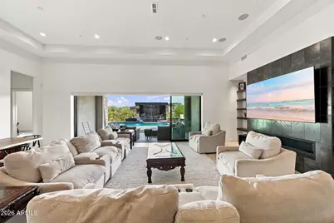
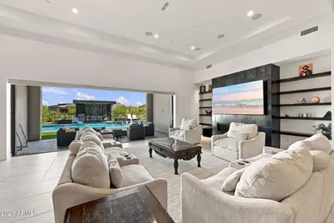
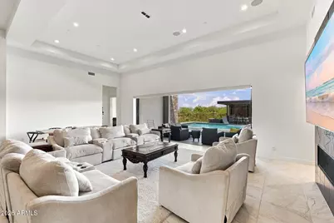
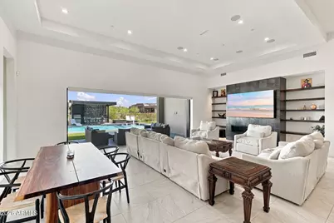
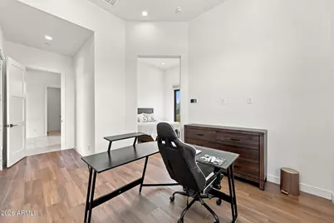
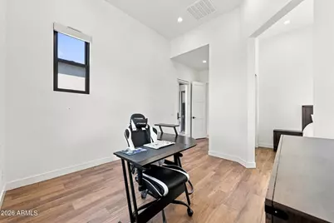
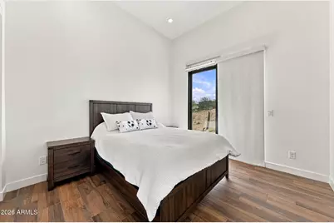
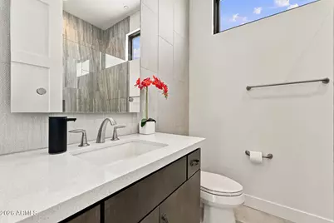
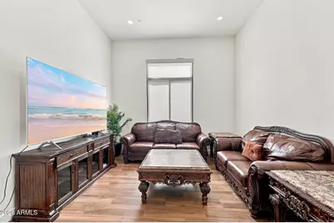
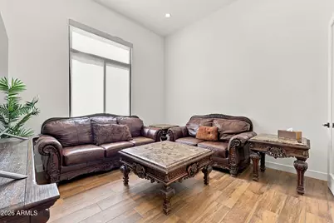
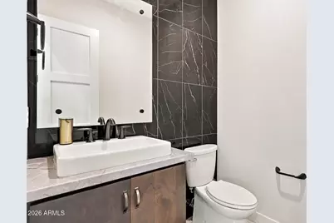
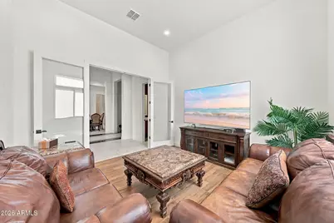
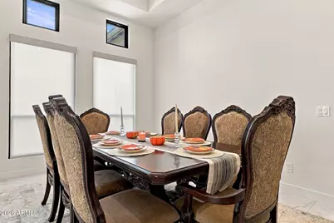
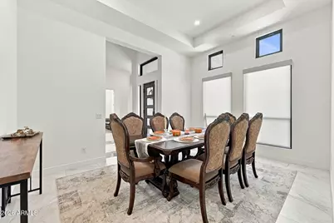
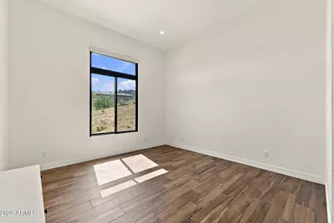
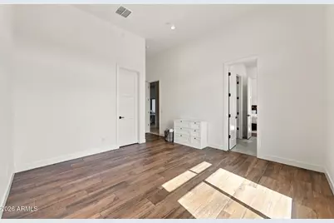
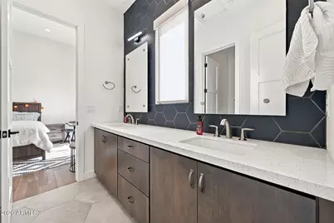
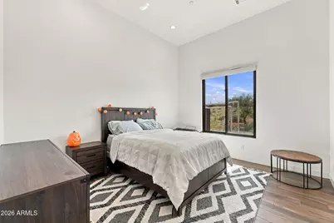
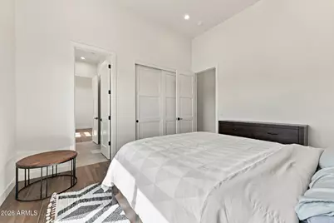
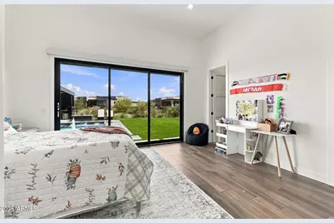
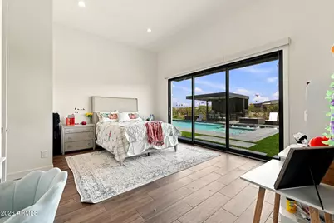
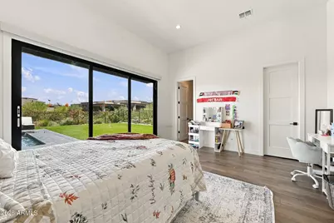
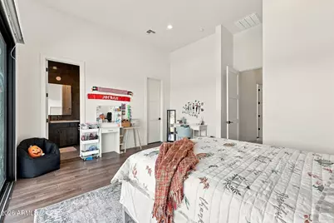
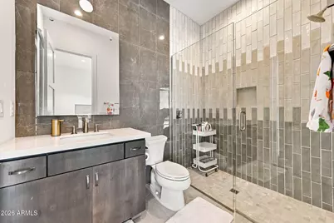
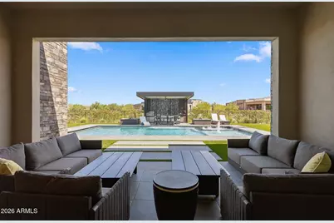
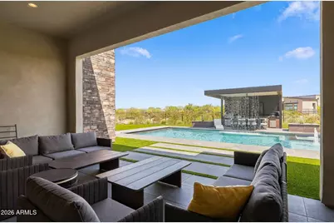
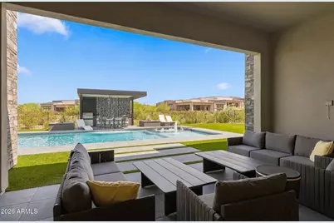
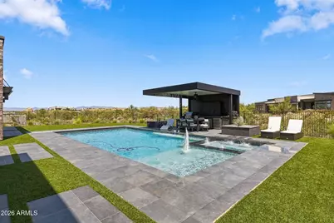
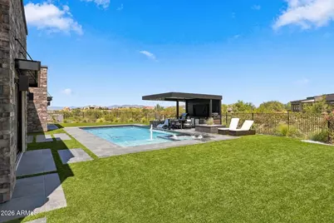
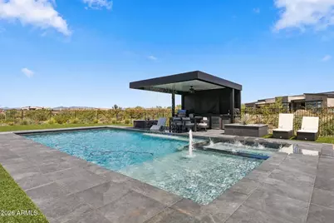
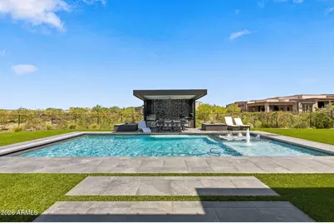
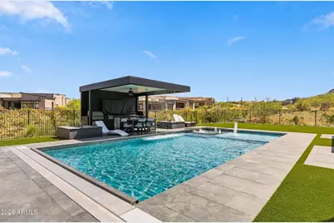
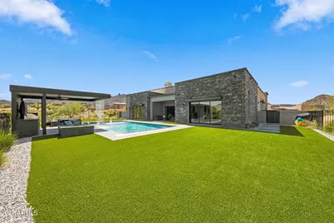
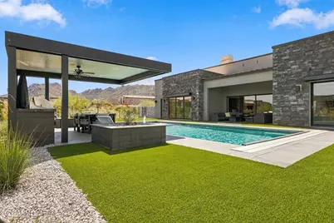
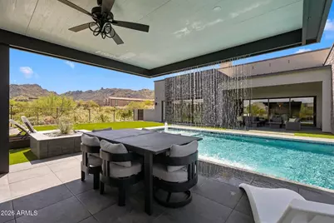
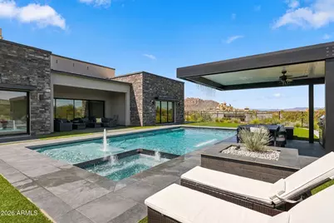
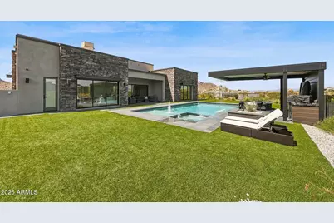
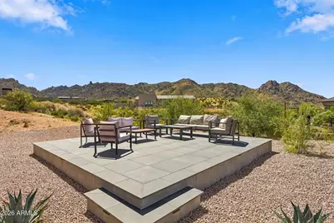
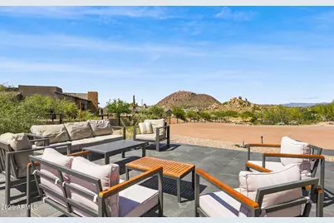
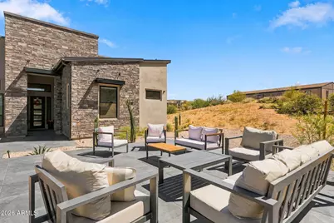
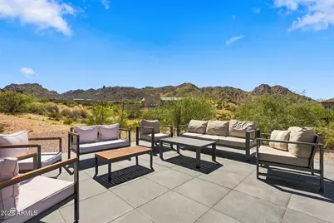
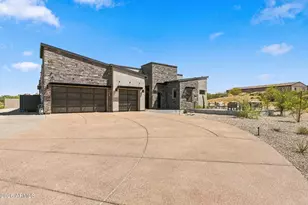
Solar powered sophistication meets resort living in this 5 bed, 4.5 bath Scottsdale estate. Designed for grand entertaining and everyday elegance, it features two EV chargers, smart home upgrades, and designer finishes throughout. The open layout flows to a private desert retreat with pool, spa, waterfall features, built in bar, and grill lounge. Enjoy mountain views from the front patio and unwind in the serene primary suite. Community Mountain Lodge offers two pools, gym, and restaurant offer refined, inviting, unforgettable living. Welcome to this extraordinary 5-bedroom, 4.5-bath estate, a showcase of modern elegance and resort-style living in one of Scottsdale's most coveted enclaves. Thoughtfully designed for both grand entertaining and everyday comfort, this home blends architectural sophistication with warm, livable spaces. Step into a light-filled interior featuring designer finishes, natural stone accents, and custom lighting throughout. The open layout flows seamlessly to the outdoors, where a spectacular pool with waterfall, built-in bar, and grill lounge area create the ultimate desert retreat. Enjoy mountain views from the front patio lounge, perfect for morning coffee or sunset gatherings. Each bedroom offers generous proportions and spa-inspired baths, while the primary suite delivers a private sanctuary of luxury and tranquility. With meticulous craftsmanship, smart home features, and timeless design, this residence captures the essence of Scottsdale's elevated lifestyle--just minutes from premier golf, dining, and hiking. Refined. Inviting. Unforgettable.
Full Property Details
Full Property Details for 23963 N 123rd Pl
General
- Rent: $17,000
- Status: Active
- Type: Rental
- Source: ARMLS_Arizona_MLS_Phoenix_Area
- MLS ID: 7084564
- Updated: 9/24/2026
- Added to Site: 4 day(s) ago
Interior
- Number of Rooms: 10
- Interior Features: Storage, Wet Bar, Quartz Countertops, Walk-in Pantry, Non-laminate Counter, High Speed Internet, Double Vanity, Breakfast Bar, Kitchen Island, Pantry, Full Bth Master Bdrm, Separate Shwr & Tub
- Fireplace: Yes
- Number of Fireplaces: 3
- Fireplace(s): Gas Fireplace, Fireplace Family Rm
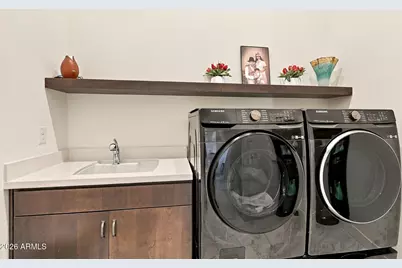
- Appliances: Washer, Dryer, Reverse Osmosis, Refrigerator, Microwave, Gas Range, Gas Oven, Disposal, Dishwasher
- Furnishings: Unfurnished
- Flooring: Tile
Rooms
Bathrooms
- Total Bathrooms: 5
- Full Bathrooms: 4
- Half Bathrooms: 1
Bedrooms
- Total Bedrooms: 5
Additional Information
- Pool: Yes
- Pool Description: Outdoor
- Security/Safety: Fire Sprinkler System, Security Guard
Exterior
- Exterior Features: Built-In Barbecue
Parking
- Garage: Yes
- Garage Spaces: 3
- Parking Features: Attached Garage, Gated, Garage Door Opener, Extended Length Garage, Side Vehicle Entry, Over Height Garage
Location
- County: Maricopa
- Township: 4N
- Subdivision: SERENO CANYON PHASE 2A
- Cross Streets: 124th St and Alameda
Community
- Association: Yes
- Assoc. Name: Sereno Canyon
- Pet Restrictions: Lessor Approval
Heating & Cooling
- Central air: Yes
- Air Conditioning: Yes
- Cooling Type: Central Air, Programmable Thermostat
- Heating Type: Natural Gas
Utilities
- Water: Public
Structural Information
- Architectural Style: Contemporary,
- Builder: Toll Brothers
- Exterior Const.: Stucco, Wood Frame, Painted, Stone
- Roof: Tile, Metal
- Windows: Shutters, Blinds, ENERGY STAR Qualified Windows, Dual Pane
- Sq. Ft. Source: Assessor
- Year Built: 2023
Manufactured Home
- Model: Mayne
Lot Features
- Property View: Desert, Mountain(s)
- Mountain views: Yes
- Lot Size (Acres): 1.2
- Lot Size (Sq. Ft.): 52,319
- Lot Size Source: Assessor
- Lot Features: Adjacent to Wash, Borders Preserve/Public Land, Sprinklers In Rear, Sprinklers In Front, Desert Back, Desert Front, Cul-De-Sac, Synthetic Grass Back, Auto Timer H2O Front, Auto Timer H2O Back
Financial Considerations
- Security Deposit: $17,000
- Pet Deposit: $1,000
- Earnest Deposit: $5,000
Disclosures and Reports
- Legal Description: LOT 31A SERENO CANYON PHASE 2A MCR 152010
- Property ID: 217-01-495
- Range: 5E
- Section: 11
- Lot Number: 31A
Listed by My Rental Superstore
Schools
Schools serving 23963 N 123rd Pl
School District:Cave Creek Unified District
| Name | Grades | Distance |
|---|---|---|
Desert Sun Academy 27880 North 64th Street, Scottsdale, AZ 85266 | PK-6 | 7.8 mi |
Sonoran Trails Middle School 5555 East Pinnacle Vista Drive, Phoenix, AZ 85085 | 7-8 | 8.7 mi |
Cactus Shadows High School 5802 E. Dove Valley Rd., Scottsdale, AZ 85266 | 9-12 | 9.9 mi |
Disclaimer:
School attendance boundaries provided by ATTOM Data Solutions and are for reference only. Contact the school directly to verify enrollment eligibility.
Price History for 23963 N 123rd Pl
Date
Details
Price
Change
Source
9/24/2026
Listed
$17,000
—
MLS
Disclaimer: Historical sales information is derived from public records provided by the county offices. Information is not guaranteed and should be independently verified.

23963 N 123rd Place, Scottsdale, AZ 85255 (MLS# 7084564) is a Rental property with 5 bedrooms and 4 full bathrooms. 23963 N 123rd Place is currently listed for rent at $17,000 and was received on September 24, 2026. Want to learn more about 23963 N 123rd Place? Do you have questions about finding other real estate for sale or rent in Scottsdale? You can browse all Scottsdale rentals or contact a Coldwell Banker agent to request more information.