This is a carousel with tiles that activate property listing cards. Use the previous and next buttons to navigate.
1/1
$5,000
This is a carousel with tiles that activate property listing cards. Use the previous and next buttons to navigate.
1/1
Property Description
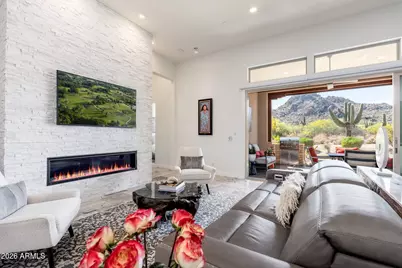
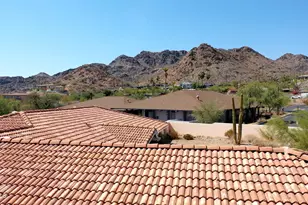
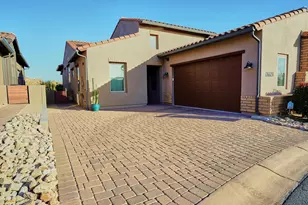
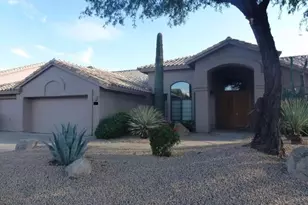
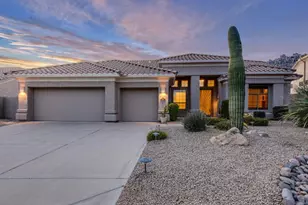
Set within the intimate, gated enclave of Summit at Pinnacle Peak, this single-level residence offers effortless desert living with no interior steps and unobstructed views of iconic Pinnacle Peak. The brick and smooth stucco facade, complemented by a concrete tile roof, sets a timeless tone, while the paver driveway and two-car garage create a welcoming arrival framed by easy-care desert landscaping. Located near the Four Seasons Resort and just moments from Pinnacle Peak Park and trailhead access, the setting combines privacy with convenience in one of North Scottsdale's most desirable pockets. Inside, the open great room plan is designed to maximize both light and livability, with a full wall of glass seamlessly connecting indoor and outdoor spaces. Transom windows above the expansive sliding doors bring in an abundance of natural light, enhancing the home's airy feel. A striking stacked stone fireplace with a premium insert serves as the focal point of the family room, while neutral designer paint, stone flooring, and thoughtful architectural details create a refined aesthetic throughout. The kitchen anchors the home with a functional and inviting layout, featuring shaker cabinetry, quartz countertops, a large center island with bar seating, and GE stainless steel appliances including a gas cooktop and glass-front refrigerator. A newly updated backsplash adds a fresh touch, while the open design keeps everything connected to the main living areas. The split floor plan offers three bedrooms, two bathrooms, and a versatile den, all on one level. The den, enhanced by a stacked stone accent wall, provides an ideal flex space for an office or media room. The primary suite is privately situated away from the guest bedrooms, creating a peaceful retreat. Plantation shutters are in the bedrooms, and there is a spacious utility room with a full-size washer and dryer, a sink, and an oversized storage closet, plus direct access from the garage. Outdoor living is equally impressive, featuring a back patio that captures direct, panoramic views of Pinnacle Peak. A cozy outdoor fireplace and built-in BBQ station create the perfect setting for year-round enjoyment and entertaining. With its lock-and-leave convenience, heated community pool, and 17 acres of protected State Land to the West, this property offers a unique blend of low-maintenance luxury, natural beauty, and enduring value.
Full Property Details
Full Property Details for 26670 N 104th Pl
General
- Rent: $5,000
- Status: Closed
- Type: Patio Home
- Source: ARMLS_Arizona_MLS_Phoenix_Area
- MLS ID: 7035518
- Added to Site: 61 day(s) ago
Interior
- Interior Features: Non-laminate Counter, High Speed Internet, Double Vanity, Breakfast Bar, Pantry
- Fireplace: Yes
- Number of Fireplaces: 2
- Appliances: Washer, Dryer, Refrigerator, Microwave, Gas Range, Gas Oven, Disposal, Dishwasher, Water Softener
- Furnished: Yes
- Furnishings: Furnished
- Flooring: Stone
Rooms
Bathrooms
- Total Bathrooms: 2
- Full Bathrooms: 2
Bedrooms
- Total Bedrooms: 3
Other Rooms
- Laundry: Inside
Additional Information
- Security/Safety: Fire Sprinkler System
Exterior
- Exterior Features: Built-In Barbecue
Parking
- Garage: Yes
- Garage Spaces: 2
- Parking Features: Attch'd Gar Cabinets
Location
- County: Maricopa
- Township: 5N
- Subdivision: RESERVE AT PINNACLE PEAK
- Cross Streets: Alma School and Jomax
Community
- Association: Yes
- Assoc. Name: P.P.P. community aas
- Pet Restrictions: Lessor Approval
Heating & Cooling
- Central air: Yes
- Air Conditioning: Yes
- Cooling Type: Central Air, Ceiling Fan(s)
- Heating Type: Natural Gas
Utilities
- Water: City Water
Structural Information
- Architectural Style: Other,
- Builder: K Hovnanian Homes
- Exterior Const.: Brick Veneer, Stucco, Wood Frame, Painted
- Roof: Tile
- Common Walls: 1 Common Wall
- Windows: Shutters, Blinds, Solar Screens, ENERGY STAR Qualified Windows, Dual Pane
- Sq. Ft. Source: Assessor
- Year Built: 2017
Lot Features
- Property View: Mountain(s)
- Mountain views: Yes
- Lot Size (Acres): 0.09
- Lot Size (Sq. Ft.): 3,938
- Lot Size Source: Assessor
- Lot Features: Borders Preserve/Public Land, Desert Back, Desert Front
- Fencing (Description): None
Financial Considerations
- Assoc Fee Freq.: Quarterly
- Security Deposit: $5,500
- Pet Deposit: $1,000
- Credit Check Amount: $45
- Earnest Deposit: $5,500
Disclosures and Reports
- Legal Description: LOT 11 RESERVE AT PINNACLE PEAK MCR 126944
- Property ID: 216-80-426
- Range: 5E
- Section: 33
- Lot Number: 11
Listed by Russ Lyon Sotheby's International Realty

Sold by K & C Realty LLC
Schools
Schools serving 26670 N 104th Pl
School District:Cave Creek Unified District
| Name | Grades | Distance |
|---|---|---|
Desert Sun Academy 27880 North 64th Street, Scottsdale, AZ 85266 | PK-6 | 5 mi |
Sonoran Trails Middle School 5555 East Pinnacle Vista Drive, Phoenix, AZ 85085 | 7-8 | 6.1 mi |
Cactus Shadows High School 5802 E. Dove Valley Rd., Scottsdale, AZ 85266 | 9-12 | 7 mi |
Disclaimer:
School attendance boundaries provided by ATTOM Data Solutions and are for reference only. Contact the school directly to verify enrollment eligibility.
Price History for 26670 N 104th Pl
Date
Details
Price
Change
Source
6/12/2026
Sold
$5,000
-9.09%
MLS
5/31/2026
Listed
$5,500
—
MLS
Disclaimer: Historical sales information is derived from public records provided by the county offices. Information is not guaranteed and should be independently verified.
26670 N 104th Place, Scottsdale, AZ 85262 (MLS# 7035518) is a Patio Home property that was sold at $5,000 on June 12, 2026. Want to learn more about 26670 N 104th Place? Do you have questions about finding other real estate for sale or rent in Scottsdale? You can browse all Scottsdale rentals or contact a Coldwell Banker agent to request more information.