This is a carousel with tiles that activate property listing cards. Use the previous and next buttons to navigate.
1/62
$2,099,000
This is a carousel with tiles that activate property listing cards. Use the previous and next buttons to navigate.
1/62
Property Description
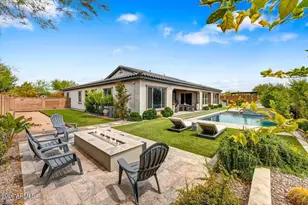
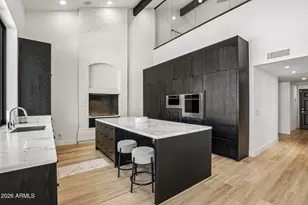
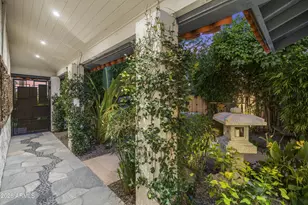
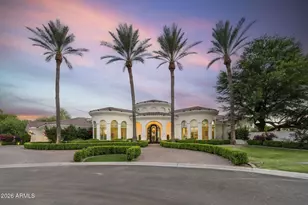
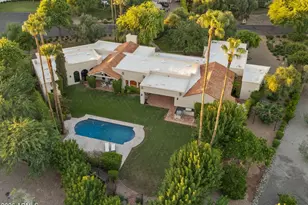
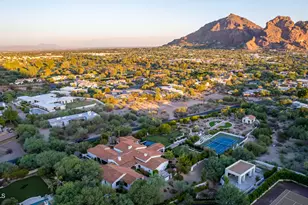
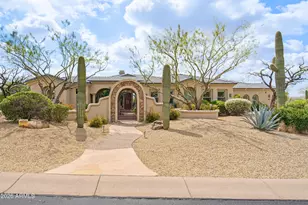
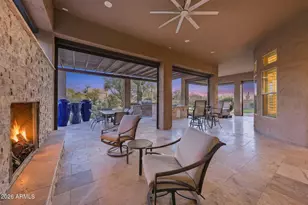
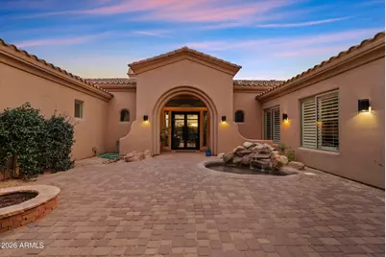
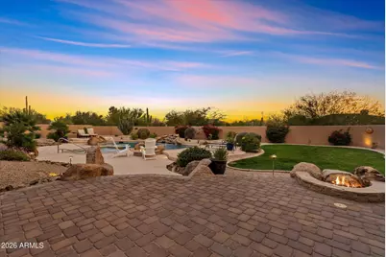
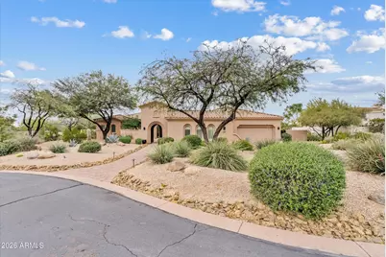
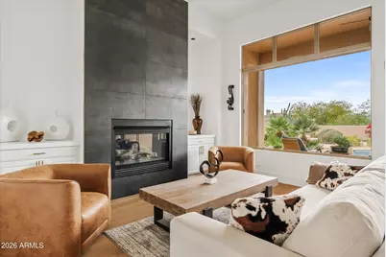
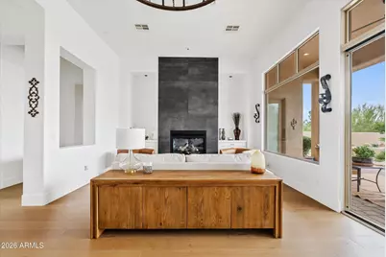
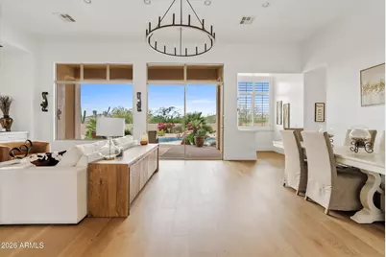

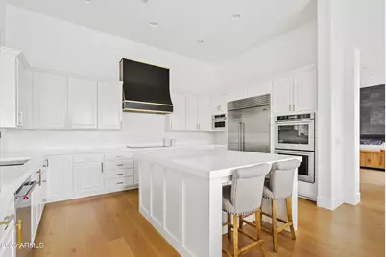

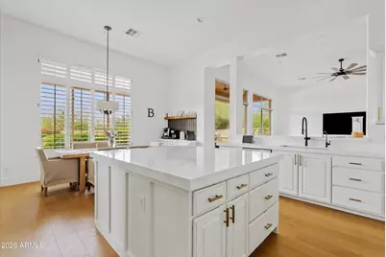

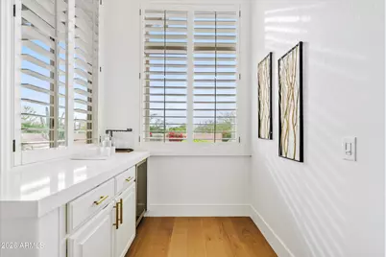

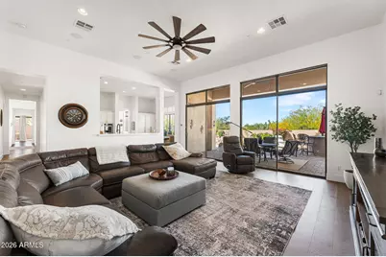
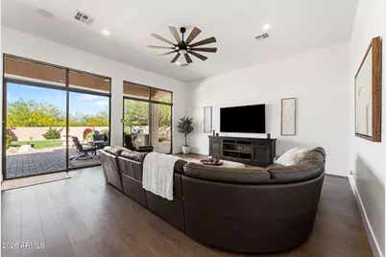
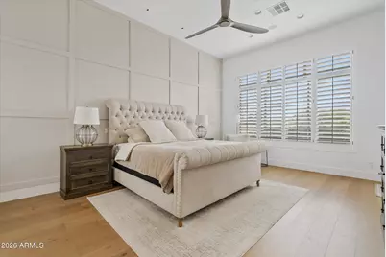
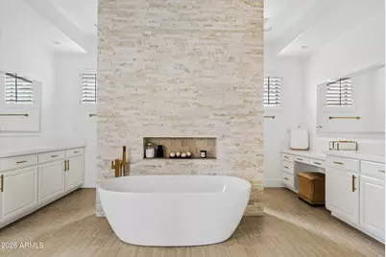
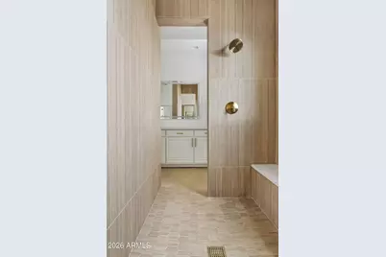
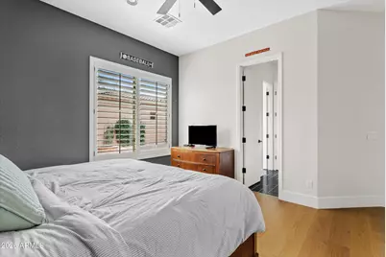
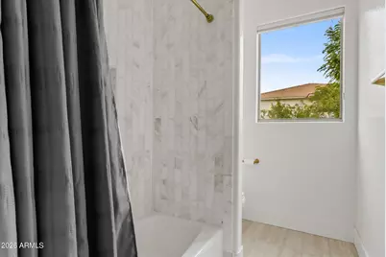
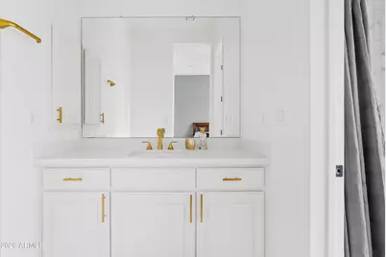
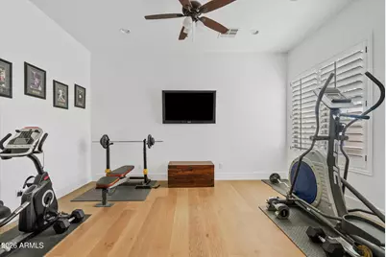
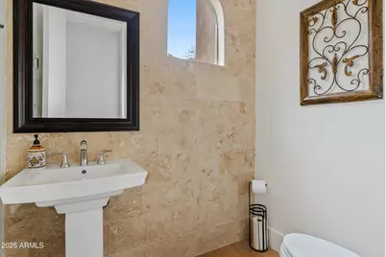
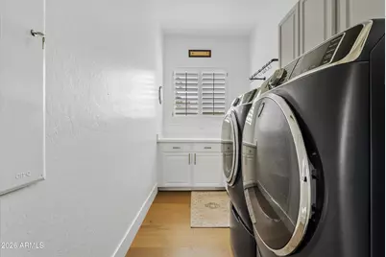
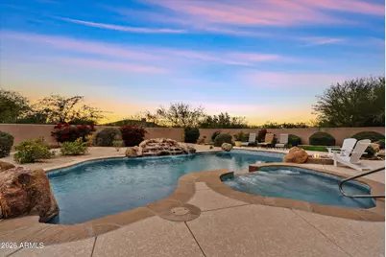
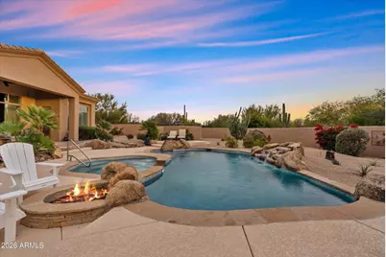
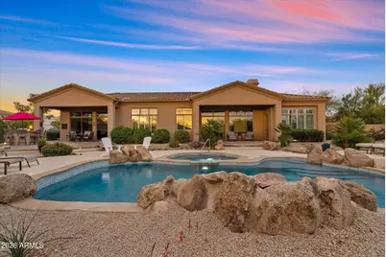
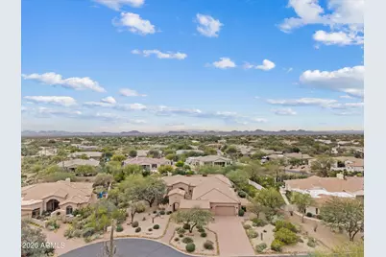
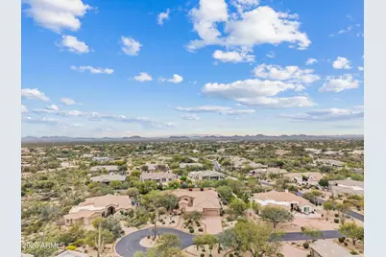
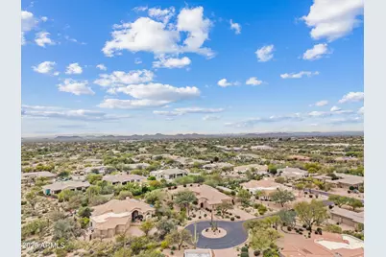
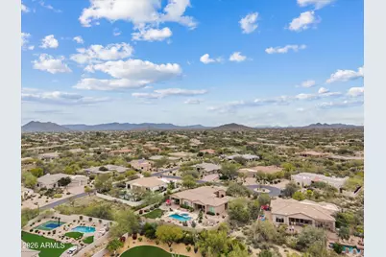
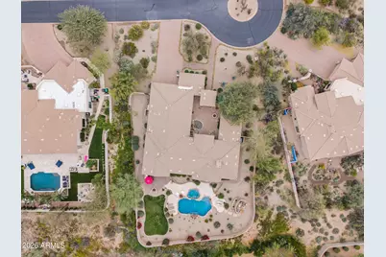
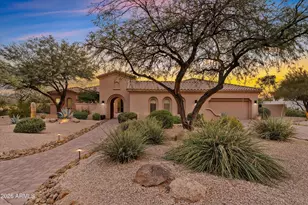
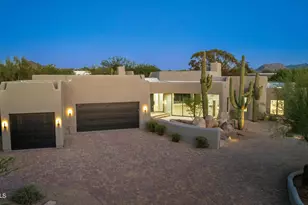
Fully remodeled and truly move-in ready, this modern luxury home is ideally situated on a pristine cul-de-sac lot within the highly sought-after gated community of Saguaro Highlands in North Scottsdale. Built by Toll Brothers, this residence showcases the popular Cadiz floor plan, known for its quality craftsmanship and thoughtful design. Offering 4 bedrooms plus a den, the current layout features the fourth bedroom as an open flex space. The seller is willing to convert it back to a fully enclosed bedroom prior to closing, providing flexibility to suit your needs. This home has undergone extensive, high-quality upgrades inside and out. The exterior was freshly painted in 2022 and enhanced with a brand-new irrigation system, updated water valves, irrigation box, and upgraded lighting in 2025. The front courtyard creates a warm welcome with a beautifully remodeled fountain and fire pit, perfect for relaxed desert living. The backyard has been completely reimagined for resort-style enjoyment, featuring a fully updated pool and spa (2025-2026) with new PebbleSheen surfaces, updated tile, lighting, flagstone coping, in-floor cleaning system, and new heater. Multiple fire pits, paver patios, exterior fans, and a built-in BBQ create an ideal setting for entertaining under the Arizona sky. Inside, the home showcases all-new engineered wood flooring (2024), 6.5-inch baseboards throughout, and fresh interior paint (2025). The main living area is anchored by a remodeled fireplace with custom cabinetry and 3cm countertops, blending comfort with modern elegance. Additional upgrades include a new pantry system, designer lighting, ceiling fans, and a striking iron front door with screens. The chef's kitchen has been completely transformed with 3cm quartz countertops and backsplash, a new oversized island, custom coffee bar, upgraded cabinet hardware, soft-close cabinetry, and crown moulding. Premium appliances include a new 48" Sub-Zero refrigerator and a new 48" hood, along with a new sink and fixtures, making this space both functional and stunning. The primary suite offers a true retreat with a fully remodeled spa-inspired bathroom (2025), featuring quartz countertops, new tile flooring, a beautifully tiled shower, a Kohler freestanding soaking tub, upgraded plumbing fixtures, and lighted anti-fog mirrors. Secondary bedrooms all include en-suite baths, with additional bathroom remodels showcasing quartz countertops, marble showers, new tile, and updated Kohler fixtures. Additional highlights include a stylishly updated bar area with quartz countertops and new cabinetry, plantation shutters, and a newer Trane HVAC system installed in 2024. A spacious three-car garage adds convenience and storage. Located near premier North Scottsdale dining, shopping, golf, hiking, and major commuter routes, this home offers the perfect blend of luxury, comfort, and lifestyle in one of the area's most desirable gated communities.
Full Property Details
Full Property Details for 27654 N 65th Way
General
- Price: $2,099,000
- HOA FEE: $130/month
- Taxes: $4,230 (2025)
- Status: Active
- Type: Single Family
- Source: ARMLS_Arizona_MLS_Phoenix_Area
- MLS ID: 6976293
- Updated: 5/20/2026
- Added to Site: 100 day(s) ago
Interior
- Interior Features: High Speed Internet, Granite Counters, Double Vanity, Eat-in Kitchen, Breakfast Bar, 9+ Flat Ceilings, No Interior Steps, Vaulted Ceiling(s), Kitchen Island, Pantry, Full Bth Master Bdrm, Separate Shwr & Tub
- Fireplace: Yes
- Number of Fireplaces: 1
- Fireplace(s): Gas
- Appliances: Dryer, Washer, Water Softener Owned, Reverse Osmosis, Refrigerator, Built-in Microwave, Dishwasher, Disposal, Electric Cooktop
- Flooring: Carpet, Wood
Rooms
Bathrooms
- Total Bathrooms: 4
- Full Bathrooms: 3
- Half Bathrooms: 1
Bedrooms
- Total Bedrooms: 4
Other Rooms
- Laundry: Inside, Wshr/Dry HookUp Only
Additional Information
- Pool: Yes
- Pool Description: Outdoor, Heated
- Security/Safety: Fire Sprinkler System, Security System Owned
Exterior
- Exterior Features: Private Yard, Built-in Barbecue
Parking
- Garage: Yes
- Garage Spaces: 3
- Parking Features: Garage Door Opener, Side Vehicle Entry
Location
- County: Maricopa
- Township: 5N
- Subdivision: SAGUARO HIGHLANDS
- Cross Streets: Scottsdale and Dynamite
Community
- Association: Yes
- Assoc. Name: Saguaro Highland HOA
- Assoc. Fees Include: Maintenance Grounds, Other (See Remarks), Street Maint
Heating & Cooling
- Central air: Yes
- Air Conditioning: Yes
- Cooling Type: Central Air
- Heating Type: Natural Gas
Utilities
- Water: City Water
Structural Information
- Architectural Style: Spanish, Santa Barbara/Tuscan,
- Builder: Toll Brothers
- Exterior Const.: Stucco, Wood Frame, Painted
- Roof: Tile
- Windows: Low-Emissivity Windows, Solar Screens
- Sq. Ft. Source: Assessor
- Year Built: 2003
Manufactured Home
- Model: Cadiz
Lot Features
- Property View: Mountain(s)
- Mountain views: Yes
- Lot Size (Acres): 0.7
- Lot Size (Sq. Ft.): 30,516
- Lot Size Source: Assessor
- Lot Features: Adjacent to Wash, North/South Exposure, Borders Preserve/Public Land, Sprinklers In Rear, Sprinklers In Front, Desert Back, Desert Front, Auto Timer H2O Front, Auto Timer H2O Back
Financial Considerations
- Association Fee: $130
- Assoc Fee Freq.: Monthly
- Tax Amount: $4,230.96
- Tax Year: 2025
- Terms: Cash, Conventional, VA Loan
Disclosures and Reports
- Ownership: Fee Simple
- Legal Description: LOT 98 SAGUARO HIGHLANDS MCR 050813
- Property ID: 212-10-205
- Range: 4E
- Section: 34
- Lot Number: 98
Listed by Real Broker
Get Pre-Approved Today
Schools
Schools serving 27654 N 65th Way
School District:Cave Creek Unified District
| Name | Grades | Distance |
|---|---|---|
Desert Sun Academy 27880 North 64th Street, Scottsdale, AZ 85266 | PK-6 | 0.3 mi |
Sonoran Trails Middle School 5555 East Pinnacle Vista Drive, Phoenix, AZ 85085 | 7-8 | 1.3 mi |
Cactus Shadows High School 5802 E. Dove Valley Rd., Scottsdale, AZ 85266 | 9-12 | 3.6 mi |
Disclaimer:
School attendance boundaries provided by ATTOM Data Solutions and are for reference only. Contact the school directly to verify enrollment eligibility.
Price & Sales History for 27654 N 65th Way
Date
Details
Price
Change
Source
5/20/2026
Price Reduced
$2,099,000
-4.55%
MLS
4/18/2026
Price Reduced
$2,199,000
-2.27%
MLS
3/25/2026
Price Reduced
$2,250,000
-4.26%
MLS
2/17/2026
Listed
$2,350,000
203.23%
MLS
8/26/2017
Sold
$775,000
—
Public Record
Disclaimer: Historical sales information is derived from public records provided by the county offices. Information is not guaranteed and should be independently verified.
Tax History
Tax History for 27654 N 65th Way
Year
Property Taxes
Change
Tax Assessment
Change
2025
$4,231
2%
$132,820
4%
2024
$4,153
4%
$127,500
-3%
2023
$4,011
4%
$131,070
26%
2022
$3,851
—
$104,160
31%
2022
$3,851
-10%
$79,630
—
2021
$4,277
5%
$79,330
2%
2019
$4,075
-3%
$77,680
—
2020
$4,208
6%
$77,910
2%
2018
$3,954
4%
$76,510
4%
2017
$3,792
1%
$73,610
1%
2016
$3,770
5%
$72,920
9%
2015
$3,584
6%
$66,970
29%
2014
$3,380
6%
$52,010
7%
2013
$3,194
—
$48,410
—
Disclaimer: Historical tax information is derived from public records provided by the county offices. Information is not guaranteed and should be independently verified.
Estimate the Cost
Estimate the Cost for 27654 N 65th Way
27654 N 65th Way, Scottsdale, AZ 85266 (MLS# 6976293) is a Single Family property with 4 bedrooms and 3 full bathrooms. 27654 N 65th Way is currently listed for $2,099,000 and was received on February 17, 2026. Want to learn more about 27654 N 65th Way? Do you have questions about finding other Single Family real estate for sale in Scottsdale? You can browse all Scottsdale real estate or contact a Coldwell Banker agent to request more information.