This is a carousel with tiles that activate property listing cards. Use the previous and next buttons to navigate.
1/1
$1,125,000
This is a carousel with tiles that activate property listing cards. Use the previous and next buttons to navigate.
1/1
Property Description
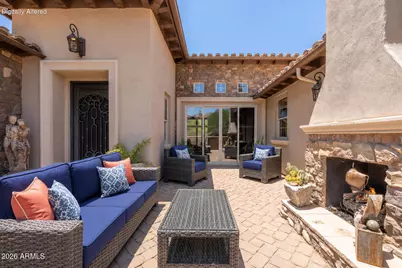
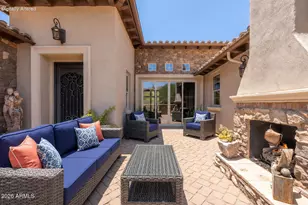
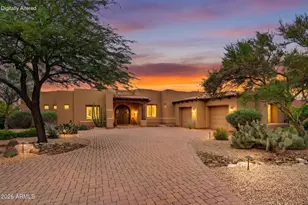
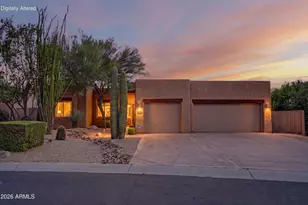
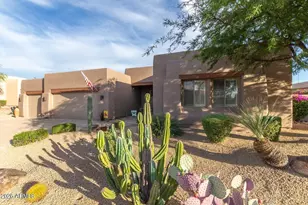
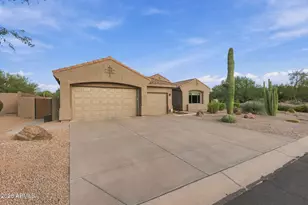
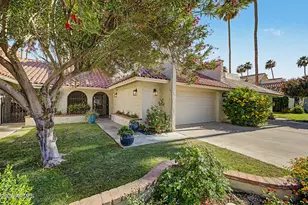
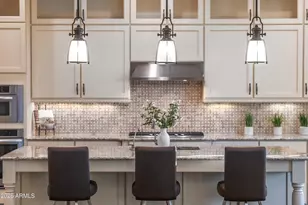
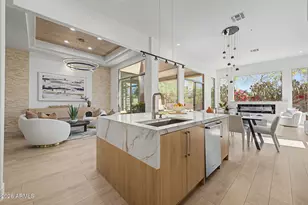
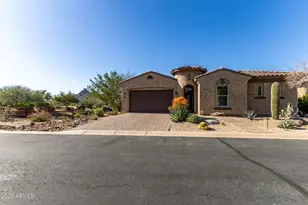
Nestled within the intimate gated enclave of Quisana at Troon North, this beautifully appointed residence offers the perfect blend of luxury, comfort, and low-maintenance living. Situated directly across from the Four Seasons Resort and within walking distance to hiking trails, fine dining, and world-class spa amenities, the location is second to none. A charming paver courtyard welcomes you home, centered around an inviting outdoor fireplace that sets the tone for the warm and sophisticated interiors. Inside, the thoughtfully designed split floor plan offers two bedrooms, two and a half baths, and a versatile den ideal for a home office, fitness room, or creative space. The private guest suite enjoys its own courtyard access, walk-in closet, and ensuite bath, creating an ideal retreat for visitors. The heart of the home is the spacious great room, where a dramatic fireplace, beamed ceilings, custom plantation shutters, and walls of windows create an inviting atmosphere. Sliding glass doors seamlessly connect indoor and outdoor living spaces. The well-appointed kitchen features beautiful cabinetry, granite countertops, a large center island with sink and seating, and a walk-in pantry.
Full Property Details
Full Property Details for 27720 N 110th Pl
General
- Sold For: $1,125,000
- HOA FEE: $220/month
- Taxes: $3,143 (2025)
- Status: Closed
- Type: Single Family
- Source: ARMLS_Arizona_MLS_Phoenix_Area
- MLS ID: 7043453
- Added to Site: 113 day(s) ago
Interior
- Interior Features: Walk-in Pantry, High Speed Internet, Granite Counters, Double Vanity, 9+ Flat Ceilings, No Interior Steps, Kitchen Island, Full Bth Master Bdrm, Separate Shwr & Tub, Tub with Jets
- Fireplace: Yes
- Number of Fireplaces: 2
- Fireplace(s): Exterior Fireplace, Family Room, Gas
- Appliances: Dryer, Washer, Water Softener Owned, Reverse Osmosis, Refrigerator, Built-in Microwave, Dishwasher, Disposal, Gas Range, Gas Oven, Gas Cooktop
- Flooring: Carpet, Tile
Rooms
Bathrooms
- Total Bathrooms: 3
- Full Bathrooms: 2
- Half Bathrooms: 1
Bedrooms
- Total Bedrooms: 2
Other Rooms
- Laundry: Inside
Additional Information
- Security/Safety: Fire Sprinkler System, Security System Owned
Exterior
- Exterior Features: Rain Gutters, Private Street(s), Private Yard
Parking
- Garage: Yes
- Garage Spaces: 2
- Parking Features: Attached Garage, Garage Door Opener, Separate Strge Area
Location
- County: Maricopa
- Township: 5N
- Subdivision: Quisana at Troon North
- Cross Streets: Alma School Pkwy & Jomax
Community
- Association: Yes
- Assoc. Name: Quisana
- Assoc. Fees Include: Maintenance Grounds, Street Maint, Front Yard Maint
Heating & Cooling
- Central air: Yes
- Air Conditioning: Yes
- Cooling Type: Central Air
- Heating Type: Natural Gas
Utilities
- Water: Public
Structural Information
- Architectural Style: Santa Barbara/Tuscan,
- Builder: Standard Pacific
- Exterior Const.: Stucco, Wood Frame, Painted, Stone
- Roof: Tile
- Windows: Dual Pane, Vinyl Frame
- Year Built: 2012
Manufactured Home
- Model: Barletta
Lot Features
- Property View: Mountain(s)
- Mountain views: Yes
- Lot Size (Acres): 0.18
- Lot Size (Sq. Ft.): 7,717
- Lot Size Source: Assessor
- Frontage: Asphalt
- Lot Features: Sprinklers In Rear, Sprinklers In Front, Desert Back, Desert Front, Auto Timer H2O Front, Auto Timer H2O Back
- Fencing (Description): Block
Green Features
- Water Conservation: Tankless Ht Wtr Heat
Financial Considerations
- Association Fee: $220
- Assoc Fee Freq.: Monthly
- Other Assoc Fees: $300
- Tax Amount: $3,143
- Tax Year: 2025
- Terms: Cash, Conventional
Disclosures and Reports
- Ownership: Fee Simple
- Legal Description: LOT 20 QUISANA CONDOMINIUM MCR 085808
- Property ID: 216-81-368
- Range: 5E
- Section: 33
- Lot Number: 20
Listed by Russ Lyon Sotheby's International Realty
Sold by The Brokery

Get Pre-Approved Today
Schools
Schools serving 27720 N 110th Pl
School District:Cave Creek Unified District
| Name | Grades | Distance |
|---|---|---|
Desert Sun Academy 27880 North 64th Street, Scottsdale, AZ 85266 | PK-6 | 5.6 mi |
Sonoran Trails Middle School 5555 East Pinnacle Vista Drive, Phoenix, AZ 85085 | 7-8 | 6.7 mi |
Cactus Shadows High School 5802 E. Dove Valley Rd., Scottsdale, AZ 85266 | 9-12 | 7.2 mi |
Disclaimer:
School attendance boundaries provided by ATTOM Data Solutions and are for reference only. Contact the school directly to verify enrollment eligibility.
Price & Sales History for 27720 N 110th Pl
Date
Details
Price
Change
Source
9/28/2026
Sold
$1,125,000
-2.17%
MLS
7/29/2026
Price Reduced
$1,150,000
-4.17%
MLS
6/18/2026
Listed
$1,200,000
—
MLS
Disclaimer: Historical sales information is derived from public records provided by the county offices. Information is not guaranteed and should be independently verified.
27720 N 110th Place, Scottsdale, AZ 85262 (MLS# 7043453) is a Single Family property that was sold at $1,125,000 on September 28, 2026. Want to learn more about 27720 N 110th Place? Do you have questions about finding other Single Family real estate for sale in Scottsdale? You can browse all Scottsdale real estate or contact a Coldwell Banker agent to request more information.