This is a carousel with tiles that activate property listing cards. Use the previous and next buttons to navigate.
1/1
$1,655,000
This is a carousel with tiles that activate property listing cards. Use the previous and next buttons to navigate.
1/1
Property Description
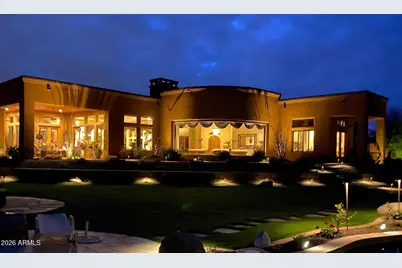
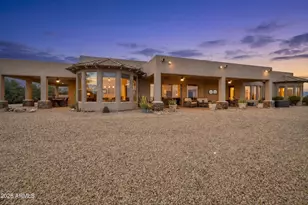
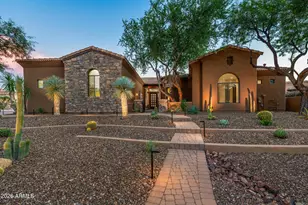
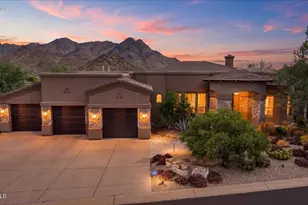
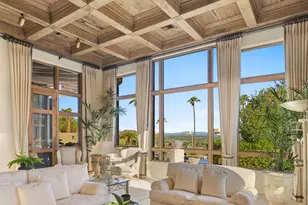
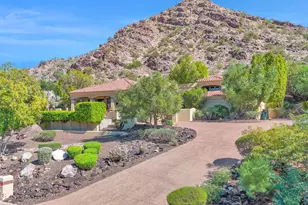
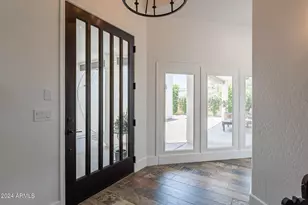
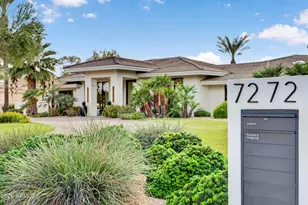
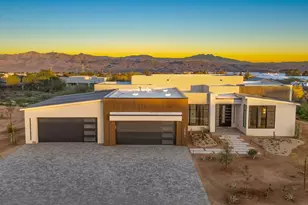
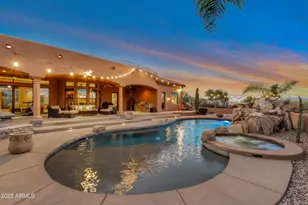
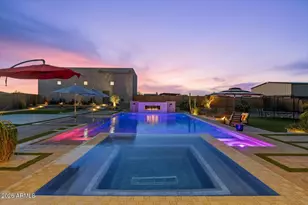
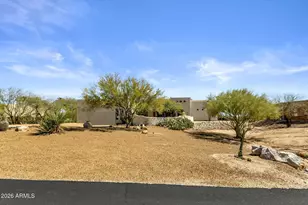
4-bedroom, 3.5-bath North Scottsdale estate with a 3-car garage on 1.25 acres, featuring a resort-style pool, spa, and multiple fireplaces. Experience privacy, space, and stunning desert views in this beautifully appointed home, set on a secluded lot surrounded by natural desert landscape.A custom entry welcomes you into a thoughtfully designed split floor plan with soaring ceilings, expansive living spaces, and abundant natural light. The open-concept kitchen and family room serve as the heart of the home, featuring alder cabinetry, slab granite countertops, travertine backsplash, walk-in pantry, and a premium 6-burner Wolf gas range with griddle and pot filler. The adjacent family room showcases a gas fireplace with stacked stone surround, wood mantel, and custom tile ceiling. The spacious primary suite offers a true retreat with private backyard access, a large walk-in closet, dual vanities, soaking tub, and separate shower. Secondary bedrooms are generously sized with well-appointed baths. Additional highlights include a dedicated den with built-ins, private home theater, plantation shutters, solid wood doors, surround sound, and an oversized laundry room. Step outside to a resort-style backyard featuring a play pool and spa with waterfall and slide, flagstone decking, firepit, built-in BBQ, and multiple covered patio areas. Mature landscaping, grassy spaces, and a tranquil fountain entry complete the setting. Additional features include multiple HVAC systems, whole-house filtration, central vacuum, security system, and a spacious garage. Located in a desirable North Scottsdale area surrounded by custom homes and natural desert beauty.
Full Property Details
Full Property Details for 27815 N 156th Pl
General
- Sold For: $1,655,000
- Taxes: $2,792 (2025)
- Status: Closed
- Type: Single Family
- Source: ARMLS_Arizona_MLS_Phoenix_Area
- MLS ID: 7015718
- Added to Site: 112 day(s) ago
Interior
- Interior Features: Walk-in Pantry, High Speed Internet, Granite Counters, Double Vanity, Breakfast Bar, 9+ Flat Ceilings, Central Vacuum, No Interior Steps, Kitchen Island, Pantry, Full Bth Master Bdrm, Separate Shwr & Tub, Tub with Jets
- Fireplace: Yes
- Number of Fireplaces: 3
- Fireplace(s): Fire Pit, Exterior Fireplace, Family Room, Master Bedroom, Gas
- Appliances: Water Softener Owned, Reverse Osmosis, Refrigerator, Built-in Microwave, Dishwasher, Disposal, Gas Range, Gas Oven, Water Purifier
- Flooring: Carpet, Stone, Wood
Rooms
Bathrooms
- Total Bathrooms: 4
- Full Bathrooms: 3
- Half Bathrooms: 1
Bedrooms
- Total Bedrooms: 4
Other Rooms
- Laundry: Inside
Additional Information
- Pool: Yes
- Pool Description: Outdoor, Play Pool, Heated
- Security/Safety: Security System Leased
Exterior
- Exterior Features: Playground, Balcony, Private Street(s), Private Yard, Storage, Built-in Barbecue
Parking
- Garage: Yes
- Garage Spaces: 3
- Parking Features: Off Street, RV Access/Parking, RV Gate, Garage Door Opener, Extended Length Garage, Direct Access, Separate Strge Area, Side Vehicle Entry
Location
- County: Maricopa
- Subdivision: None
- Cross Streets: Rio Verde and 156th Street
Community
- Assoc. Fees Include: No Fees
Heating & Cooling
- Central air: Yes
- Air Conditioning: Yes
- Cooling Type: Central Air, Ceiling Fan(s)
- Heating Type: Forced Air, Mini Split, Natural Gas
Utilities
- Water: Private Well, Shared Well
- Well: Yes
- Utility Description: Propane
Structural Information
- Architectural Style: Santa Barbara/Tuscan,
- Builder: Presidio Homes
- Exterior Const.: Stucco, Wood Frame, Painted
- Roof: Tile, Foam
- Windows: Screens, Low-Emissivity Windows, Dual Pane
- Sq. Ft. Source: Appraiser
- Year Built: 2005
Lot Features
- Property View: Mountain(s)
- Mountain views: Yes
- Lot Size (Acres): 1.25
- Lot Size (Sq. Ft.): 54,460
- Lot Size Source: Assessor
- Frontage: Dirt
- Lot Features: Adjacent to Wash, Sprinklers In Rear, Sprinklers In Front, Desert Back, Desert Front, Gravel/Stone Front, Grass Back, Auto Timer H2O Front, Auto Timer H2O Back, Irrigation Front, Irrigation Back
- Fencing (Description): Block, Wrought Iron
Horse Property
- Horse Property: Yes
Green Features
- Energy Efficient: Multi-Zones
- Water Conservation: Recirculation Pump
Financial Considerations
- Tax Amount: $2,792
- Tax Year: 2025
- Terms: Cash, Conventional
Disclosures and Reports
- Ownership: Fee Simple
- Property ID: 219-37-062-H
Listed by eXp Realty
Sold by Keller Williams Realty Phoenix

Get Pre-Approved Today
Schools
Schools serving 27815 N 156th Pl
School District:Cave Creek Unified District
| Name | Grades | Distance |
|---|---|---|
Desert Sun Academy 27880 North 64th Street, Scottsdale, AZ 85266 | PK-6 | 11.6 mi |
Cactus Shadows High School 5802 E. Dove Valley Rd., Scottsdale, AZ 85266 | 9-12 | 12.7 mi |
Sonoran Trails Middle School 5555 East Pinnacle Vista Drive, Phoenix, AZ 85085 | 7-8 | 12.7 mi |
Disclaimer:
School attendance boundaries provided by ATTOM Data Solutions and are for reference only. Contact the school directly to verify enrollment eligibility.
Price & Sales History for 27815 N 156th Pl
Date
Details
Price
Change
Source
6/30/2026
Sold
$1,655,000
0.3%
MLS
4/30/2026
Listed
$1,650,000
—
MLS
Disclaimer: Historical sales information is derived from public records provided by the county offices. Information is not guaranteed and should be independently verified.
27815 N 156th Place, Scottsdale, AZ 85262 (MLS# 7015718) is a Single Family property that was sold at $1,655,000 on June 30, 2026. Want to learn more about 27815 N 156th Place? Do you have questions about finding other Single Family real estate for sale in Scottsdale? You can browse all Scottsdale real estate or contact a Coldwell Banker agent to request more information.