

This is a carousel with tiles that activate property listing cards. Use the previous and next buttons to navigate.
1/123
$2,999,999 Just Listed
This is a carousel with tiles that activate property listing cards. Use the previous and next buttons to navigate.
1/123
Property Description
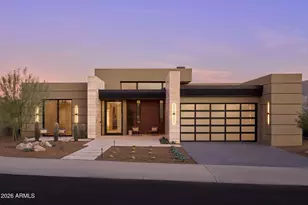
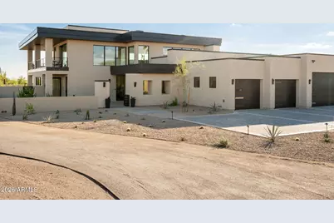
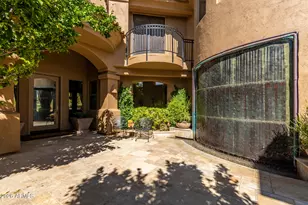
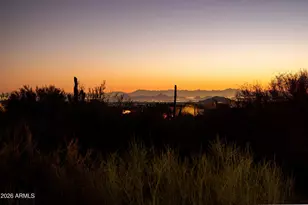
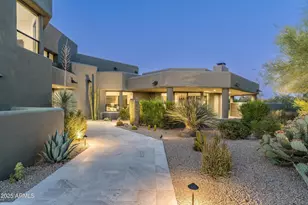
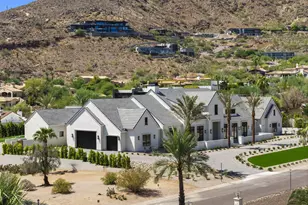
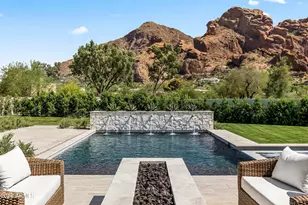
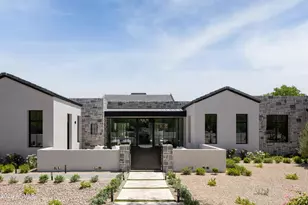
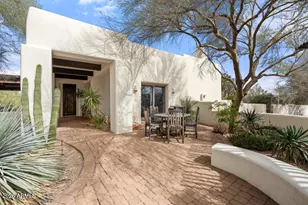
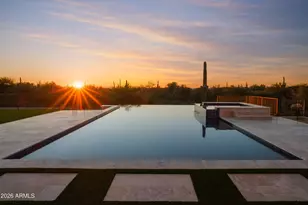
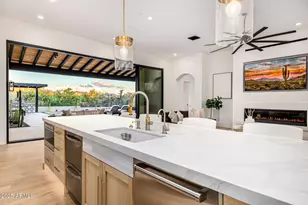
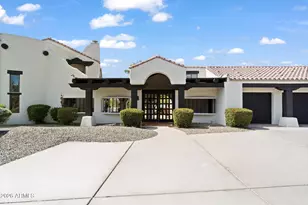
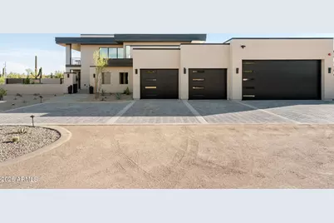
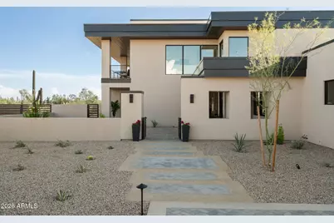
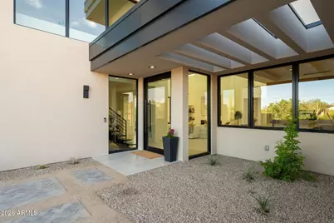
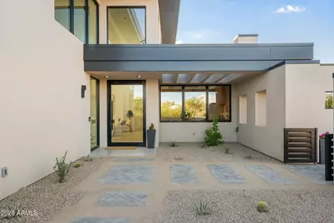
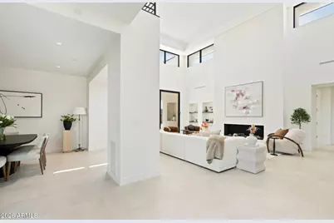
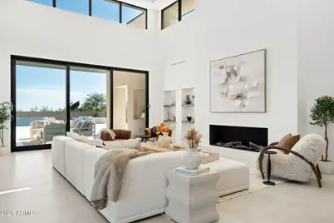
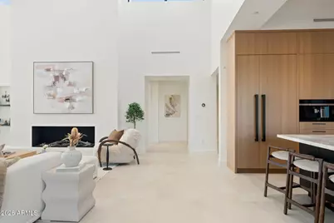
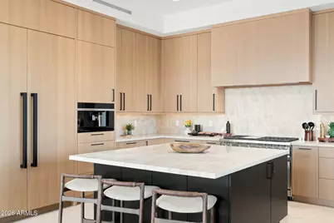
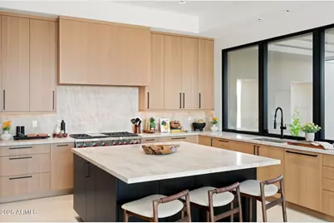
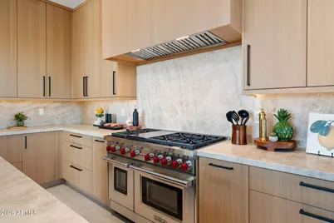
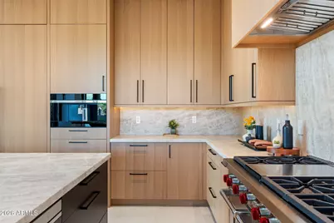
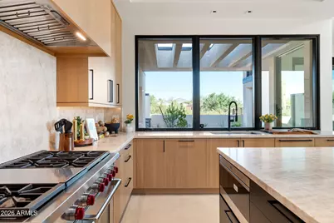
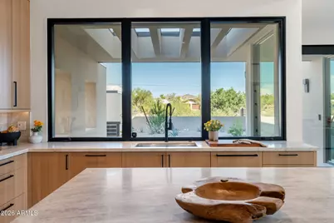
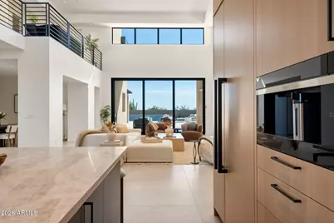
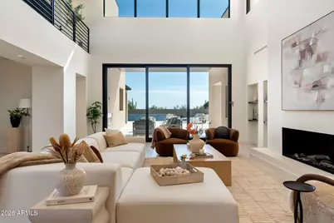
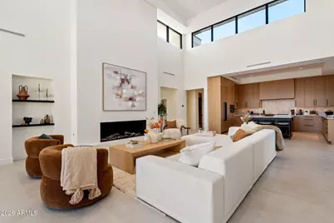
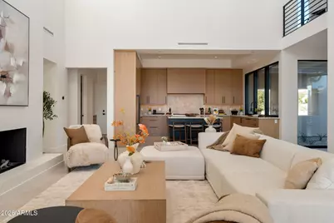
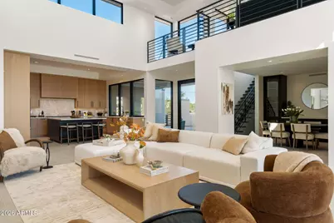
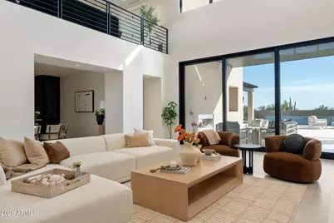
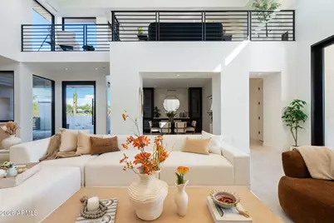
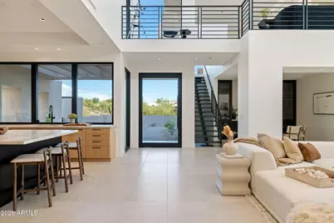
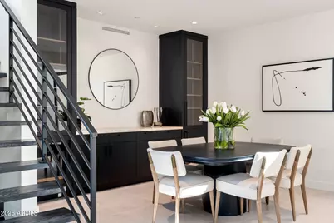
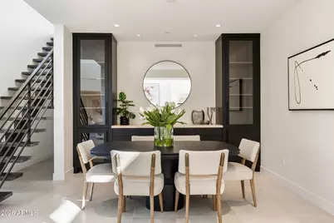
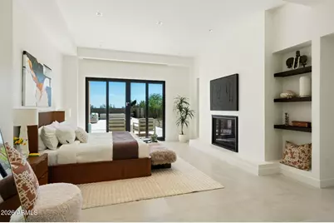
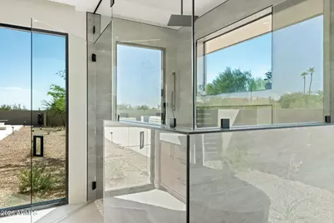
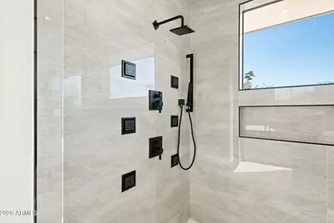
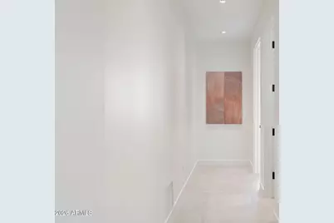
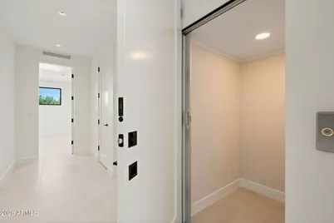
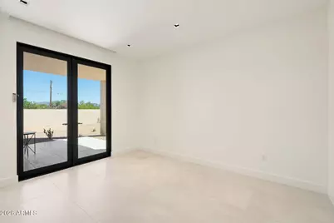
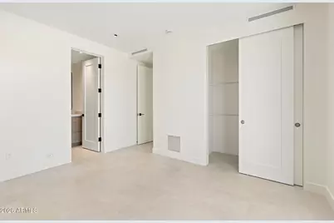
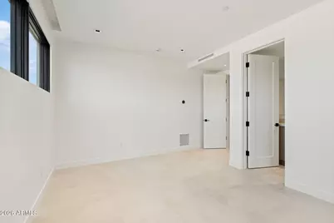
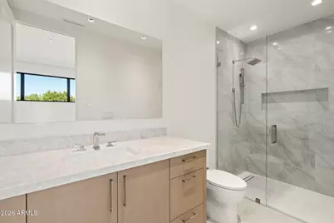
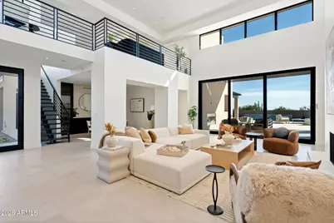
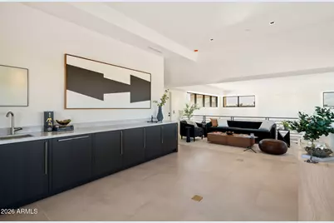
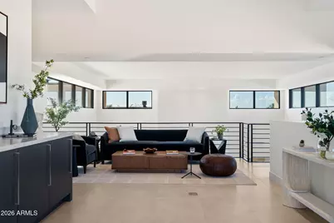
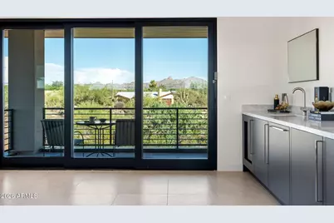
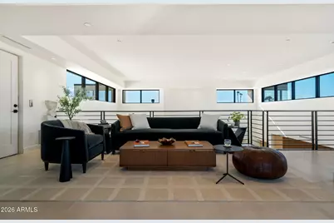
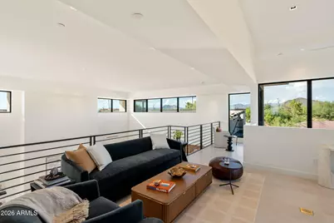
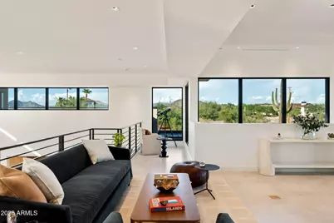
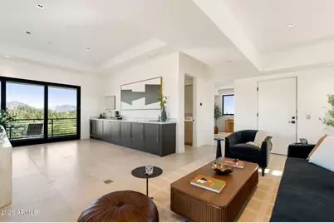
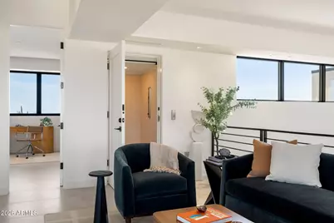
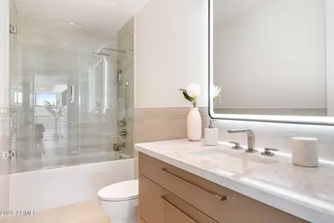
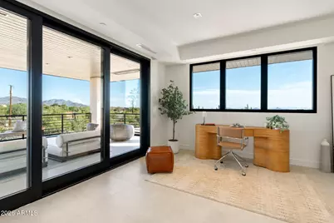
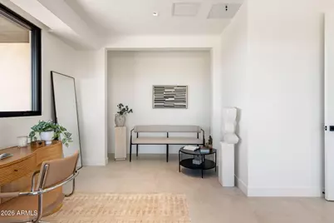
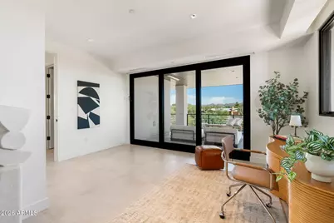
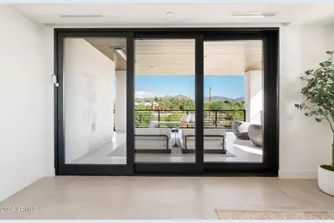
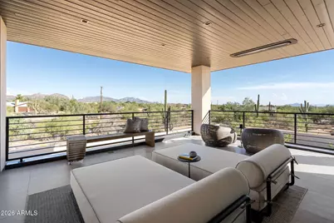
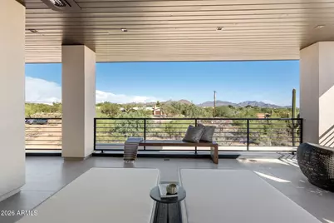
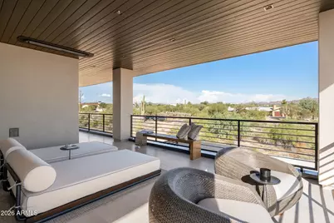
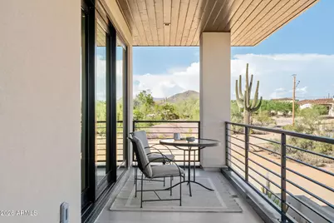
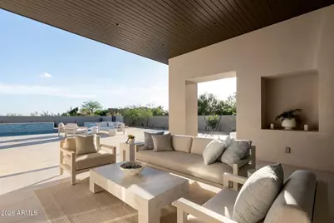
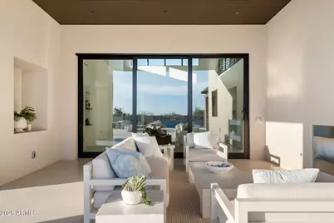
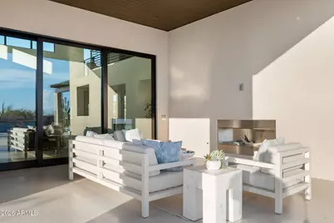
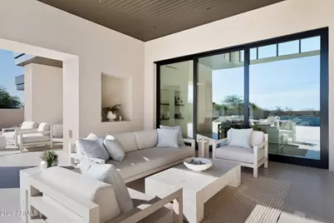
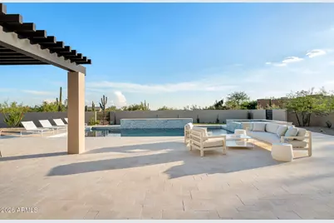
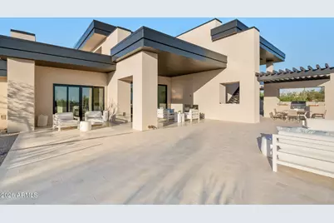
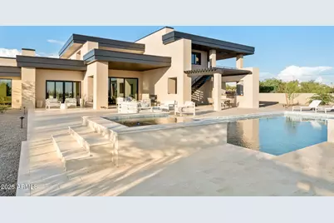
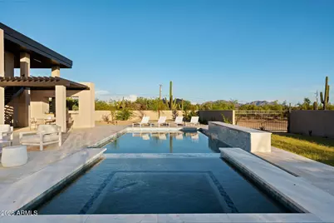
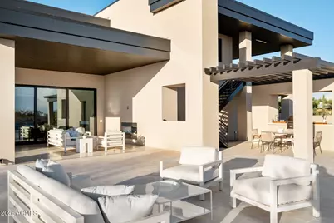
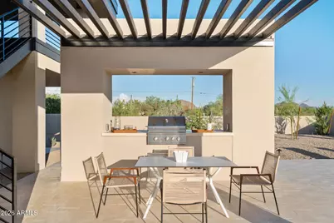
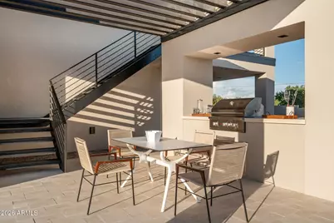
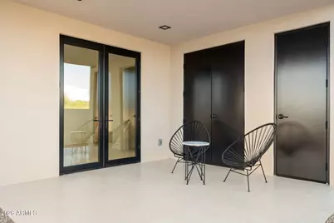
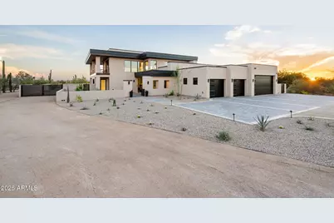
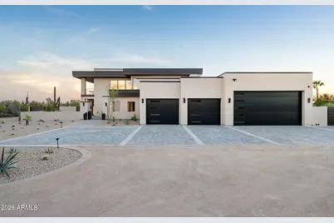
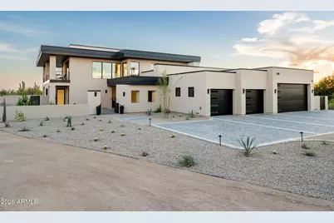
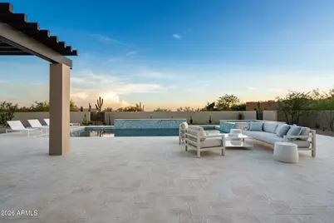
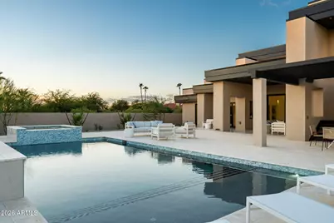
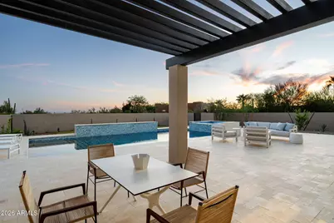
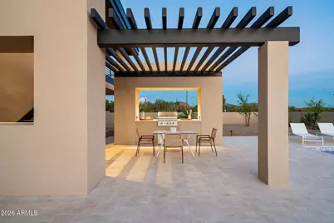
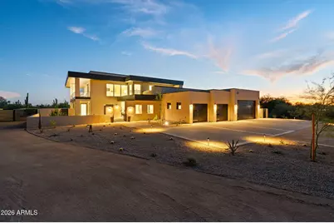
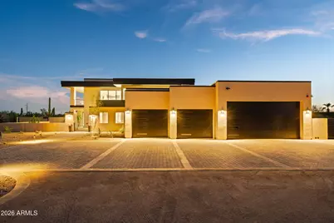
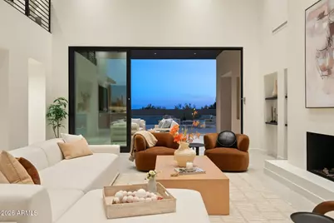
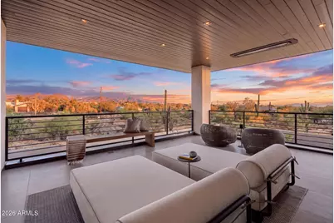
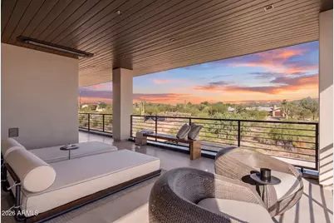
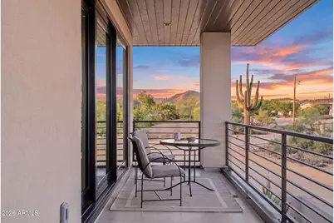
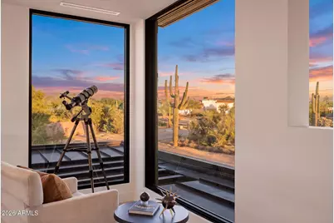
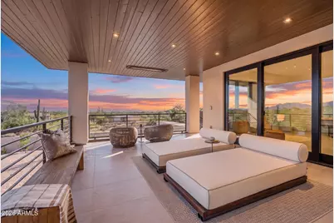
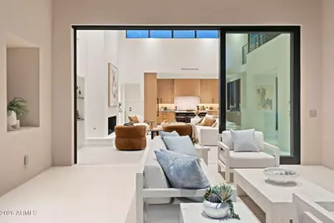
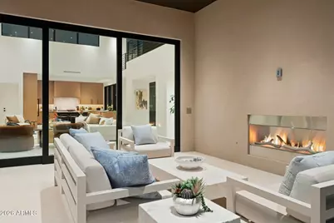
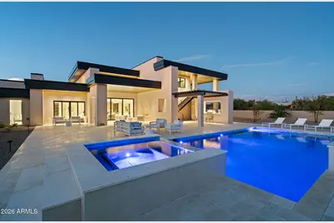
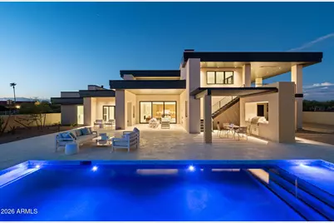
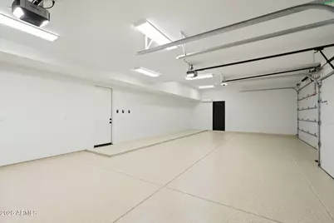
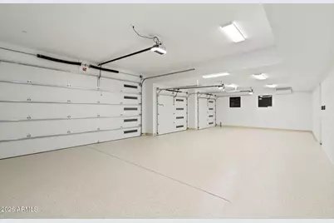
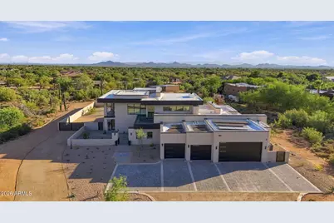
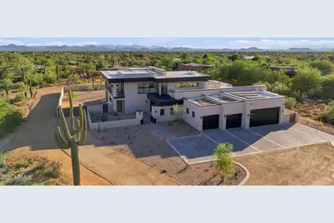
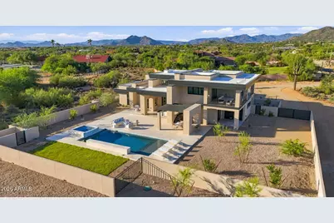
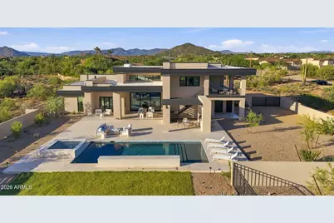
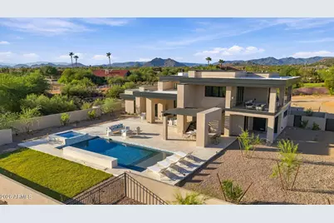
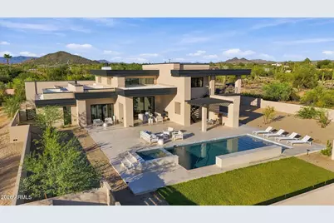
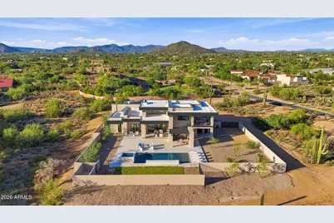
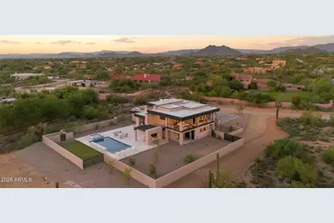
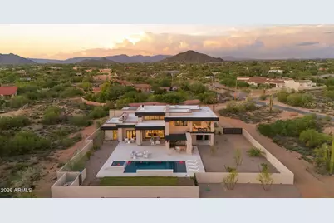
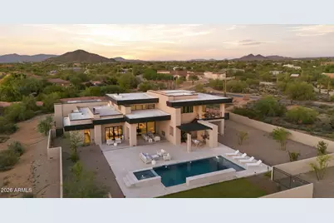
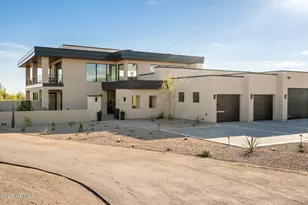
Scottsdale Foothills Custom Home offering the best of Arizona living. Thoughtfully designed across 2 levels to maximize panoramic mountain views, with the convenience of a PRIVATE ELEVATOR for effortless access between floors. ADU plans available upon request. Perfect full-time residence or luxurious second home. Home offers true lock & leave convenience with Lutron whole-home automation, climate, & pool systems that can be monitored & controlled remotely. Enjoy expansive indoor-outdoor living with a covered upper deck with heaters, heated pool, built-in BBQ, limestone pavers & multiple fireplaces. Kitchen features Wolf appliances, Sub-Zero refrigeration, Wolf coffee system, custom Italian and Canadian cabinetry. Climate controlled garages & a FULLY OWNED 9kW solar system
Full Property Details
Full Property Details for 28450 N 76th St
General
- Price: $2,999,999
- Taxes: $1,245 (2025)
- Status: Active
- Type: Single Family
- Source: ARMLS_Arizona_MLS_Phoenix_Area
- MLS ID: 7082738
- Updated: 9/23/2026
- Added to Site: 5 day(s) ago
Interior
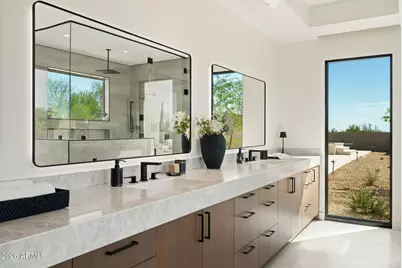
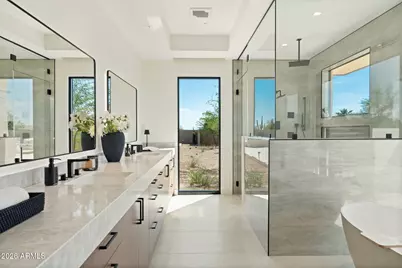
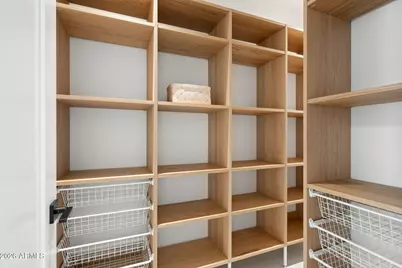
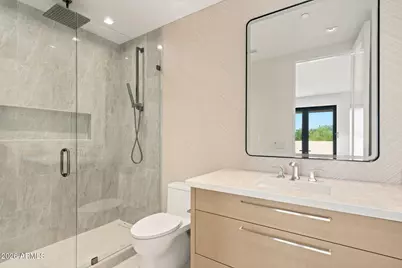
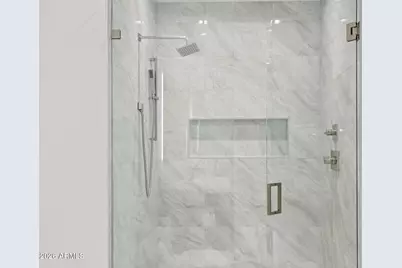
- Interior Features: Walk-in Pantry, High Speed Internet, Smart Home, Double Vanity, Master Downstairs, Breakfast Bar, 9+ Flat Ceilings, Elevator, Wet Bar, Kitchen Island, Full Bth Master Bdrm, Separate Shwr & Tub
- Fireplace: Yes
- Number of Fireplaces: 3
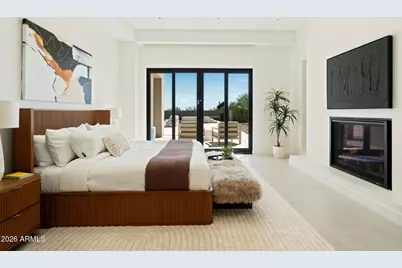
- Fireplace(s): Exterior Fireplace, Family Room, Master Bedroom
- Appliances: Dryer, Washer, Gas Stub for Range, Refrigerator, Built-in Microwave, Dishwasher, Disposal, Gas Range, Gas Oven, Gas Cooktop
- Flooring: Tile
Rooms
Bathrooms
- Total Bathrooms: 5
- Full Bathrooms: 4
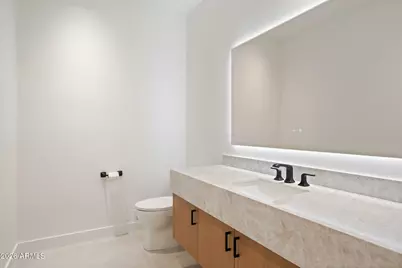
- Half Bathrooms: 1
Bedrooms
- Total Bedrooms: 4
Other Rooms
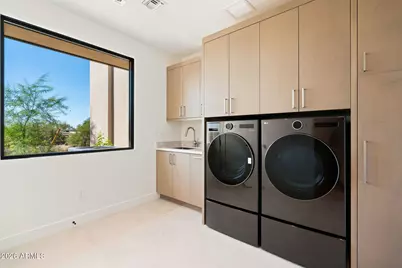
- Laundry: Engy Star (See Rmks)
Additional Information
- Pool: Yes
- Pool Description: Variable Speed Pump, Outdoor, Heated, Lap
- Security/Safety: Fire Sprinkler System
Exterior
- Exterior Features: Storage, Built-in Barbecue
Parking
- Garage: Yes
- Garage Spaces: 4
- Parking Features: Attached Garage, RV Access/Parking, RV Gated, Garage Door Opener, Extended Length Garage, Direct Access, Over Height Garage, Temp Controlled, Electric Vehicle Charging Station(s)
Location
- County: Maricopa
- Subdivision: SCOTTSDALE FOOTHILLS
- Cross Streets: SCOTTSDALE & DYNAMITE
Community
- Assoc. Fees Include: No Fees
Heating & Cooling
- Central air: Yes
- Air Conditioning: Yes
- Cooling Type: HVAC SEER Rating, Heat Pump, Central Air, ENERGY STAR Qualified Equipment, Programmable Thermostat
- Heating Type: Heat Pump, ENERGY STAR Qualified Equipment
Utilities
- Water: Public
- Utility Description: Phone Connected, Phone Available, Propane
Structural Information
- Architectural Style: Contemporary,
- Builder: RWB Construction & Development
- Exterior Const.: ICAT Recessed Lighting, Spray Foam Insulation, Synthetic Stucco, Wood Frame, Ducts Professionally Air-Sealed
- Roof: Reflective Coating, Foam, Metal
- Windows: Low-Emissivity Windows, ENERGY STAR Qualified Windows, Triple Pane Windows, Wood Frames
- Year Built: 2026
Additional Structures
- Other Structures: Gazebo
Lot Features
- Property View: City, Desert, Panoramic, City Lights
- Lot Size (Acres): 2.28
- Lot Size (Sq. Ft.): 99,274
- Lot Size Source: Assessor
- Frontage: Gravel
- Lot Features: Sprinklers In Rear, Sprinklers In Front, Desert Front, Dirt Front, Gravel/Stone Front, Grass Back, Auto Timer H2O Front, Natural Desert Front, Auto Timer H2O Back, Irrigation Front, Irrigation Back
Green Features
- Energy Efficient: Solar Panels, Fresh Air Mechanical, ENERGY STAR Light Fixture
- Water Conservation: Tankless Ht Wtr Heat, Recirculation Pump
Financial Considerations
- Tax Amount: $1,245
- Tax Year: 2025
- Terms: Cash, Conventional, VA Loan
Disclosures and Reports
- Ownership: Fee Simple
- Legal Description: SE4 NE4 SE4 SW4 SEC 26 T5N R4E EX TH PT ROW DESC P/F 21-0018315
- Property ID: 216-69-186-A
Listed by HomeSmart
Get Pre-Approved Today
Schools
Schools serving 28450 N 76th St
School District:Cave Creek Unified District
| Name | Grades | Distance |
|---|---|---|
Desert Sun Academy 27880 North 64th Street, Scottsdale, AZ 85266 | PK-6 | 1.5 mi |
Sonoran Trails Middle School 5555 East Pinnacle Vista Drive, Phoenix, AZ 85085 | 7-8 | 2.7 mi |
Cactus Shadows High School 5802 E. Dove Valley Rd., Scottsdale, AZ 85266 | 9-12 | 3.6 mi |
Disclaimer:
School attendance boundaries provided by ATTOM Data Solutions and are for reference only. Contact the school directly to verify enrollment eligibility.
Price & Sales History for 28450 N 76th St
Date
Details
Price
Change
Source
9/19/2026
Listed
$2,999,999
—
MLS
Disclaimer: Historical sales information is derived from public records provided by the county offices. Information is not guaranteed and should be independently verified.

Tax History
Tax History for 28450 N 76th St
Year
Property Taxes
Change
Tax Assessment
Change
2025
$1,245
—
$22,415
-65%
2025
$1,245
9%
$63,345
—
2022
$1,137
—
$63,375
43%
2022
$1,137
—
$44,415
34%
2022
$1,137
—
$33,132
—
Disclaimer: Historical tax information is derived from public records provided by the county offices. Information is not guaranteed and should be independently verified.
Estimate the Cost
Estimate the Cost for 28450 N 76th St
28450 N 76th Street, Scottsdale, AZ 85266 (MLS# 7082738) is a Single Family property with 4 bedrooms and 4 full bathrooms. 28450 N 76th Street is currently listed for $2,999,999 and was received on September 19, 2026. Want to learn more about 28450 N 76th Street? Do you have questions about finding other Single Family real estate for sale in Scottsdale? You can browse all Scottsdale real estate or contact a Coldwell Banker agent to request more information.