This is a carousel with tiles that activate property listing cards. Use the previous and next buttons to navigate.
1/35
$3,400,000
This is a carousel with tiles that activate property listing cards. Use the previous and next buttons to navigate.
1/35
Property Description
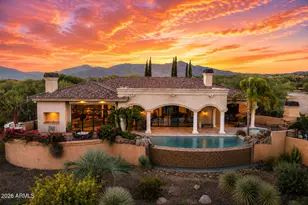
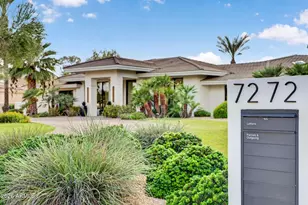
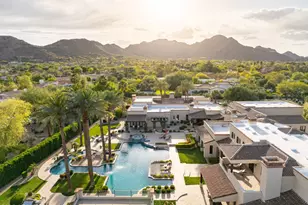
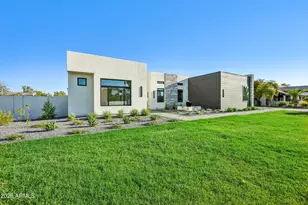
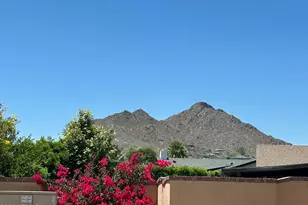
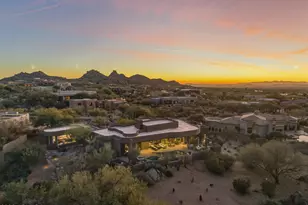
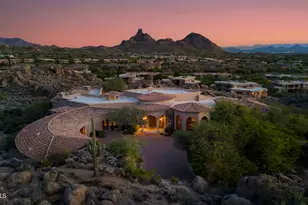
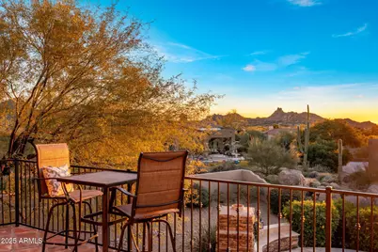
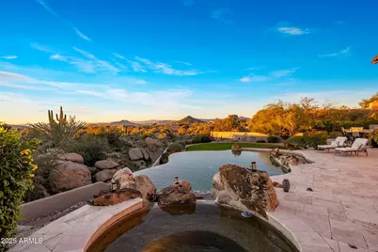
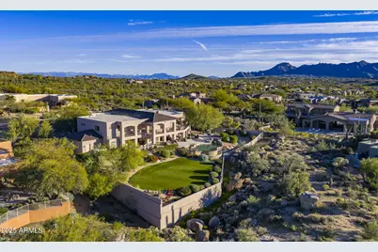
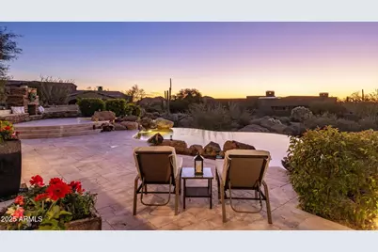
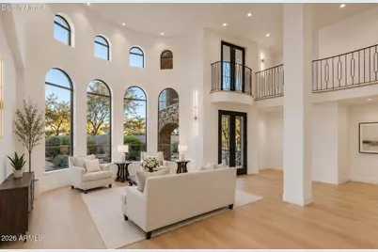
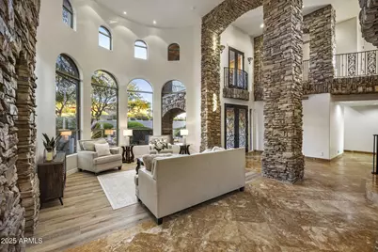
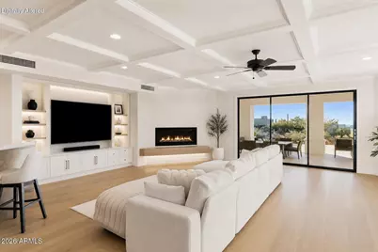
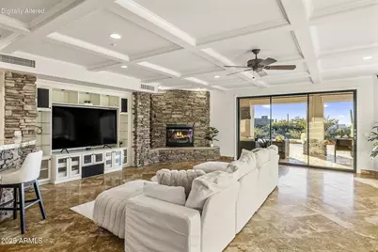
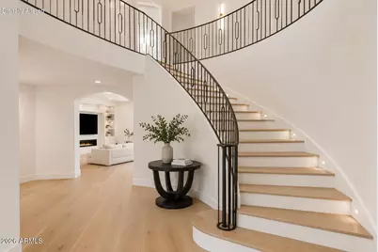
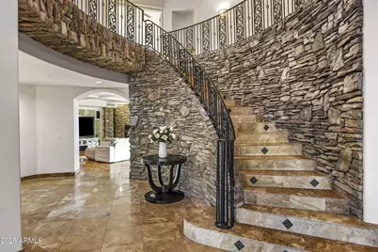
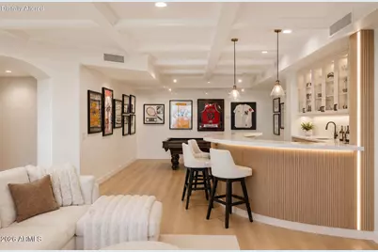
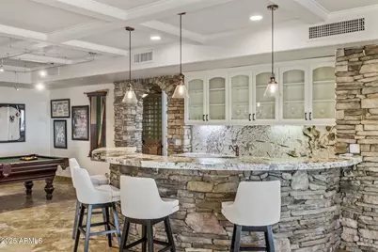
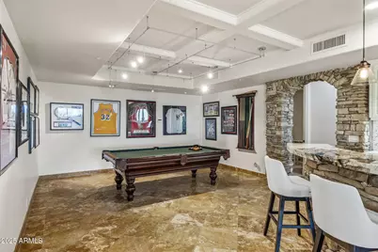
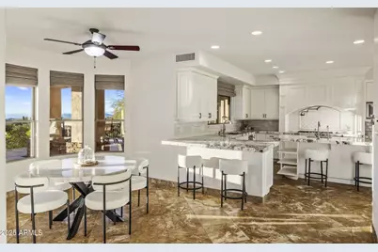
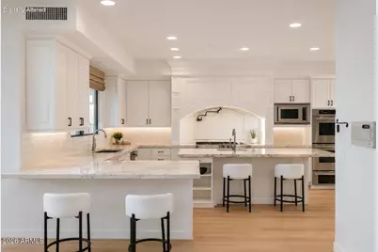
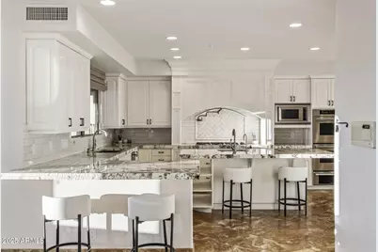
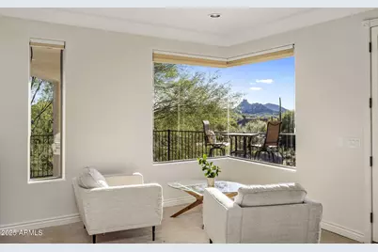
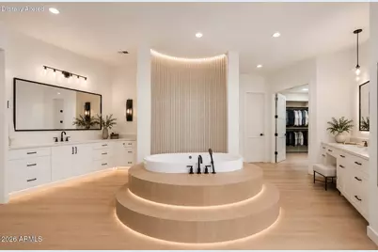
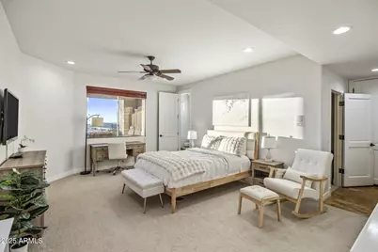
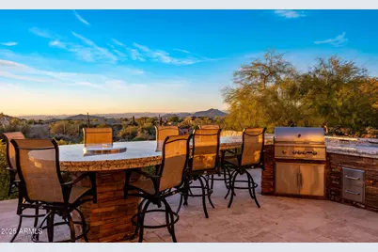
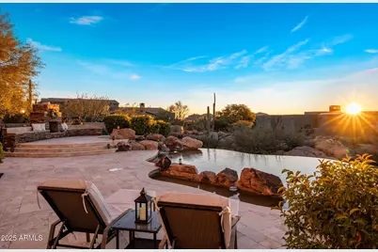
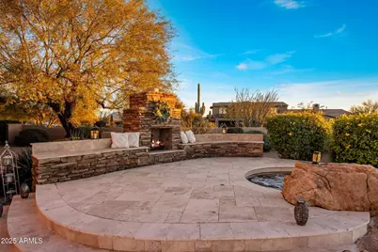
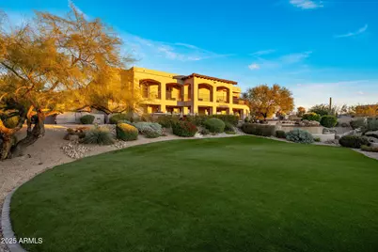
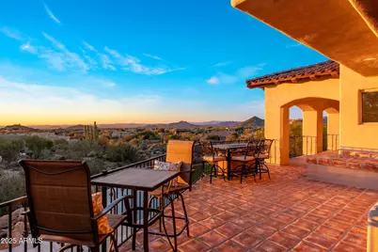
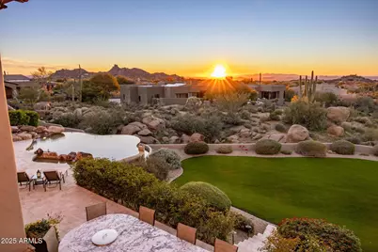
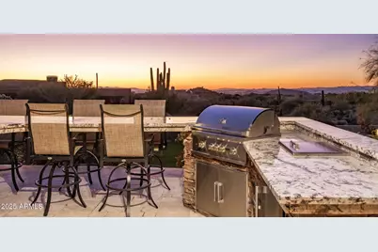
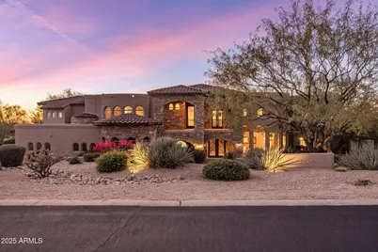
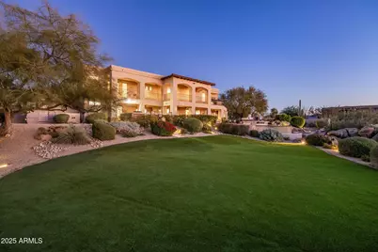
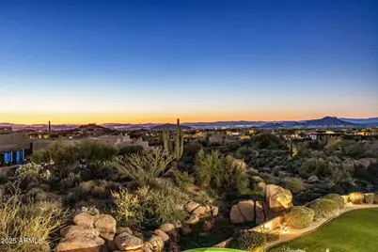
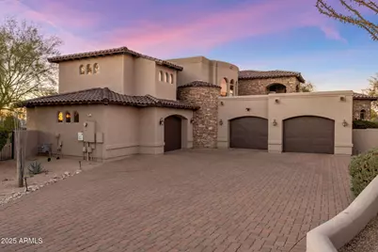
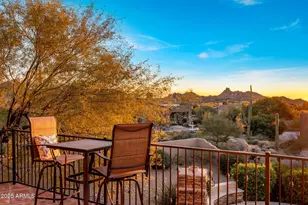
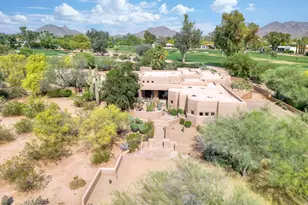
Luxury, privacy, and panoramic desert views come together in this exceptional residence within Troon North's prestigious Boulder Crest community. Designed for those who appreciate space, comfort, and effortless entertaining, this custom estate offers six bedrooms, six and a half bathrooms, and a versatile floor plan ideal for hosting guests, accommodating multi-generational living, or enjoying a private retreat in North Scottsdale. The outdoor experience captures everything that makes Arizona living so desirable. Overlooking the Sonoran Desert, the backyard showcases a negative-edge pool, multiple covered patios, a built-in BBQ, outdoor fireplace, fire pit gathering area, and breathtaking views of surrounding mountains, city lights, and unforgettable sunsets. Located just minutes from Troon North Golf Club, Pinnacle Peak hiking trails, world-class golf, upscale dining, and premier Scottsdale shopping, this home offers an exceptional blend of luxury and convenience. Whether you're seeking a full-time residence, seasonal getaway, or luxury golf community home, this property delivers the lifestyle that has made Troon North one of North Scottsdale's most sought-after destinations.
Full Property Details
Full Property Details for 29348 N 111th Way
General
- Price: $3,400,000
- HOA FEE: $120/month
- HOA FEE FREQ.: Annually
- Taxes: $7,585 (2025)
- Status: Active
- Type: Single Family
- Source: ARMLS_Arizona_MLS_Phoenix_Area
- MLS ID: 6958877
- Updated: 6/25/2026
- Added to Site: 194 day(s) ago
Interior
- Interior Features: Walk-in Pantry, High Speed Internet, Double Vanity, Other, See Remarks, Upstairs, Eat-in Kitchen, Breakfast Bar, 9+ Flat Ceilings, Central Vacuum, Vaulted Ceiling(s), Wet Bar, Kitchen Island, Full Bth Master Bdrm, Separate Shwr & Tub, Tub with Jets
- Fireplace: Yes
- Number of Fireplaces: 3
- Fireplace(s): Two Way Fireplace, Exterior Fireplace, Free Standing, Family Room, Master Bedroom, Gas
- Appliances: Water Softener Owned, Reverse Osmosis, Refrigerator, Built-in Microwave, Dishwasher, Disposal, Gas Cooktop, Water Purifier
- Flooring: Carpet, Tile
Rooms
Bathrooms
- Total Bathrooms: 7
- Full Bathrooms: 6
- Half Bathrooms: 1
Bedrooms
- Total Bedrooms: 6
Other Rooms
- Laundry: Inside, Wshr/Dry HookUp Only
Additional Information
- Pool: Yes
- Pool Description: Heated
Exterior
- Exterior Features: Other, Balcony, Private Yard, Built-in Barbecue
Parking
- Garage: Yes
- Garage Spaces: 4
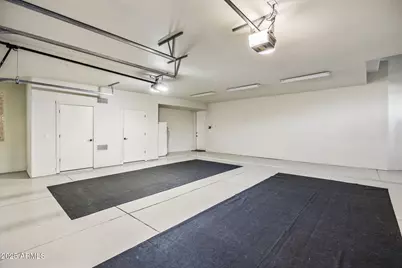
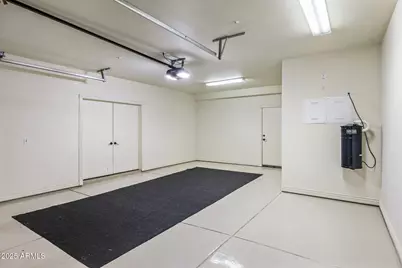
- Parking Features: Garage Door Opener, Extended Length Garage
Location
- County: Maricopa
- Township: 5N
- Subdivision: BOULDER CREST AT TROON NORTH UNIT 1
- Cross Streets: ALMA SCHOOL PKWY & DYNAMITE BLVD
Community
- Association: Yes
- Assoc. Name: BOULDER CREST
- Assoc. Fees Include: Maintenance Grounds, Other (See Remarks)
Heating & Cooling
- Central air: Yes
- Air Conditioning: Yes
- Cooling Type: Central Air, Ceiling Fan(s), Programmable Thermostat
- Heating Type: Natural Gas
Utilities
- Water: City Water
Structural Information
- Builder: Custom
- Exterior Const.: Stucco, Wood Frame, Painted, Stone
- Roof: Tile, Concrete
- Sq. Ft. Source: Assessor
- Year Built: 2001
Manufactured Home
- Model: CUSTOM
Lot Features
- Property View: City Lights, Mountain(s)
- Mountain views: Yes
- Lot Size (Acres): 1.29
- Lot Size (Sq. Ft.): 56,060
- Lot Size Source: Assessor
- Lot Features: Sprinklers In Rear, Sprinklers In Front, Desert Back, Desert Front, Grass Back, Auto Timer H2O Front, Auto Timer H2O Back
Green Features
- Energy Efficient: Multi-Zones
Financial Considerations
- Association Fee: $1,440
- Assoc Fee Freq.: Annually
- Other Assoc Fees: $300
- Tax Amount: $7,585
- Tax Year: 2025
- Terms: Cash, Conventional
Disclosures and Reports
- Ownership: Fee Simple
- Legal Description: LOT 46 BOULDER CREST AT TROON NORTH UNIT 1 MCR
- Property ID: 216-73-552
- Range: 5E
- Section: 28
- Lot Number: 46
Listed by Retsy
Get Pre-Approved Today
Schools
Schools serving 29348 N 111th Way
School District:Cave Creek Unified District
| Name | Grades | Distance |
|---|---|---|
Desert Sun Academy 27880 North 64th Street, Scottsdale, AZ 85266 | PK-6 | 6 mi |
Cactus Shadows High School 5802 E. Dove Valley Rd., Scottsdale, AZ 85266 | 9-12 | 7.1 mi |
Sonoran Trails Middle School 5555 East Pinnacle Vista Drive, Phoenix, AZ 85085 | 7-8 | 7.1 mi |
Disclaimer:
School attendance boundaries provided by ATTOM Data Solutions and are for reference only. Contact the school directly to verify enrollment eligibility.
Price & Sales History for 29348 N 111th Way
Date
Details
Price
Change
Source
6/10/2026
Price Reduced
$3,400,000
-2.86%
MLS
1/08/2026
Listed
$3,500,000
139.4%
MLS
12/03/2019
Sold
$1,462,000
—
Public Record
Disclaimer: Historical sales information is derived from public records provided by the county offices. Information is not guaranteed and should be independently verified.
Tax History
Tax History for 29348 N 111th Way
Year
Property Taxes
Change
Tax Assessment
Change
2025
$7,585
—
$181,608
-29%
2025
$7,585
-21%
$255,230
1%
2023
$9,566
4%
$252,360
22%
2022
$9,215
—
$206,930
32%
2022
$9,215
-10%
$156,880
2%
2021
$10,295
-3%
$153,730
1%
2020
$10,561
6%
$152,900
—
2019
$9,989
-1%
$153,300
1%
2018
$10,052
3%
$151,410
-1%
2017
$9,771
—
$152,870
6%
2016
$9,803
6%
$144,450
4%
2015
$9,213
5%
$139,470
10%
2014
$8,759
3%
$126,630
4%
2013
$8,504
—
$121,220
—
Disclaimer: Historical tax information is derived from public records provided by the county offices. Information is not guaranteed and should be independently verified.
Estimate the Cost
Estimate the Cost for 29348 N 111th Way
29348 N 111th Way, Scottsdale, AZ 85262 (MLS# 6958877) is a Single Family property with 6 bedrooms and 6 full bathrooms. 29348 N 111th Way is currently listed for $3,400,000 and was received on January 08, 2026. Want to learn more about 29348 N 111th Way? Do you have questions about finding other Single Family real estate for sale in Scottsdale? You can browse all Scottsdale real estate or contact a Coldwell Banker agent to request more information.