This is a carousel with tiles that activate property listing cards. Use the previous and next buttons to navigate.
1/1
$3,331,250
This is a carousel with tiles that activate property listing cards. Use the previous and next buttons to navigate.
1/1
Property Description
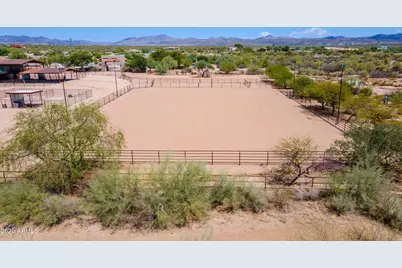
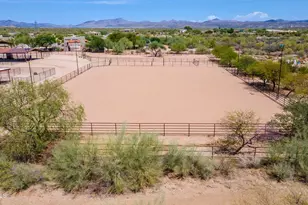
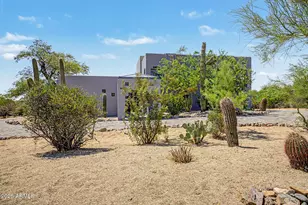
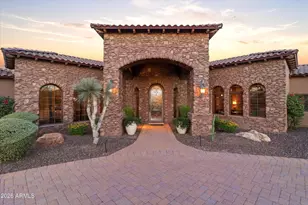
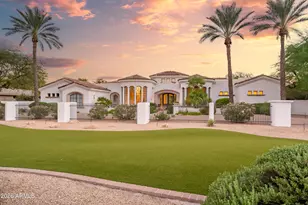
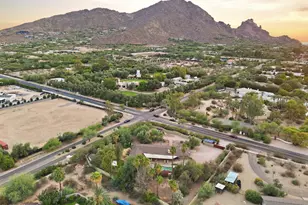
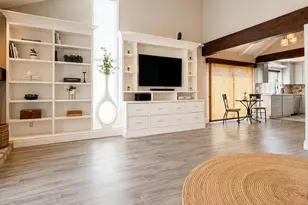

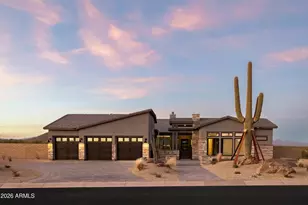
A True AMERICAN Dream Property! ULTIMATE 10-ACRE EQUESTRIAN ESTATE. A turnkey North Scottsdale facility for the serious horseman. Can Accommodate any Discipline. Reining Cow Horse, Cutters, Barrel Racers, Team Ropers, Trail Riders, or Goat Ropers. Custom built 5,490 SF residence + 983 SF guest house. Professional grounds: breezeway barn w/ oversized foaling stalls, 13 shaded paddocks, 220x150 lighted arena w/ irrigation, & 6-horse Priefert walker. Includes 2-bay hay barn & separate equipment bldg. Main home features a chef's kitchen, temp-controlled wine room, and private theater. Fruit & Palm Trees accent the Resort pool with spa & swim-up Bar. Impeccably planned for efficient horse flow and high-end living. Gated, private, and meticulously maintained. A rare dedicated pool room, and resort-style heated pool and spa -- all positioned to capture breathtaking mountain views. With a private high-producing well and 10 acres that are splittable, this property offers exceptional flexibility for a private estate, training operation, or investment opportunity. Direct access to Scottsdale's premier equestrian lifestyle -- properties of this scale, quality, and versatility are rarely available.
Full Property Details
Full Property Details for 30709 N 149th St
General
- Sold For: $3,331,250
- Taxes: $4,035 (2024)
- Status: Closed
- Type: Single Family
- Source: ARMLS_Arizona_MLS_Phoenix_Area
- MLS ID: 6913933
- Added to Site: 328 day(s) ago
Interior
- Interior Features: Walk-in Pantry, High Speed Internet, Granite Counters, Double Vanity, Eat-in Kitchen, Breakfast Bar, No Interior Steps, Roller Shields, Vaulted Ceiling(s), Wet Bar, Kitchen Island, Pantry, Full Bth Master Bdrm, Separate Shwr & Tub
- Fireplace: Yes
- Number of Fireplaces: 3
- Fireplace(s): Fire Pit, Exterior Fireplace, Family Room, Master Bedroom, Gas
- Appliances: Dryer, Washer, Water Softener Owned, Reverse Osmosis, Refrigerator, Built-in Microwave, Dishwasher, Disposal, Gas Cooktop, Built-In Gas Oven
Rooms
Bathrooms
- Total Bathrooms: 5
- Full Bathrooms: 4
- Half Bathrooms: 1
Bedrooms
- Total Bedrooms: 5
Other Rooms
- Laundry: Inside
Additional Information
- Pool: Yes
- Pool Description: Outdoor, Fenced, Heated
- Security/Safety: Fire Sprinkler System, Security System Owned
Exterior
- Exterior Features: Playground, Balcony, Private Street(s), Storage, Built-in Barbecue, RV Hookup
Parking
- Garage: Yes
- Garage Spaces: 4
- Parking Features: Attached Garage, RV Access/Parking, Gated, RV Gate, Garage Door Opener, Extended Length Garage, Circular Driveway, Over Height Garage
Location
- County: Maricopa
- Township: 5N
- Subdivision: NA
- Cross Streets: Don't GPS! Dynamite & 144th to WILDCAT. E to 148th
Community
- Assoc. Fees Include: No Fees
Heating & Cooling
- Central air: Yes
- Air Conditioning: Yes
- Cooling Type: Gas, Central Air, Ceiling Fan(s), Programmable Thermostat
- Heating Type: Electric
Utilities
- Water: Private Well
- Well: Yes
Structural Information
- Architectural Style: Santa Barbara/Tuscan,
- Builder: Forte Homes
- Exterior Const.: Stucco, Wood Frame, Painted, Stone
- Roof: Tile, Foam
- Windows: Skylight(s)
- Sq. Ft. Source: Owner
- Year Built: 2006
Additional Structures
- Other Structures: Workshop, Shed(s), Barn(s), Separate Guest House, Gazebo
Lot Features
- Lot Size (Acres): 10
- Lot Size (Sq. Ft.): 435,600
- Lot Size Source: Assessor
- Lot Features: Desert Back, Desert Front, Gravel/Stone Front, Gravel/Stone Back, Synthetic Grass Back, Auto Timer H2O Front, Auto Timer H2O Back
- Fencing (Description): Perimeter, Front Yard, Back Yard, Other, Block, Wrought Iron
Horse Property
- Horse Property: Yes
- Horse Facility Desc.: Arena, Auto Water, Barn, Corral(s), Hot Walker, Stall, Tack Room
Financial Considerations
- Tax Amount: $4,035
- Tax Year: 2024
- Terms: Cash, Conventional, 1031 Exchange
Disclosures and Reports
- Ownership: Fee Simple
- Legal Description: N2 SE4 SW4 NE4 SD SEC 20
- Property ID: 219-40-055-D
- Range: 6E
- Section: 20
Listed by Russ Lyon Sotheby's International Realty
Sold by Russ Lyon Sotheby's International Realty

Get Pre-Approved Today
Schools
Schools serving 30709 N 149th St
School District:Cave Creek Unified District
| Name | Grades | Distance |
|---|---|---|
Desert Sun Academy 27880 North 64th Street, Scottsdale, AZ 85266 | PK-6 | 10.8 mi |
Cactus Shadows High School 5802 E. Dove Valley Rd., Scottsdale, AZ 85266 | 9-12 | 11.5 mi |
Sonoran Trails Middle School 5555 East Pinnacle Vista Drive, Phoenix, AZ 85085 | 7-8 | 11.9 mi |
Disclaimer:
School attendance boundaries provided by ATTOM Data Solutions and are for reference only. Contact the school directly to verify enrollment eligibility.
Price & Sales History for 30709 N 149th St
Date
Details
Price
Change
Source
8/24/2026
Sold
$3,331,250
-15.66%
MLS
12/21/2025
Price Reduced
$3,950,000
-5.95%
MLS
10/01/2025
Listed
$4,200,000
—
MLS
Disclaimer: Historical sales information is derived from public records provided by the county offices. Information is not guaranteed and should be independently verified.
Home Warranty : Included
30709 N 149th Street, Scottsdale, AZ 85262 (MLS# 6913933) is a Single Family property that was sold at $3,331,250 on August 24, 2026. Want to learn more about 30709 N 149th Street? Do you have questions about finding other Single Family real estate for sale in Scottsdale? You can browse all Scottsdale real estate or contact a Coldwell Banker agent to request more information.