This is a carousel with tiles that activate property listing cards. Use the previous and next buttons to navigate.
1/98
$799,000
This is a carousel with tiles that activate property listing cards. Use the previous and next buttons to navigate.
1/98
Property Description
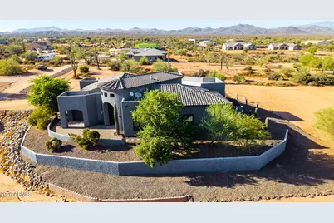
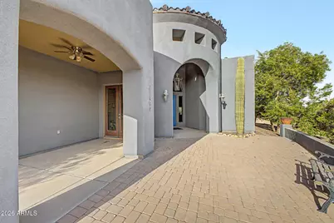
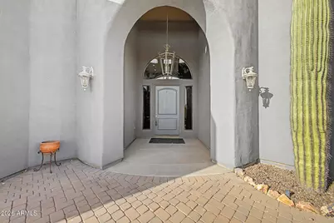
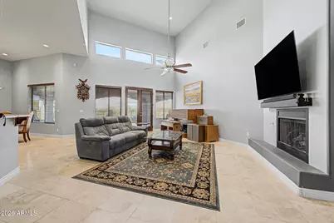
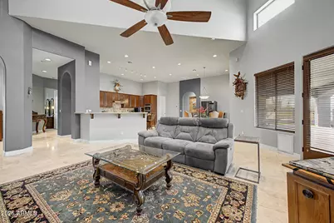
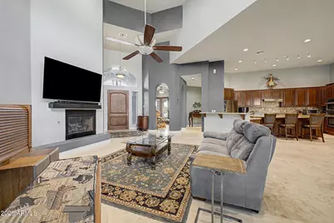
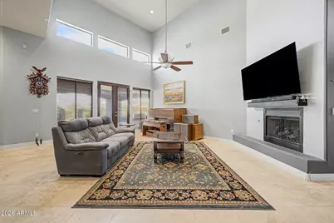
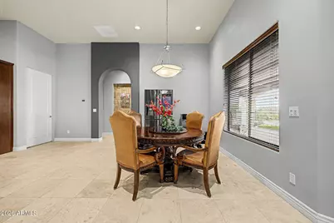
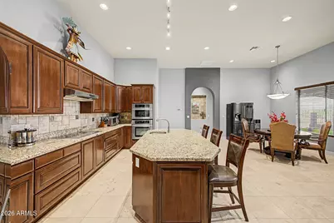
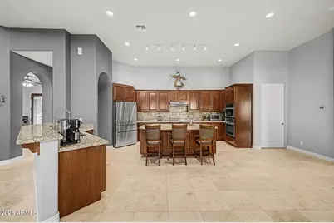
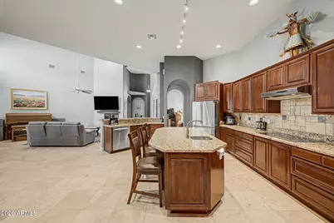
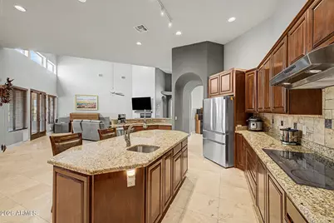
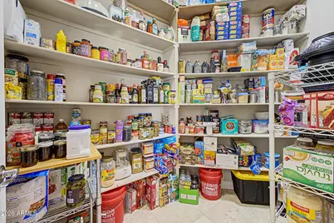
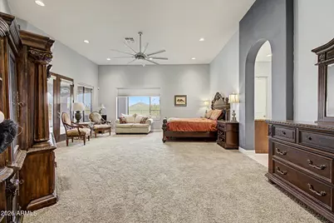
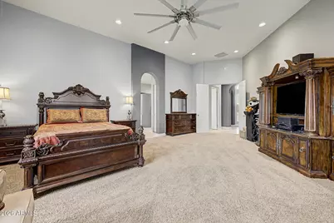
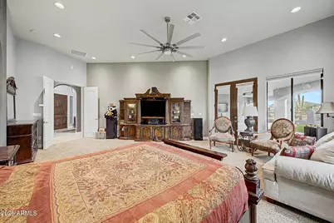
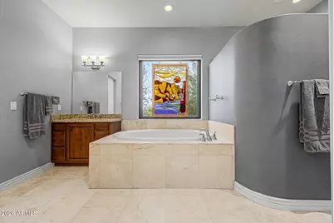
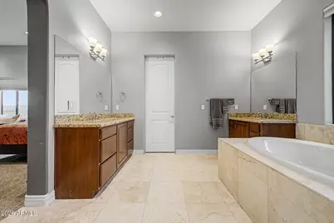
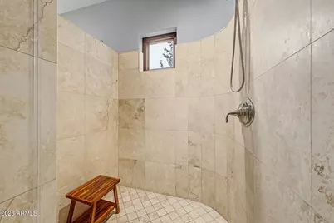
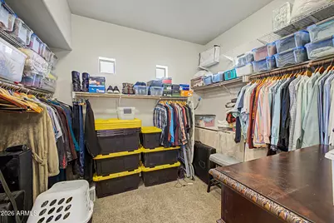
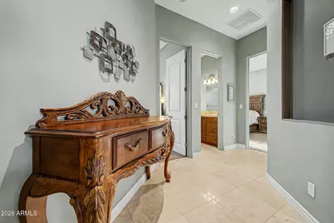
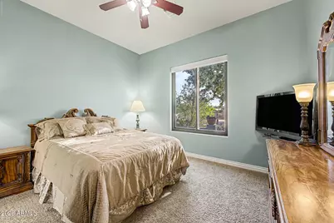
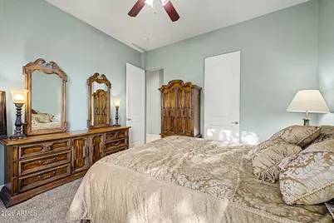
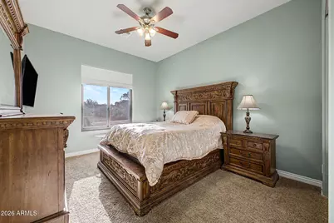
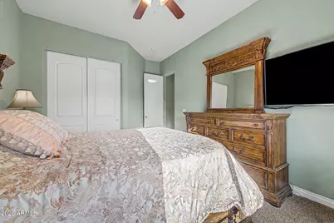
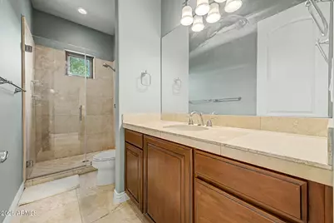
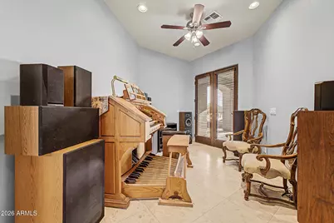
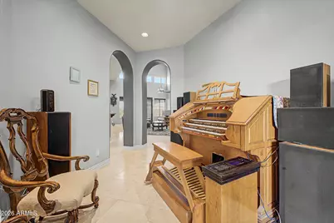
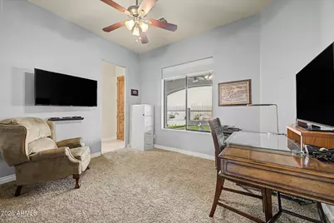
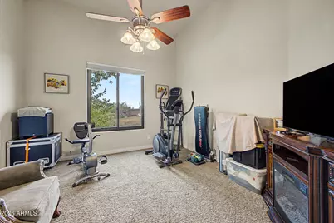
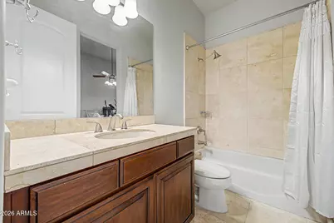
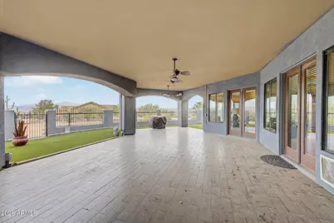
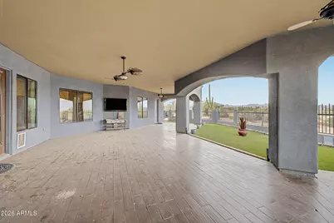
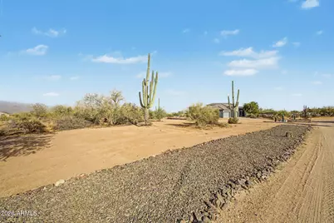
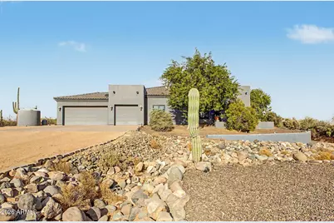
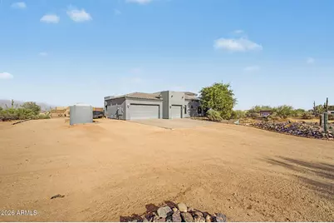
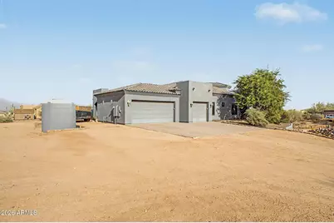
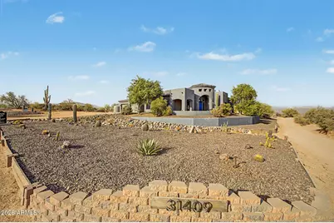
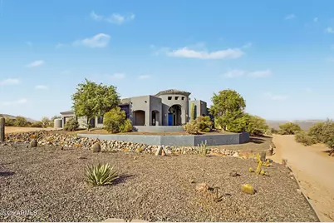
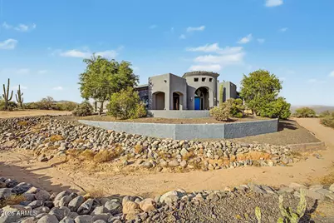
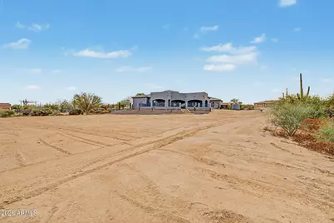
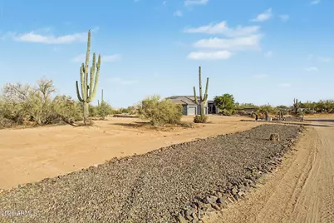
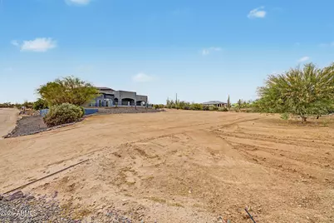
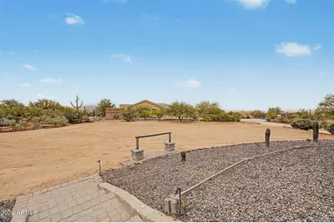
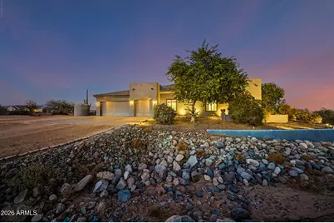
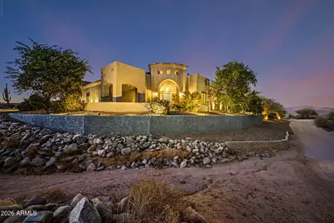
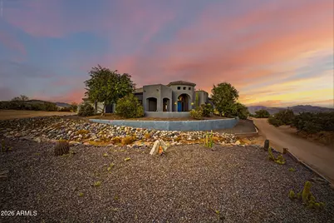
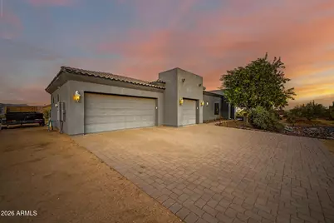
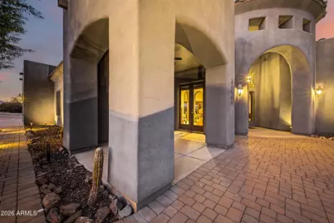
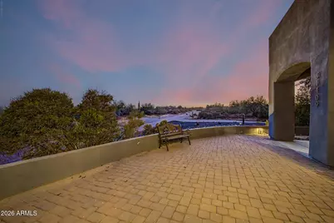
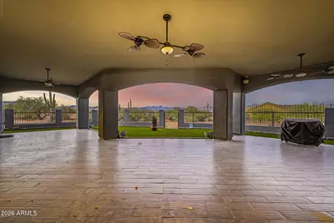
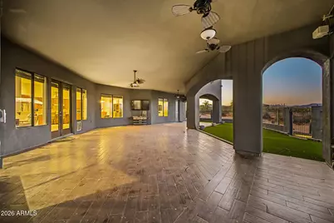
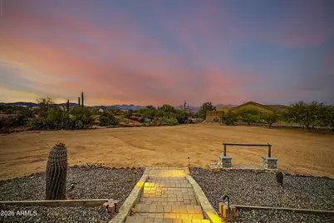
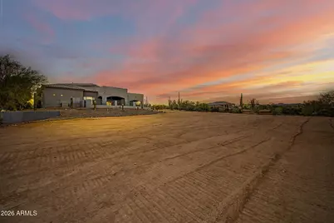
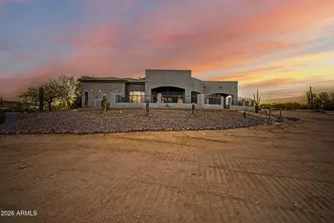
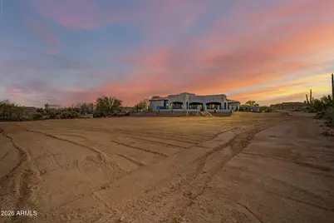
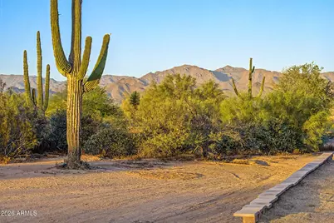
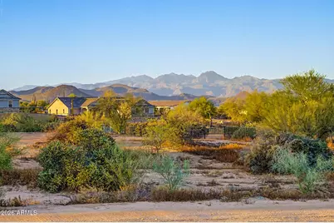
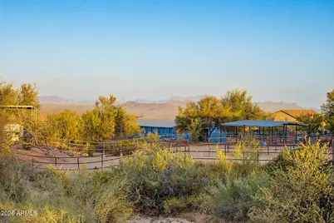
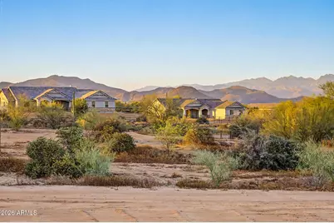
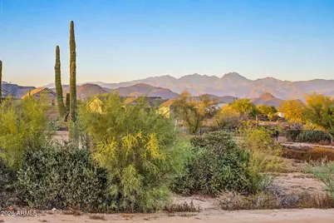
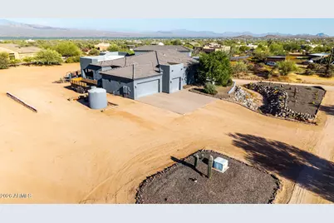
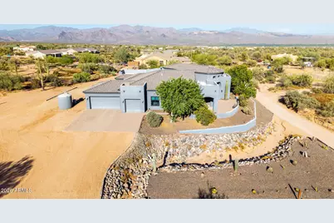
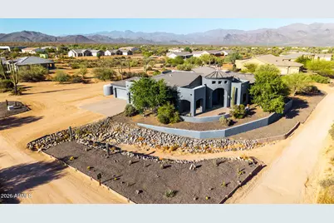
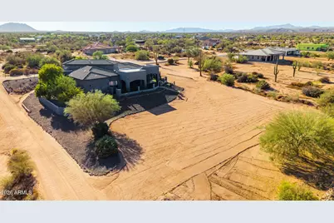
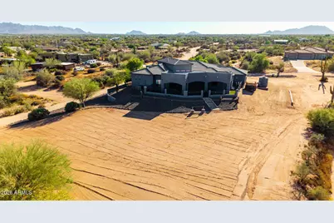
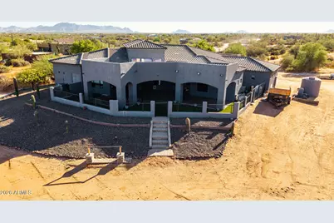
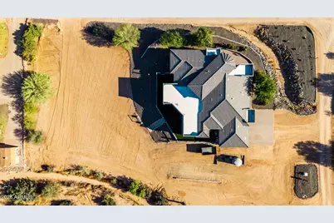
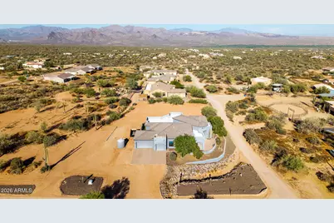
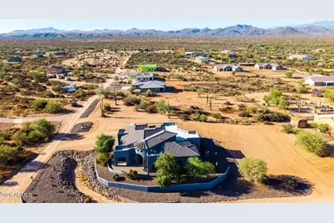
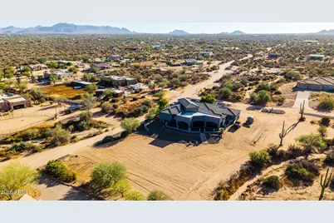
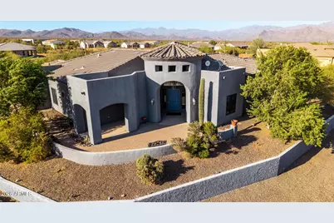
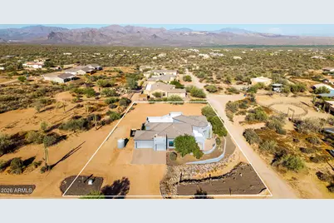
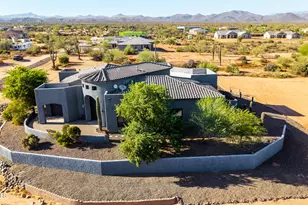
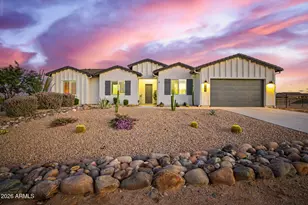
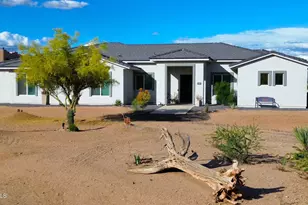
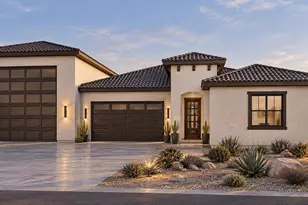
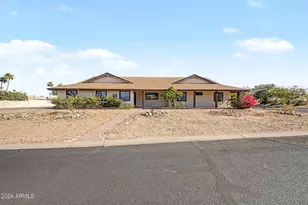
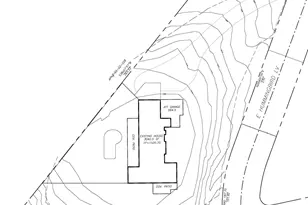
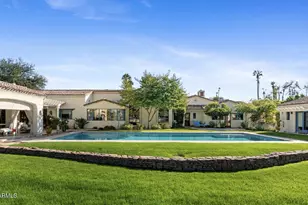
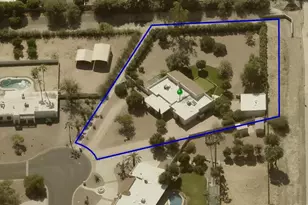
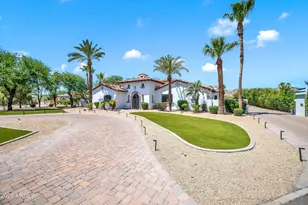
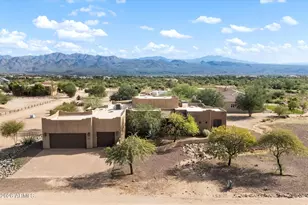
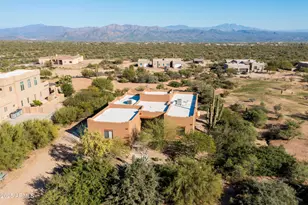
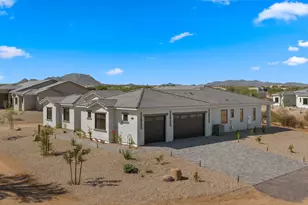
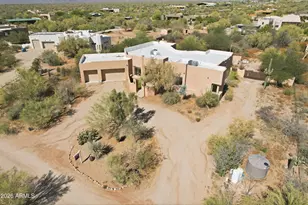
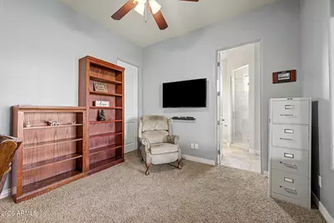
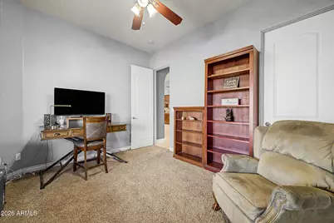
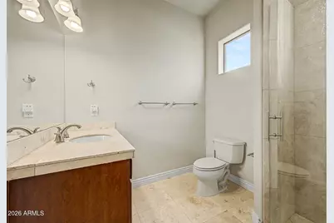
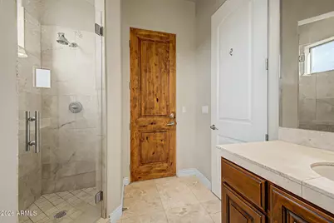
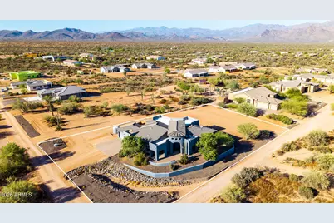
Welcome to this beautiful, single-level Santa Barbara/Tuscan-style residence offering 5 bedrooms, 4 bathrooms, and 3,307 square feet of thoughtfully designed living space. Situated on an expansive 1.03-acre corner lot, this property blends privacy, freedom, and stunning mountain views. The interior features a bright, flowing open floor plan with high ceilings and a welcoming great room with a fireplace. Elegant travertine tile flooring spans throughout the main living areas and into the chef's kitchen, which comes complete with granite countertops, a large island with seating, and a walk-in pantry. The massive primary ensuite serves as a true sanctuary, walk-in closet, dual vanity, a walk-in shower, and a jet-equipped soaking tub perfect for unwinding. Four additional bedrooms provide exceptional flexibility for family, guests, or a dedicated home office. Peace of mind comes standard with an approved water supply from EPCOR Water. The property has access to a 10,000-gallon shared water tank on-site, plus a private 3,000-gallon storage tank conveniently located on the side of the property. The property is a dream for outdoor enthusiasts, offering immediate access to North Scottsdale's world-class hiking, mountain biking, and horseback riding trails. The massive 1.03-acre lot provides plenty of space to bring your horses, build a custom barn, or park your recreational toys. The backyard features an extended covered patio, low-maintenance synthetic grass 3-car garage with insulated doors, pre-wired alarm system and dog run. The adjacent acre lot to the north is available for purchase as well. Located in the Cave Creek Unified School District, this home offers the ultimate Arizona outdoor lifestyle.
Full Property Details
Full Property Details for 31409 N 166th Pl
General
- Price: $799,000
- Taxes: $1,590 (2025)
- Status: Active
- Type: Single Family
- Source: ARMLS_Arizona_MLS_Phoenix_Area
- MLS ID: 7053186
- Updated: 9/12/2026
- Added to Site: 67 day(s) ago
Interior
- Interior Features: Walk-in Pantry, Granite Counters, Double Vanity, Eat-in Kitchen, Breakfast Bar, 9+ Flat Ceilings, No Interior Steps, Vaulted Ceiling(s), Kitchen Island, Full Bth Master Bdrm, Separate Shwr & Tub, Tub with Jets
- Fireplace: Yes
- Number of Fireplaces: 1
- Appliances: Refrigerator, Built-in Microwave, Dishwasher, Disposal, Electric Oven, Electric Cooktop, Built-In Electric Oven
- Flooring: Carpet, Stone
Rooms
Bathrooms
- Total Bathrooms: 4
- Full Bathrooms: 4
Bedrooms
- Total Bedrooms: 5
Parking
- Garage: Yes
- Garage Spaces: 3
- Parking Features: Attached Garage, RV Access/Parking, RV Gated, Garage Door Opener, Extended Length Garage, Direct Access
Location
- County: Maricopa
- Township: 5N
- Subdivision: Unincorporated
- Cross Streets: E Lone Mountain Rd & N 166th Pl
Community
- Assoc. Fees Include: No Fees
Heating & Cooling
- Central air: Yes
- Air Conditioning: Yes
- Cooling Type: Central Air, Ceiling Fan(s)
- Heating Type: Electric
Utilities
- Water: Hauled
- Utility Description: Propane
Structural Information
- Architectural Style: Santa Barbara/Tuscan,
- Builder: UNK
- Exterior Const.: Stucco, Wood Frame, Painted
- Roof: Tile, Built-Up
- Windows: Dual Pane
- Year Built: 2006
Lot Features
- Property View: Mountain(s)
- Mountain views: Yes
- Lot Size (Acres): 1.03
- Lot Size (Sq. Ft.): 44,694
- Lot Size Source: Assessor
- Frontage: Dirt
- Lot Features: Desert Back, Desert Front, Synthetic Grass Back
Horse Property
- Horse Property: Yes
- Horse Facility Desc.: Other
Green Features
- Energy Efficient: Multi-Zones
Financial Considerations
- Tax Amount: $1,590
- Tax Year: 2025
- Terms: Cash, Conventional
Disclosures and Reports
- Ownership: Fee Simple
- Legal Description: TH POR E2 SE4 SEC 15 DAF COM SE COR TH N 55F TH W 725.41F TPOB TH CONT W 298.20F TH N 149.88F TH E 2
- Property ID: 219-41-016-M
- Range: 6E
- Section: 15
- Lot Number: -
Listed by Realty Executives Arizona Territory

Get Pre-Approved Today
Schools
Schools serving 31409 N 166th Pl
School District:Cave Creek Unified District
| Name | Grades | Distance |
|---|---|---|
Desert Sun Academy 27880 North 64th Street, Scottsdale, AZ 85266 | PK-6 | 13 mi |
Cactus Shadows High School 5802 E. Dove Valley Rd., Scottsdale, AZ 85266 | 9-12 | 13.6 mi |
Sonoran Trails Middle School 5555 East Pinnacle Vista Drive, Phoenix, AZ 85085 | 7-8 | 14.2 mi |
Disclaimer:
School attendance boundaries provided by ATTOM Data Solutions and are for reference only. Contact the school directly to verify enrollment eligibility.
Price & Sales History for 31409 N 166th Pl
Date
Details
Price
Change
Source
7/12/2026
Listed
$799,000
59.16%
MLS
4/24/2018
Sold
$502,000
—
Public Record
Disclaimer: Historical sales information is derived from public records provided by the county offices. Information is not guaranteed and should be independently verified.
Tax History
Tax History for 31409 N 166th Pl
Year
Property Taxes
Change
Tax Assessment
Change
2025
$1,590
—
$45,854
-33%
2025
$1,590
-2%
$68,630
-4%
2022
$1,626
—
$71,500
20%
2022
$1,626
—
$59,620
30%
2022
$1,626
-11%
$45,730
2%
2021
$1,825
1%
$44,820
8%
2020
$1,799
3%
$41,430
4%
2019
$1,744
4%
$39,680
—
2018
$1,679
-12%
$39,730
4%
2017
$1,918
—
$38,110
2%
2016
$1,911
6%
$37,350
11%
2015
$1,798
8%
$33,800
26%
2014
$1,670
-5%
$26,810
-6%
2013
$1,766
—
$28,410
—
Disclaimer: Historical tax information is derived from public records provided by the county offices. Information is not guaranteed and should be independently verified.
Estimate the Cost
Estimate the Cost for 31409 N 166th Pl
31409 N 166th Place, Scottsdale, AZ 85262 (MLS# 7053186) is a Single Family property with 5 bedrooms and 4 full bathrooms. 31409 N 166th Place is currently listed for $799,000 and was received on July 12, 2026. Want to learn more about 31409 N 166th Place? Do you have questions about finding other Single Family real estate for sale in Scottsdale? You can browse all Scottsdale real estate or contact a Coldwell Banker agent to request more information.