This is a carousel with tiles that activate property listing cards. Use the previous and next buttons to navigate.
1/1
$2,865,000
This is a carousel with tiles that activate property listing cards. Use the previous and next buttons to navigate.
1/1
Property Description
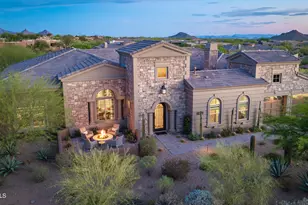
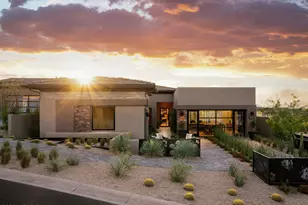
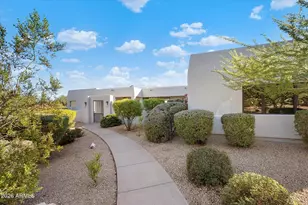
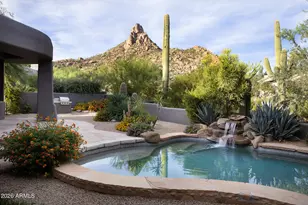
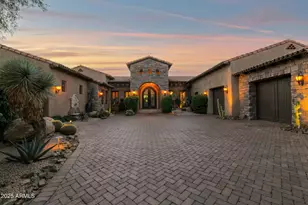
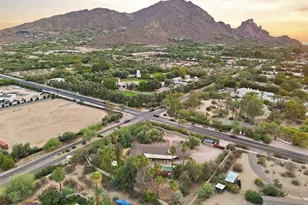
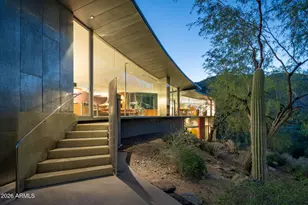
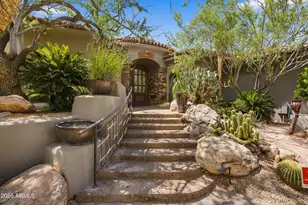
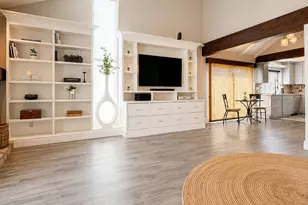
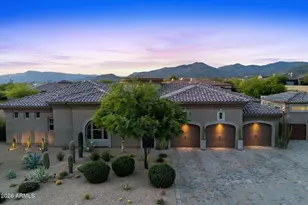
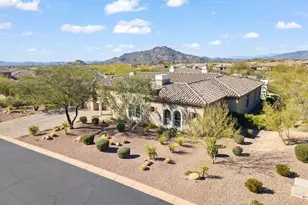
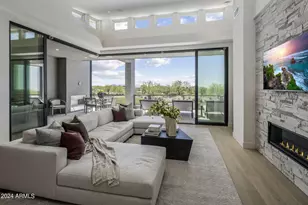
Presenting a custom-built, one owner property in the coveted gated enclave of Rosewood Ranch Estates with just 21 homes in this exclusive community. The home presents in flawless like-new condition with over 4,800 square feet on a premier south-facing cul-de-sac lot at nearly one acre. The open and spacious great room features a stone fireplace and a full curtain wall of glass that opens to a covered patio with misting system for a seamless indoor/ outdoor experience. The chef's kitchen offers an oversized island with bar stool seating, eat-in dining area, and walk-in pantry with custom built-ins. A den with double doors and custom built-ins is ideal for a private office or media room. An open formal dining area, and interior courtyard with fireplace and sliding glass doors complete the main living spaces. The oversized owner's suite includes a fireplace, sitting area, spa-inspired bath with walk-in shower, and two walk-in closets. Both guest bedrooms feature en suite baths and walk-in closets. From the garage entry, you will experience a custom built-in desk area, drop zone, and oversized laundry room. Outside, the south-facing backyard is a complete resort. A large heated pool with spa and water feature is surrounded by extensive professional landscaping, artificial turf, a bocce ball court, a fire pit, and built-in grill. Additionally, a freshly painted exterior and a front entry courtyard with its own fire pit completes the arrival experience. The property is equipped with custom window coverings, a full security system, surround sound, instant hot water, dual HVAC systems, water softener system, and huge three-car garage with epoxy floors and custom storage. The interior was meticulously and professionally designed using high quality finishes and materials throughout.
Full Property Details
Full Property Details for 35715 N 85th St
General
- Sold For: $2,865,000
- HOA FEE: $246/month
- Taxes: $4,449 (2025)
- Status: Closed
- Type: Single Family
- Source: ARMLS_Arizona_MLS_Phoenix_Area
- MLS ID: 7039456
- Added to Site: 122 day(s) ago
Interior
- Interior Features: Walk-in Pantry, High Speed Internet, Double Vanity, Eat-in Kitchen, Kitchen Island, Full Bth Master Bdrm, Separate Shwr & Tub, Tub with Jets
- Fireplace: Yes
- Number of Fireplaces: 3
- Fireplace(s): Fire Pit, Exterior Fireplace, Family Room, Master Bedroom, Gas
- Appliances: Dryer, Washer, Water Softener Owned, Refrigerator, Built-in Microwave, Dishwasher, Disposal, Gas Range, Water Purifier
- Flooring: Carpet, Tile, Wood
Rooms
Bathrooms
- Total Bathrooms: 4
- Full Bathrooms: 3
- Half Bathrooms: 1
Bedrooms
- Total Bedrooms: 3
Additional Information
- Pool: Yes
- Pool Description: Variable Speed Pump, Outdoor, Heated
- Security/Safety: Security System Owned
Exterior
- Exterior Features: Misting System, Private Yard, Built-in Barbecue
Parking
- Garage: Yes
- Garage Spaces: 3
- Parking Features: Attached Garage, Garage Door Opener, Extended Length Garage, Attch'd Gar Cabinets
Location
- County: Maricopa
- Township: 5N
- Subdivision: ROSEWOOD RANCH ESTATES
Community
- Association: Yes
- Assoc. Name: Rosewood Ranch
- Assoc. Fees Include: Maintenance Grounds
Heating & Cooling
- Central air: Yes
- Air Conditioning: Yes
- Cooling Type: Central Air
- Heating Type: Zoned, Forced Air, Natural Gas
Utilities
- Water: Public
- Utility Description: Phone Connected, Natural Gas Connected
Structural Information
- Architectural Style: Ranch, Spanish,
- Builder: Rosewood Homes
- Exterior Const.: Stucco, Wood Frame, Painted, Stone
- Roof: Tile
- Windows: Screens, Dual Pane, Vinyl Frame
- Year Built: 2020
Manufactured Home
- Model: Residence Four
Lot Features
- Property View: Desert, Mountain(s)
- Mountain views: Yes
- Lot Size (Acres): 0.92
- Lot Size (Sq. Ft.): 39,969
- Lot Size Source: Assessor
- Frontage: Asphalt
- Lot Features: Sprinklers In Rear, Sprinklers In Front, Desert Back, Desert Front, Cul-De-Sac, Synthetic Grass Back
- Fencing (Description): Perimeter, Back Yard, Block
Green Features
- Energy Efficient: Fresh Air Mechanical
- Water Conservation: Recirculation Pump
Financial Considerations
- Association Fee: $246
- Assoc Fee Freq.: Monthly
- Tax Amount: $4,449
- Tax Year: 2025
- Terms: Cash, Conventional
Disclosures and Reports
- Ownership: Fee Simple
- Legal Description: LOT 11 ROSEWOOD RANCH ESTATES MCR 137126
- Property ID: 216-34-415
- Range: 4E
- Section: 1
- Lot Number: 11
Listed by Russ Lyon Sotheby's International Realty
Sold by My Home Group Real Estate

Get Pre-Approved Today
Schools
Schools serving 35715 N 85th St
School District:Cave Creek Unified District
| Name | Grades | Distance |
|---|---|---|
Black Mountain Elementary School, Scottsdale, AZ 33606 N 60th St, Scottsdale, AZ 85266 | PK-6 | 3.6 mi |
Cactus Shadows High School 5802 E. Dove Valley Rd., Scottsdale, AZ 85266 | 9-12 | 3.8 mi |
Sonoran Trails Middle School 5555 East Pinnacle Vista Drive, Phoenix, AZ 85085 | 7-8 | 6.5 mi |
Disclaimer:
School attendance boundaries provided by ATTOM Data Solutions and are for reference only. Contact the school directly to verify enrollment eligibility.
Price & Sales History for 35715 N 85th St
Date
Details
Price
Change
Source
9/01/2026
Sold
$2,865,000
-4.47%
MLS
6/09/2026
Listed
$2,999,000
—
MLS
Disclaimer: Historical sales information is derived from public records provided by the county offices. Information is not guaranteed and should be independently verified.
35715 N 85th Street, Scottsdale, AZ 85266 (MLS# 7039456) is a Single Family property that was sold at $2,865,000 on September 01, 2026. Want to learn more about 35715 N 85th Street? Do you have questions about finding other Single Family real estate for sale in Scottsdale? You can browse all Scottsdale real estate or contact a Coldwell Banker agent to request more information.