





This is a carousel with tiles that activate property listing cards. Use the previous and next buttons to navigate.
1/83
$8,950,000
This is a carousel with tiles that activate property listing cards. Use the previous and next buttons to navigate.
1/83
Property Description
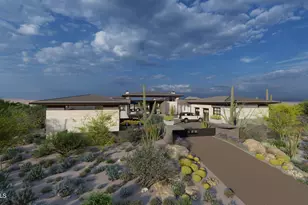
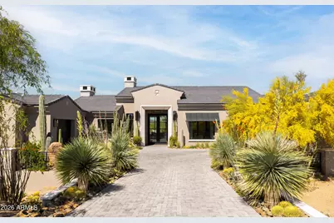
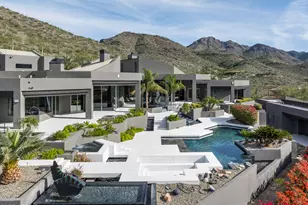
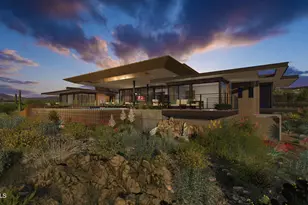
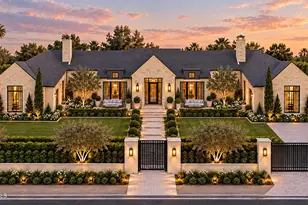
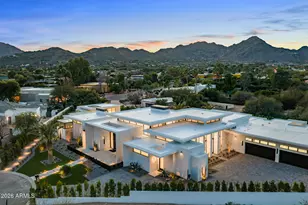
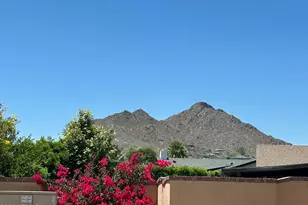
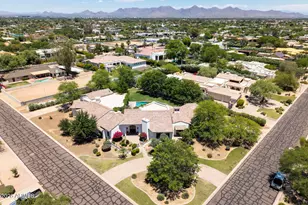
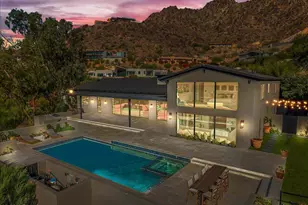
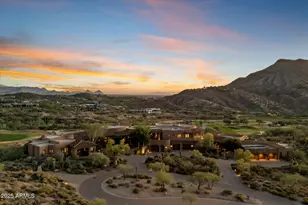
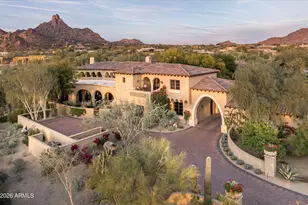
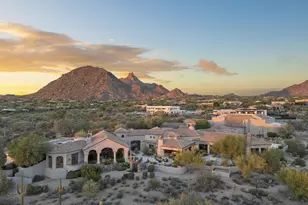
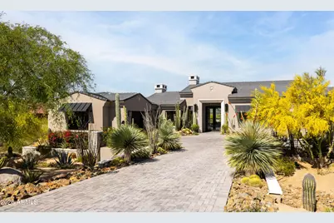
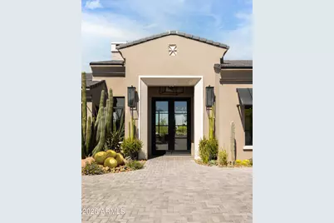
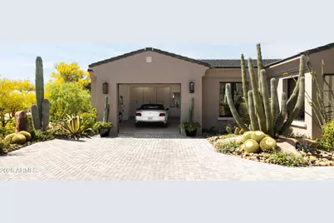
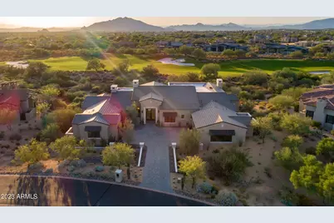
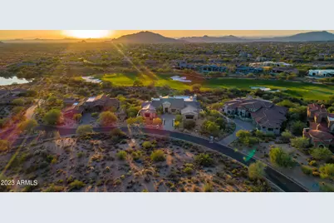
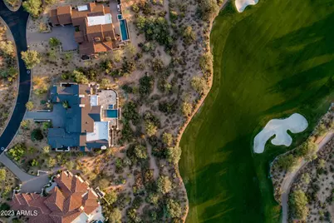
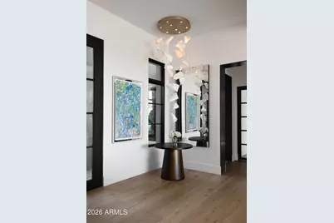
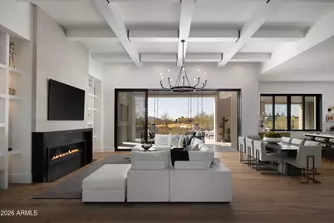
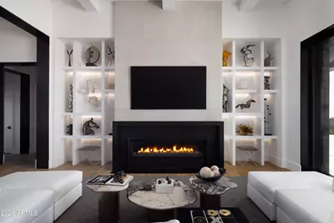
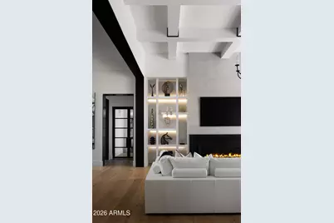
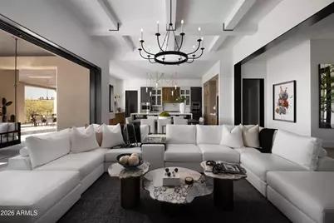
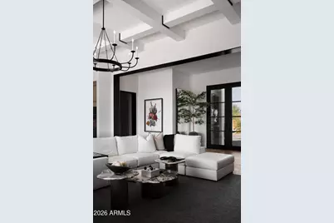
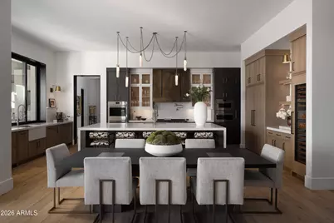
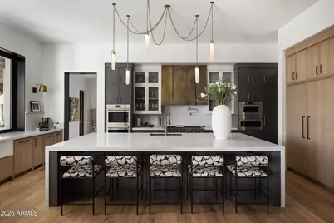
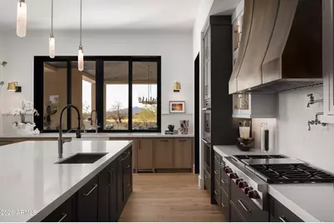
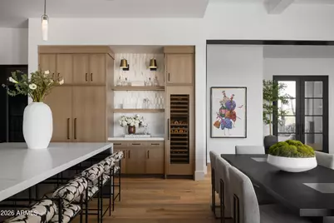
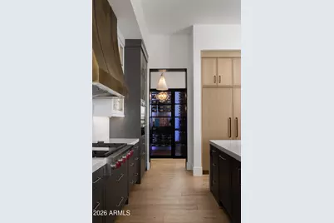
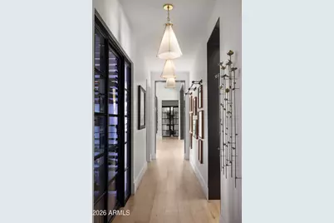
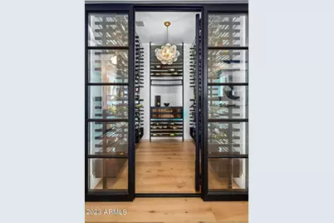
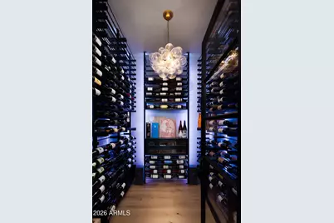
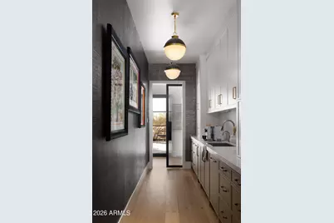
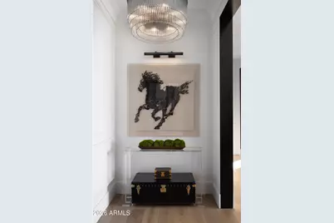
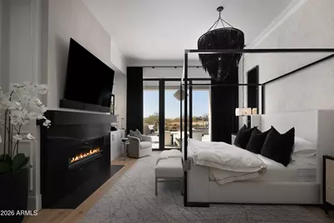
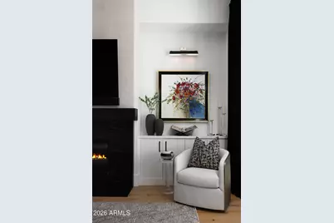
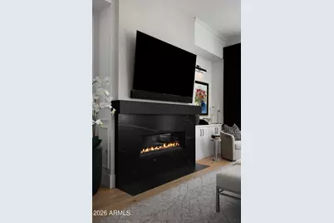
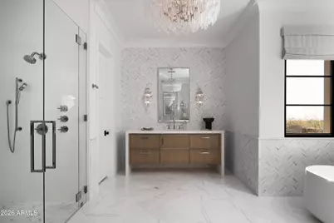
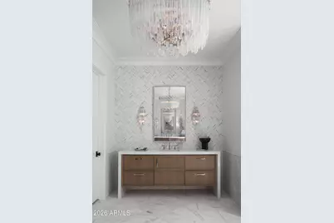
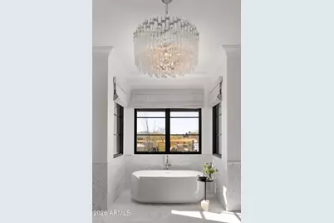
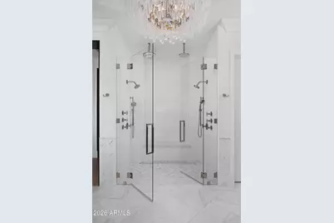
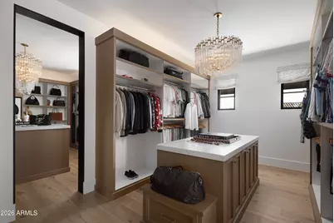
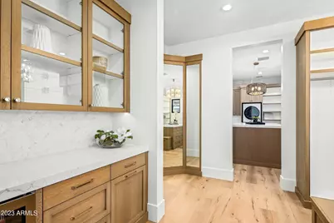
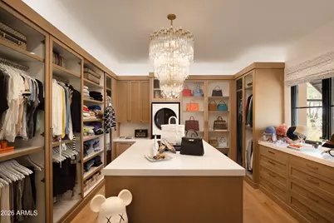
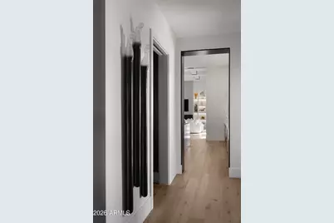
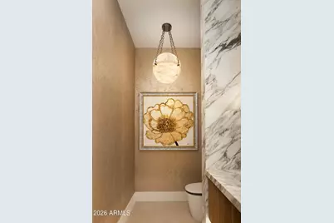
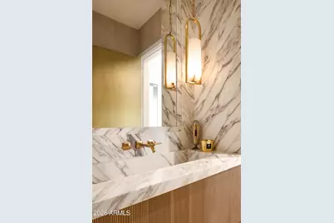
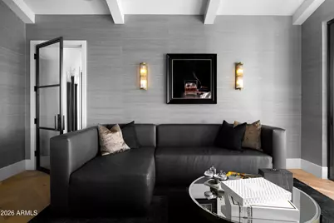
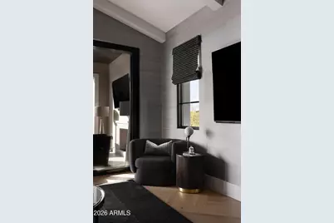
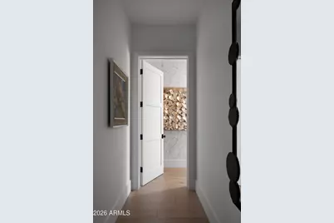
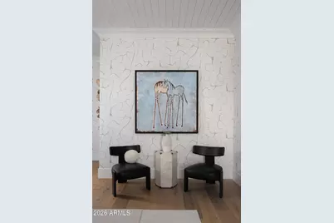
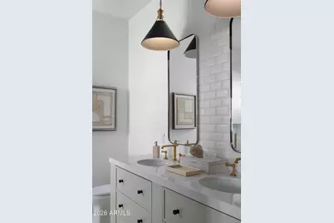
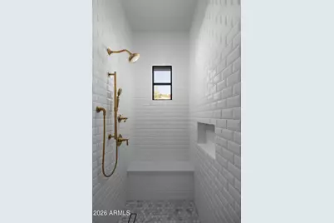
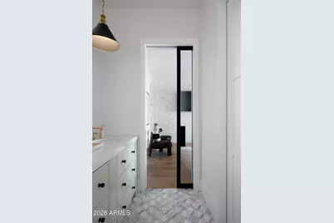
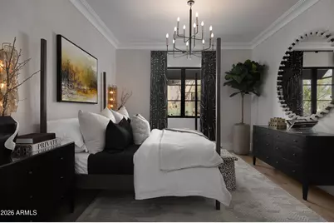
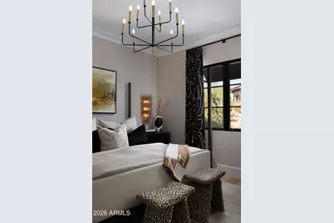
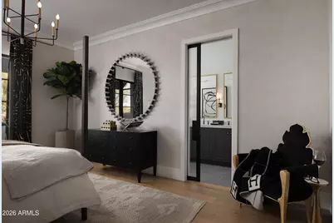
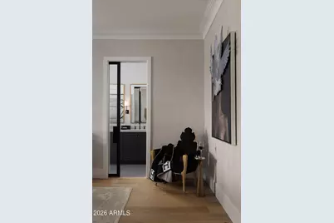
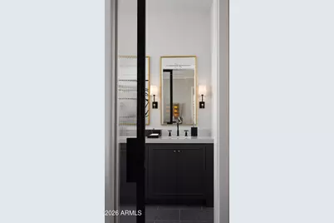
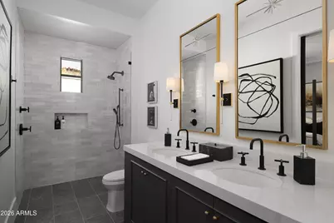
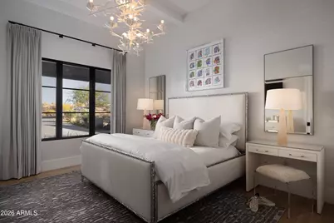
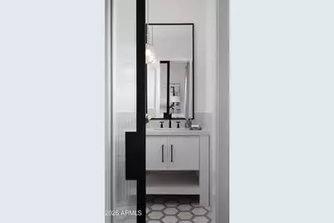
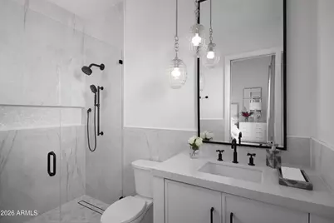
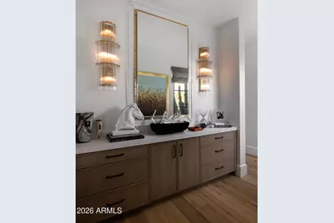
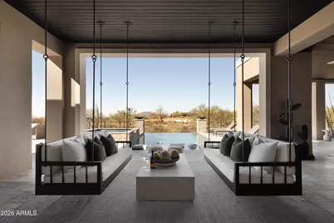
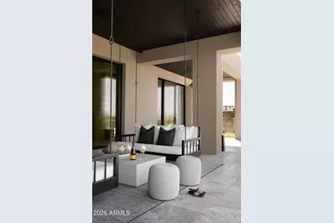
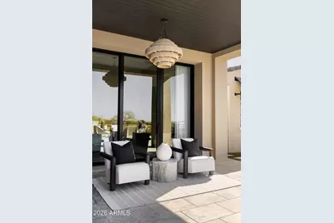
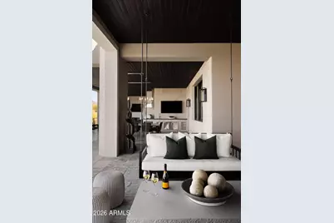
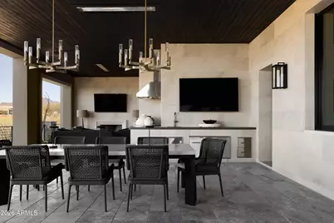
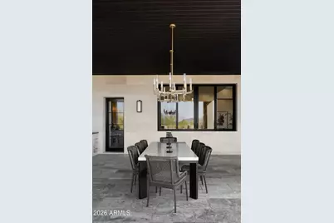
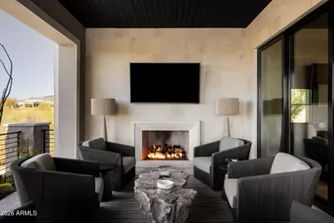
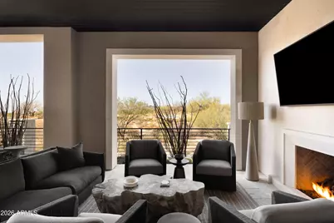
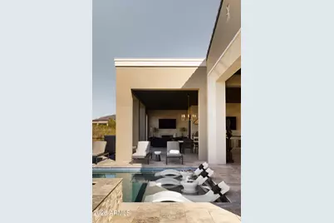
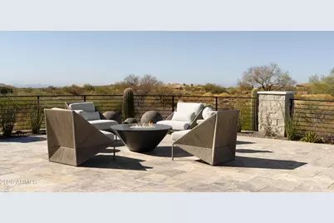
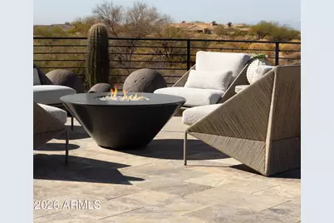
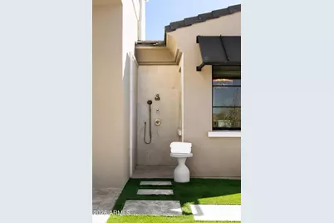
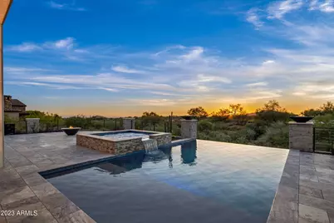
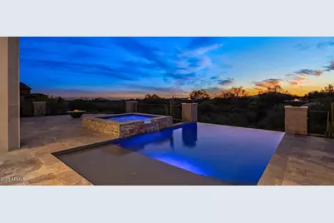
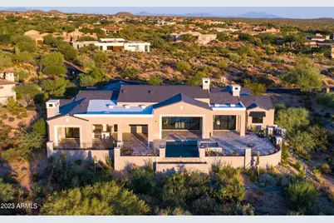
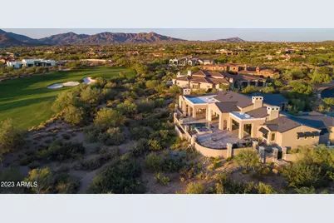
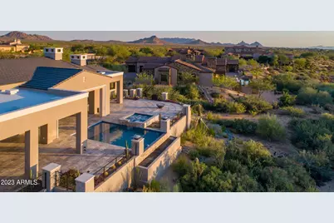
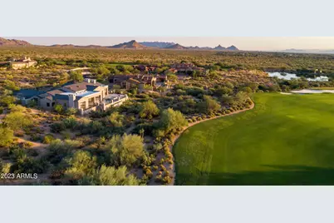
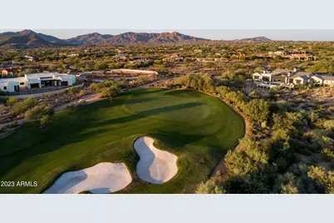
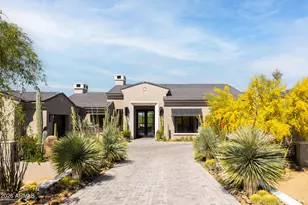
A dramatic transformation has completely reimagined this Mirabel golf residence inside & out. No detail was overlooked, w/ extensive limestone cladding, custom iron-and-glass interior doors, statement lighting & elevated finishes creating a home that feels entirely bespoke. Emmy Couture curated the interiors, individually selecting the furnishings, lighting, and details to complement each space & create a sophisticated, cohesive design. Walls of glass open the home to its exceptional setting along the 16th hole, with sweeping golf course, mountain & city-light views, extending effortlessly to a negative-edge pool, outdoor kitchen and fireplace. Offered furnished, excluding artwork and select accessories. An extraordinary opportunity to acquire truly one of the finest homes in N Scottsdale. Other amazing amenities of this home include, but are not limited to: Full Crestron home automation throughout, solid brass powder room door, back kitchen or scullery, automated pocket door and automated shades ................
Full Property Details
Full Property Details for 36490 N 100th Way
General
- Price: $8,950,000
- HOA FEE: $400/month
- HOA FEE FREQ.: Quarterly
- Taxes: $9,398 (2025)
- Status: Active
- Type: Single Family
- Source: ARMLS_Arizona_MLS_Phoenix_Area
- MLS ID: 7076646
- Updated: 9/12/2026
- Added to Site: 10 day(s) ago
Interior
- Interior Features: Walk-in Pantry, Smart Home, Double Vanity, Master Downstairs, Eat-in Kitchen, Breakfast Bar, No Interior Steps, Vaulted Ceiling(s), Full Bth Master Bdrm, Separate Shwr & Tub
- Fireplace: Yes
- Number of Fireplaces: 3
- Fireplace(s): Fire Pit, Exterior Fireplace, Family Room, Living Room, Master Bedroom, Gas
- Appliances: Dryer, Washer, Water Softener Owned, Gas Range, Gas Oven, Gas Cooktop
- Flooring: Tile, Wood
Rooms
Bathrooms
- Total Bathrooms: 5
- Full Bathrooms: 4
- Half Bathrooms: 1
Bedrooms
- Total Bedrooms: 4
Other Rooms
- Laundry: Engy Star (See Rmks)
Additional Information
- Pool: Yes
- Pool Description: Variable Speed Pump, Heated
- Security/Safety: Fire Sprinkler System, Security System Owned, Security Guard
Exterior
- Exterior Features: Built-in Barbecue
Parking
- Garage: Yes
- Garage Spaces: 3
- Parking Features: Garage Door Opener, Over Height Garage
Location
- County: Maricopa
- Township: 6N
- Subdivision: MIRABEL CLUB
- Cross Streets: Cave Creek Road & Pima
Community
- Association: Yes
- Assoc. Name: Mirabel Comm. Assoc.
- Assoc. Fees Include: Maintenance Grounds, Street Maint
Heating & Cooling
- Central air: Yes
- Air Conditioning: Yes
- Cooling Type: Central Air, Ceiling Fan(s), ENERGY STAR Qualified Equipment
- Heating Type: ENERGY STAR Qualified Equipment, Electric
Utilities
- Water: Public
Structural Information
- Architectural Style: Contemporary, Santa Barbara/Tuscan,
- Builder: A Finer Touch Construction
- Exterior Const.: Spray Foam Insulation, Stucco, Wood Frame, Painted, Ducts Professionally Air-Sealed
- Roof: Tile
- Windows: Low-Emissivity Windows, Dual Pane, ENERGY STAR Qualified Windows, Tinted Windows
- Year Built: 2023
Manufactured Home
- Model: Custom
Lot Features
- Property View: Golf Course, City Lights, Mountain(s)
- Mountain views: Yes
- Lot Size (Acres): 0.77
- Lot Size (Sq. Ft.): 33,754
- Lot Size Source: Assessor
- Lot Features: Sprinklers In Rear, Sprinklers In Front, Desert Back, Desert Front, On Golf Course, Auto Timer H2O Front, Auto Timer H2O Back
Green Features
- Energy Efficient: ENERGY STAR Light Fixture, Multi-Zones
- Water Conservation: Tankless Ht Wtr Heat, Recirculation Pump
Financial Considerations
- Association Fee: $1,200
- Assoc Fee Freq.: Quarterly
- Tax Amount: $9,398
- Tax Year: 2025
- Terms: Cash, Conventional
Disclosures and Reports
- Ownership: Fee Simple
- Legal Description: LOT 279 MIRABEL VILLAGE 12 MCR 063025
- Property ID: 219-62-379
- Range: 5E
- Section: 32
- Lot Number: 279
Listed by Mirabel Properties
Get Pre-Approved Today
Schools
Schools serving 36490 N 100th Way
School District:Cave Creek Unified District
| Name | Grades | Distance |
|---|---|---|
Black Mountain Elementary School, Scottsdale, AZ 33606 N 60th St, Scottsdale, AZ 85266 | PK-6 | 5.4 mi |
Cactus Shadows High School 5802 E. Dove Valley Rd., Scottsdale, AZ 85266 | 9-12 | 5.7 mi |
Sonoran Trails Middle School 5555 East Pinnacle Vista Drive, Phoenix, AZ 85085 | 7-8 | 8.1 mi |
Disclaimer:
School attendance boundaries provided by ATTOM Data Solutions and are for reference only. Contact the school directly to verify enrollment eligibility.
Price & Sales History for 36490 N 100th Way
Date
Details
Price
Change
Source
9/05/2026
Listed
$8,950,000
—
MLS
Disclaimer: Historical sales information is derived from public records provided by the county offices. Information is not guaranteed and should be independently verified.

Tax History
Tax History for 36490 N 100th Way
Year
Property Taxes
Change
Tax Assessment
Change
2025
$9,398
—
$169,241
-49%
2025
$9,398
5%
$329,080
-1%
2023
$8,915
637%
$331,120
681%
2022
$1,209
—
$42,380
-13%
2022
$1,209
-8%
$48,495
1%
2021
$1,313
2%
$48,240
2%
2020
$1,290
3%
$47,160
-2%
2019
$1,251
3%
$48,345
1%
2018
$1,217
4%
$47,910
-1%
2017
$1,172
—
$48,390
4%
2016
$1,167
-1%
$46,560
44%
2015
$1,177
6%
$32,416
118%
2014
$1,111
-11%
$14,864
-11%
2013
$1,250
—
$16,640
—
Disclaimer: Historical tax information is derived from public records provided by the county offices. Information is not guaranteed and should be independently verified.
Estimate the Cost
Estimate the Cost for 36490 N 100th Way
36490 N 100th Way, Scottsdale, AZ 85262 (MLS# 7076646) is a Single Family property with 4 bedrooms and 4 full bathrooms. 36490 N 100th Way is currently listed for $8,950,000 and was received on September 05, 2026. Want to learn more about 36490 N 100th Way? Do you have questions about finding other Single Family real estate for sale in Scottsdale? You can browse all Scottsdale real estate or contact a Coldwell Banker agent to request more information.