This is a carousel with tiles that activate property listing cards. Use the previous and next buttons to navigate.
1/1
$1,950,000
This is a carousel with tiles that activate property listing cards. Use the previous and next buttons to navigate.
1/1
Property Description
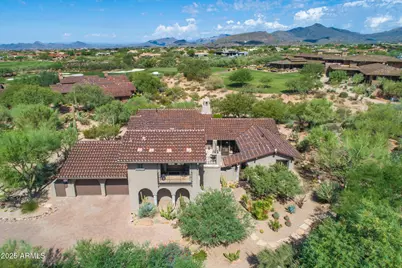
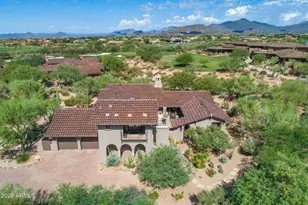
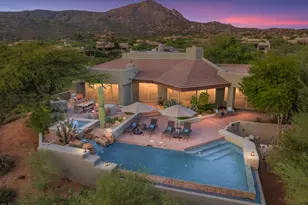
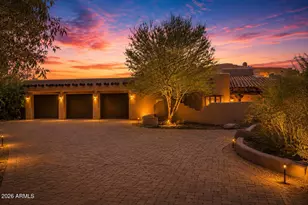
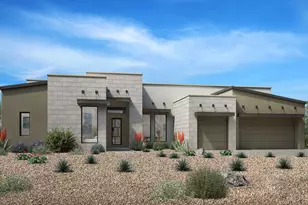
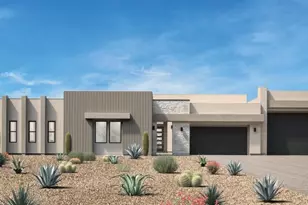
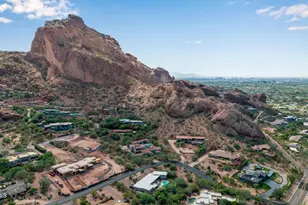
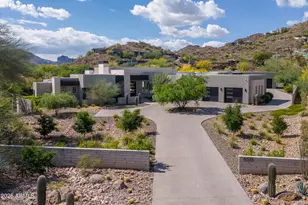
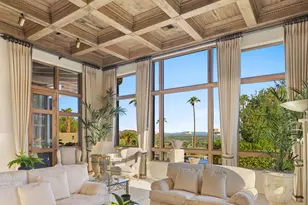
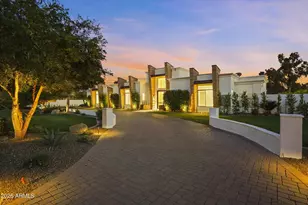
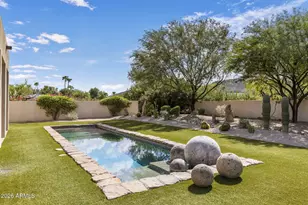
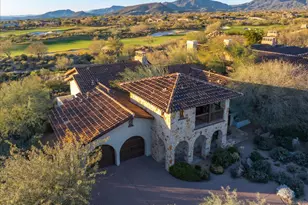
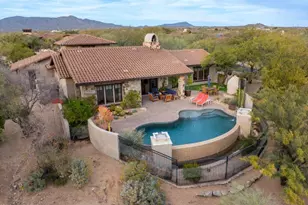
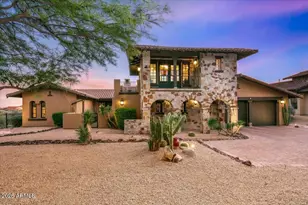
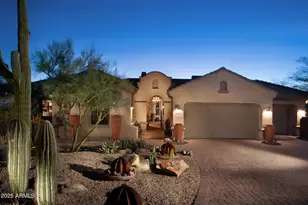
This impeccably maintained Bright Angel model sits on an exceptionally private lot just steps from the Mirabel Club's Desert Lodge Clubhouse. Surrounded by beautifully landscaped open space-including the club's event lawn and the serene Colter Creek that winds past the front of the home-this residence offers both tranquility and convenience in one of Mirabel's most desirable locations. Thoughtfully updated throughout, the home feels better than new, with refined finishes and a layout designed for effortless living. The primary suite includes a private patio that has been enclosed to create an ideal office, reading room, or personal retreat. A generous guest room on the main level easily fits a king-size bed and lives like a mini master suite, complete with elegant finishes and dual vani- ties. The charming casita enhances the home's versatility, featuring two scenic balconies, a ¾ bath, and a convenient coffee barperfect for hosting guests in comfort and style. Designed for luxurious outdoor living, the backyard showcases a full chef's kitchen equipped with Wolf and SubZero appliances, offering the perfect setting for entertaining or simply enjoying the Arizona lifestyle. This exceptional property combines privacy, beauty, and premier clubside livingan ideal retreat in the heart of Mirabel.
Full Property Details
Full Property Details for 36998 N 104th Pl
General
- Sold For: $1,950,000
- HOA FEE: $383/month
- HOA FEE FREQ.: Quarterly
- Taxes: $5,672 (2022)
- Status: Closed
- Type: Single Family
- Source: ARMLS_Arizona_MLS_Phoenix_Area
- MLS ID: 6954626
- Added to Site: 218 day(s) ago
Interior
- Interior Features: High Speed Internet, Granite Counters, Double Vanity, Eat-in Kitchen, No Interior Steps, Vaulted Ceiling(s), Kitchen Island, Pantry, Full Bth Master Bdrm, Separate Shwr & Tub, Tub with Jets
- Fireplace: Yes
- Number of Fireplaces: 2
- Fireplace(s): Fire Pit, Living Room, Master Bedroom
- Appliances: Dryer, Washer, Water Softener Owned, Reverse Osmosis, Built-in Microwave, Disposal, Gas Range, Gas Oven, Water Purifier
- Flooring: Stone, Wood
Rooms
Bathrooms
- Total Bathrooms: 4
- Full Bathrooms: 3
- Half Bathrooms: 1
Bedrooms
- Total Bedrooms: 3
Other Rooms
- Laundry: Inside
Additional Information
- Security/Safety: Fire Sprinkler System, Security System Owned, Security Guard
Exterior
- Exterior Features: Private Pickleball Court(s), Private Street(s), Private Yard, Tennis Court(s), Built-in Barbecue
Parking
- Garage: Yes
- Garage Spaces: 2
- Parking Features: Garage Door Opener
Location
- County: Maricopa
- Township: 6N
- Subdivision: MIRABEL Club
- Cross Streets: Pima and Cave Creek Rd
Community
- Association: Yes
- Assoc. Name: Mirabel Comm Assoc
- Assoc. Fees Include: Maintenance Grounds, Street Maint
Heating & Cooling
- Central air: Yes
- Air Conditioning: Yes
- Cooling Type: Central Air
- Heating Type: Natural Gas
Utilities
- Water: City Water
Structural Information
- Architectural Style: Santa Barbara/Tuscan,
- Builder: Tyson Crews
- Exterior Const.: Stucco, Wood Frame, Painted
- Roof: Tile
- Windows: Solar Screens, Tinted Windows, Wood Frames
- Sq. Ft. Source: Builder
- Year Built: 2006
Manufactured Home
- Model: Bright Angel
Additional Structures
- Other Structures: Separate Guest House
Lot Features
- Lot Size (Acres): 0.63
- Lot Size (Sq. Ft.): 27,443
- Lot Size Source: Assessor
- Lot Features: East/West Exposure, Desert Back, Desert Front
- Fencing (Description): Block
Green Features
- Water Conservation: Recirculation Pump
Financial Considerations
- Association Fee: $1,150
- Assoc Fee Freq.: Quarterly
- Tax Amount: $5,672
- Tax Year: 2022
- Terms: Cash, Conventional
Disclosures and Reports
- Ownership: Fee Simple
- Property ID: 219-60-421
- Range: 5E
- Section: 33
- Lot Number: 205
Listed and Sold by Russ Lyon Sotheby's International Realty

Get Pre-Approved Today
Schools
Schools serving 36998 N 104th Pl
School District:Cave Creek Unified District
| Name | Grades | Distance |
|---|---|---|
Black Mountain Elementary School, Scottsdale, AZ 33606 N 60th St, Scottsdale, AZ 85266 | PK-6 | 6.1 mi |
Cactus Shadows High School 5802 E. Dove Valley Rd., Scottsdale, AZ 85266 | 9-12 | 6.3 mi |
Sonoran Trails Middle School 5555 East Pinnacle Vista Drive, Phoenix, AZ 85085 | 7-8 | 8.7 mi |
Disclaimer:
School attendance boundaries provided by ATTOM Data Solutions and are for reference only. Contact the school directly to verify enrollment eligibility.
Price & Sales History for 36998 N 104th Pl
Date
Details
Price
Change
Source
5/28/2026
Sold
$1,950,000
-7.14%
MLS
1/19/2026
Price Reduced
$2,100,000
-4.55%
MLS
12/05/2025
Listed
$2,200,000
—
MLS
Disclaimer: Historical sales information is derived from public records provided by the county offices. Information is not guaranteed and should be independently verified.
36998 N 104th Place, Scottsdale, AZ 85262 (MLS# 6954626) is a Single Family property that was sold at $1,950,000 on May 28, 2026. Want to learn more about 36998 N 104th Place? Do you have questions about finding other Single Family real estate for sale in Scottsdale? You can browse all Scottsdale real estate or contact a Coldwell Banker agent to request more information.