This is a carousel with tiles that activate property listing cards. Use the previous and next buttons to navigate.
1/1
$3,400,000
This is a carousel with tiles that activate property listing cards. Use the previous and next buttons to navigate.
1/1
Property Description
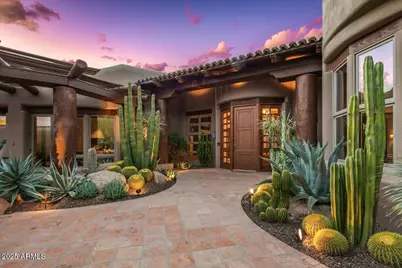
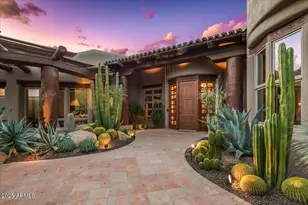
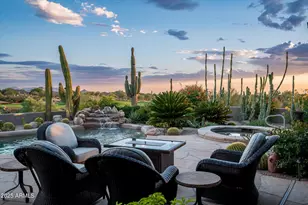
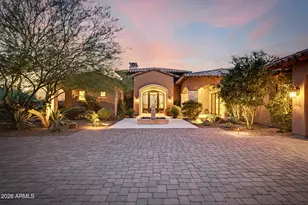
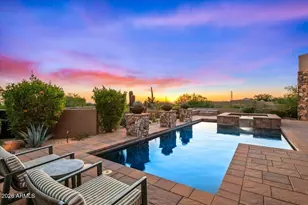
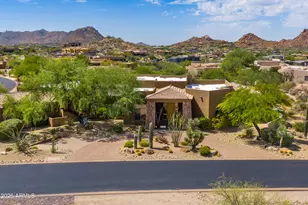
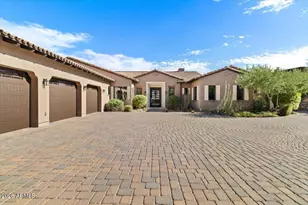
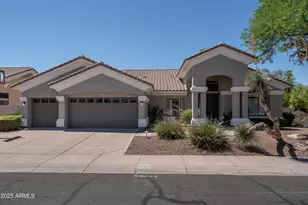
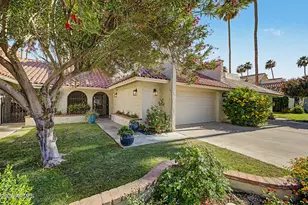
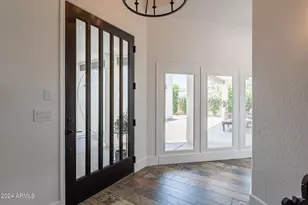
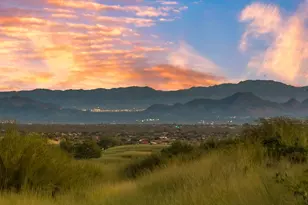
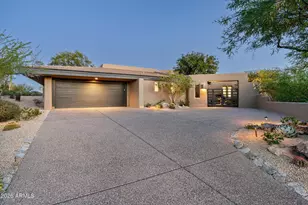
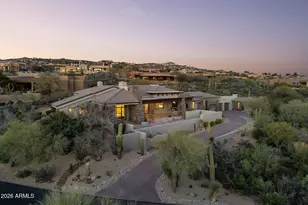
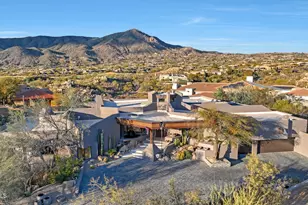
Stunning Southwest-Style Retreat in Desert Mountain with GOLF MEMBERSHIP AVAILABLE. Experience the best of Desert Mountain living in this beautifully updated Southwest-inspired home perfectly positioned on the 18th hole of Desert Mountain's Chiricahua Golf Course. Capture dramatic golf course and mountain views in your own private and quiet back yard resort. Warm natural finishes, timeless architectural details, and thoughtful modern updates create a seamless blend of comfort and luxury. The fully automated smart home features an updated Lutron/Control4 system and automated controls for lighting, shades, security system, door locks, entire house sound system, HVAC and water system monitoring. An open, light-filled great room anchors the home, featuring beam-accented ceilings, a statement fireplace, and expansive windows framing sweeping fairway and high-desert vistas. The updated chef's kitchen offers premium appliances, rich cabinetry, and generous workspace for effortless entertaining. The spacious primary suite provides a serene escape with striking views and a spa-style bath. Guest suites are privately situated, offering comfort for family and friends. Indoor/outdoor living shines with multiple patios, large covered lounging spaces, and an elevated setting ideal for sunsets and stargazing. This residence includes the opportunity for a Golf Membership (subject to club approval), providing access to Desert Mountain's world-class golf, dining, fitness, and amenities. A perfect blend of style, setting, and lifestyle, this Desert Mountain home is ready to enjoy. The home was purchased in October 2020 from the original owners and some major improvements since that time include: Complete replacement of all 5 HVAC systems with top-of-the-line Carrier units, 2 new 85 gallon lifetime Marathon water heaters, new water softener system, roof refinish, full exterior and interior repaint and stain, new updated home automation systems/controls, new electronic shades, new speakers throughout, new electrical switches, outlets and screwless plates throughout, new home theater projector, full house window tint with UV-blocking film, new pool equipment, new hot-tub and pool tile, new wood flooring throughout, all stone, grout and tile resealed, new landscaping and sprinkler system, completely refinished laundry room with 2 sets of washers and dryers, new custom golf storage garage closet. The house looks and feels brand new - A MUST SEE!!
Full Property Details
Full Property Details for 42108 N 101st Way
General
- Sold For: $3,400,000
- HOA FEE: $422/month
- HOA FEE FREQ.: Semi-Annually
- Taxes: $10,081 (2024)
- Status: Closed
- Type: Single Family
- Source: ARMLS_Arizona_MLS_Phoenix_Area
- MLS ID: 6947282
- Added to Site: 284 day(s) ago
Interior
- Interior Features: Walk-in Pantry, High Speed Internet, Smart Home, Granite Counters, Double Vanity, Breakfast Bar, 9+ Flat Ceilings, Elevator, Vaulted Ceiling(s), Wet Bar, Kitchen Island, Pantry, Full Bth Master Bdrm, Separate Shwr & Tub
- Fireplace: Yes
- Number of Fireplaces: 3
- Fireplace(s): Exterior Fireplace, Family Room, Living Room, Master Bedroom, Gas
- Appliances: Dryer, Washer, Reverse Osmosis, Refrigerator, Built-in Microwave, Dishwasher, Disposal, Gas Cooktop, Water Purifier
- Flooring: Carpet, Stone, Tile, Wood
Rooms
Bathrooms
- Total Bathrooms: 5
- Full Bathrooms: 5
Bedrooms
- Total Bedrooms: 4
Other Rooms
- Laundry: Inside
Additional Information
- Pool: Yes
- Pool Description: Heated
- Security/Safety: Fire Sprinkler System, Security System Owned, Security Guard
Exterior
- Exterior Features: Private Street(s), Private Yard, Built-in Barbecue
Parking
- Garage: Yes
- Garage Spaces: 3
- Parking Features: Garage Door Opener, Direct Access, Temp Controlled
Location
- County: Maricopa
- Township: 6N
- Subdivision: DESERT MOUNTAIN
- Cross Streets: Pima Rd and Cave Creek Rd
Community
- Association: Yes
- Assoc. Name: Desert Mountain Hoa
- Assoc. Fees Include: Maintenance Grounds, Street Maint
Heating & Cooling
- Central air: Yes
- Air Conditioning: Yes
- Cooling Type: Central Air, Ceiling Fan(s), ENERGY STAR Qualified Equipment, Programmable Thermostat
- Heating Type: Natural Gas
Utilities
- Water: City Water
Structural Information
- Builder: Phil Nichols
- Exterior Const.: Stucco, Wood Frame, Low VOC Paint, Painted, Block, Slump Block
- Roof: Tile, Foam
- Windows: Skylight(s), Solar Screens, Dual Pane, Tinted Windows, Wood Frames
- Sq. Ft. Source: Assessor
- Year Built: 2003
Manufactured Home
- Model: Custom
Additional Structures
- Other Structures: Separate Guest House
Lot Features
- Property View: Mountain(s)
- Mountain views: Yes
- Lot Size (Acres): 0.82
- Lot Size (Sq. Ft.): 35,632
- Lot Size Source: Assessor
- Lot Features: Sprinklers In Rear, Sprinklers In Front, Desert Back, Desert Front, On Golf Course, Auto Timer H2O Front, Natural Desert Front, Auto Timer H2O Back, Irrigation Front, Irrigation Back
- Fencing (Description): Block
Green Features
- Energy Efficient: Multi-Zones
- Water Conservation: Recirculation Pump
Financial Considerations
- Association Fee: $2,529
- Assoc Fee Freq.: Semi-Annually
- Tax Amount: $10,081
- Tax Year: 2024
- Terms: Cash, Conventional
Disclosures and Reports
- Ownership: Fee Simple
- Legal Description: LOT 97 DESERT MOUNTAIN PHASE 3 UNIT 33 MCR 049621
- Property ID: 219-47-675
- Range: 5E
- Section: 17
- Lot Number: 97
Listed and Sold by Russ Lyon Sotheby's International Realty

Get Pre-Approved Today
Schools
Schools serving 42108 N 101st Way
School District:Cave Creek Unified District
| Name | Grades | Distance |
|---|---|---|
Black Mountain Elementary School, Scottsdale, AZ 33606 N 60th St, Scottsdale, AZ 85266 | PK-6 | 7.5 mi |
Cactus Shadows High School 5802 E. Dove Valley Rd., Scottsdale, AZ 85266 | 9-12 | 7.8 mi |
Sonoran Trails Middle School 5555 East Pinnacle Vista Drive, Phoenix, AZ 85085 | 7-8 | 11 mi |
Disclaimer:
School attendance boundaries provided by ATTOM Data Solutions and are for reference only. Contact the school directly to verify enrollment eligibility.
Price & Sales History for 42108 N 101st Way
Date
Details
Price
Change
Source
7/09/2026
Sold
$3,400,000
-14.89%
MLS
5/03/2026
Price Reduced
$3,995,000
-2.56%
MLS
4/16/2026
Price Reduced
$4,100,000
-8.89%
MLS
2/06/2026
Price Reduced
$4,500,000
-6.25%
MLS
11/14/2025
Listed
$4,800,000
—
MLS
Disclaimer: Historical sales information is derived from public records provided by the county offices. Information is not guaranteed and should be independently verified.
42108 N 101st Way, Scottsdale, AZ 85262 (MLS# 6947282) is a Single Family property that was sold at $3,400,000 on July 09, 2026. Want to learn more about 42108 N 101st Way? Do you have questions about finding other Single Family real estate for sale in Scottsdale? You can browse all Scottsdale real estate or contact a Coldwell Banker agent to request more information.