This is a carousel with tiles that activate property listing cards. Use the previous and next buttons to navigate.
1/1
$680,000
This is a carousel with tiles that activate property listing cards. Use the previous and next buttons to navigate.
1/1
Property Description
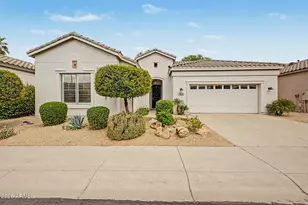
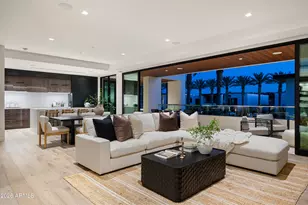
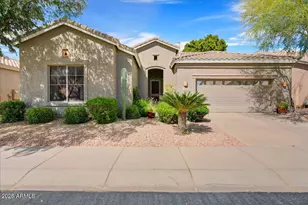
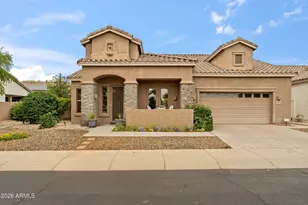
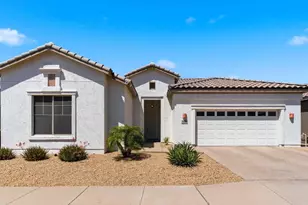
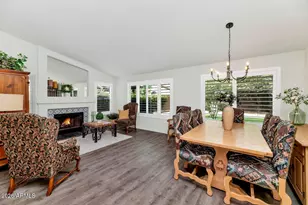
Welcome to Belmont at Triple Crown in 85254! A gated North Scottsdale community offering an exceptional blend of comfort, convenience, and low-maintenance living. This beautifully maintained, move-in-ready home features 3 bedrooms plus 2 bathrooms and a 2-car garage. Step inside to a light and inviting interior featuring high ceilings, plantation shutters, abundant natural light, a neutral color palette, upgraded baseboards, and wood flooring throughout. The spacious living area flows into an impressive eat-in kitchen complete with quartz countertops, subway tile backsplash, stainless steel appliances, staggered cabinetry with glass-front uppers, and a charming dining area framed b a bay window. The primary suite offers a private retreat with a walk-in closet and ensuite bath featuring a beautifully tiled shower. Outside, enjoy a peaceful and private backyard with no rear neighbors, mature shade trees, a covered patio, and built-in BBQ--an ideal setting for relaxing or entertaining. Residents of Belmont at Triple Crown enjoy gated entry along with community amenities including a pool, spa, and fitness room. The location is hard to beat, with convenient access to the Loop 101 and SR-51 and just minutes from Mayo Clinic, Desert Ridge, High Street, and Kierland Commons. Enjoy some of North Scottsdale's best dining, shopping, entertainment, and lifestyle amenities while coming home to the privacy of a gated community. Whether you're looking for a full-time residence or an easy lock-and-leave lifestyle, this North Scottsdale home is ready to enjoy.
Full Property Details
Full Property Details for 4830 E Villa Theresa Dr
General
- Sold For: $680,000
- HOA FEE: $93/month
- HOA FEE FREQ.: Quarterly
- Taxes: $3,169 (2025)
- Status: Closed
- Type: Single Family
- Source: ARMLS_Arizona_MLS_Phoenix_Area
- MLS ID: 7063918
- Added to Site: 57 day(s) ago
Interior
- Interior Features: Non-laminate Counter, High Speed Internet, Eat-in Kitchen, 9+ Flat Ceilings, No Interior Steps, Pantry, 3/4 Bath Master Bdrm
- Appliances: Built-in Microwave, Dishwasher, Disposal, Electric Cooktop, Built-In Electric Oven
- Flooring: Tile, Wood
Rooms
Bathrooms
- Total Bathrooms: 2
- Full Bathrooms: 2
Bedrooms
- Total Bedrooms: 3
Other Rooms
- Laundry: Inside, Gas Dryer Hookup, Wshr/Dry HookUp Only
Exterior
- Exterior Features: Built-in Barbecue
Parking
- Garage: Yes
- Garage Spaces: 2
- Parking Features: Attached Garage, Garage Door Opener, Direct Access
Location
- County: Maricopa
- Township: 4N
- Subdivision: BELMONT 2 AT TRIPLE CROWN
- Cross Streets: Bell Rd & N Tatum Blvd
Community
- Association: Yes
- Assoc. Name: Belmont
- Assoc. Fees Include: Maintenance Grounds
Heating & Cooling
- Central air: Yes
- Air Conditioning: Yes
- Cooling Type: Central Air, Ceiling Fan(s), Programmable Thermostat
- Heating Type: Natural Gas
Utilities
- Water: Public
Structural Information
- Architectural Style: Spanish,
- Builder: Centex Homes
- Exterior Const.: Stucco, Wood Frame, Painted, Block
- Roof: Tile
- Windows: Solar Screens, Dual Pane
- Year Built: 1998
Lot Features
- Lot Size (Acres): 0.13
- Lot Size (Sq. Ft.): 5,548
- Lot Size Source: Assessor
- Frontage: Paved
- Lot Features: North/South Exposure, Sprinklers In Rear, Sprinklers In Front, Desert Back, Desert Front, Gravel/Stone Front, Gravel/Stone Back, Auto Timer H2O Front, Auto Timer H2O Back
- Fencing (Description): Back Yard, Block
Financial Considerations
- Association Fee: $278
- Assoc Fee Freq.: Quarterly
- Other Assoc Fees: $235
- Tax Amount: $3,169
- Tax Year: 2025
- Terms: Cash, Conventional, 1031 Exchange, FHA, VA Loan
Disclosures and Reports
- Ownership: Fee Simple
- Legal Description: LOT 140 BELMONT 2 AT TRIPLE CROWN MCR 042949
- Property ID: 215-92-202
- Range: 4E
- Section: 32
- Lot Number: 140
Listed by West USA Realty
Sold by Realty ONE Group

Get Pre-Approved Today
Schools
Schools serving 4830 E Villa Theresa Dr
School District:Paradise Valley Unified District
| Name | Grades | Distance |
|---|---|---|
Copper Canyon Elementary School 17650 North 54th Street, Scottsdale, AZ 85254 | PK-6 | 0.9 mi |
Horizon High School 5601 East Greenway Road, Scottsdale, AZ 85254 | 9-12 | 2.4 mi |
Sunrise Middle School 4960 East Acoma Drive, Scottsdale, AZ 85254 | 7-8 | 2.4 mi |
Disclaimer:
School attendance boundaries provided by ATTOM Data Solutions and are for reference only. Contact the school directly to verify enrollment eligibility.
Price & Sales History for 4830 E Villa Theresa Dr
Date
Details
Price
Change
Source
9/15/2026
Sold
$680,000
0.74%
MLS
8/07/2026
Listed
$675,000
—
MLS
Disclaimer: Historical sales information is derived from public records provided by the county offices. Information is not guaranteed and should be independently verified.
4830 E Villa Theresa Drive, Scottsdale, AZ 85254 (MLS# 7063918) is a Single Family property that was sold at $680,000 on September 15, 2026. Want to learn more about 4830 E Villa Theresa Drive? Do you have questions about finding other Single Family real estate for sale in Scottsdale? You can browse all Scottsdale real estate or contact a Coldwell Banker agent to request more information.