This is a carousel with tiles that activate property listing cards. Use the previous and next buttons to navigate.
1/88
$1,999,000
This is a carousel with tiles that activate property listing cards. Use the previous and next buttons to navigate.
1/88
Property Description
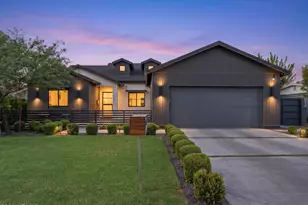
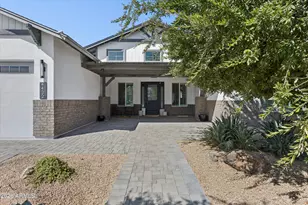
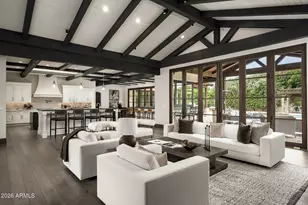
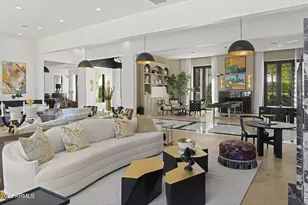
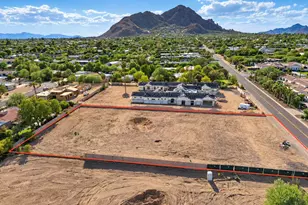
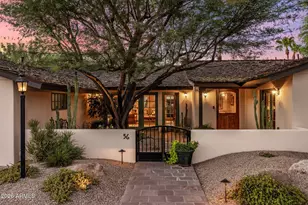
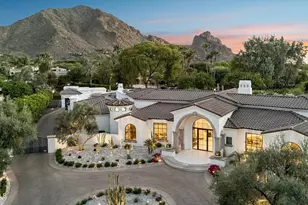
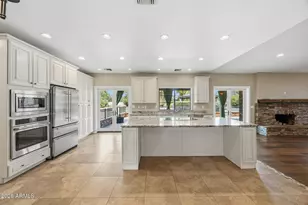
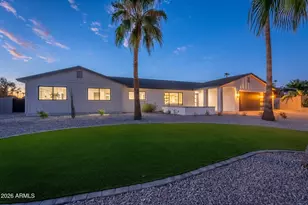
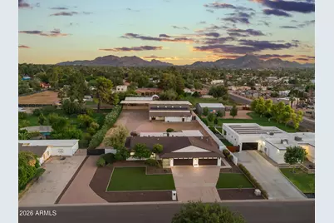
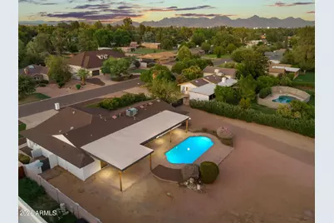
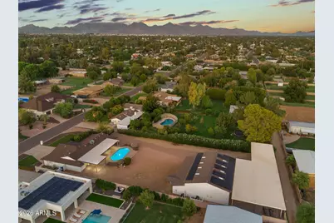
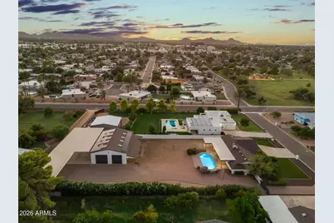
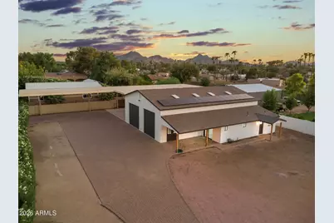
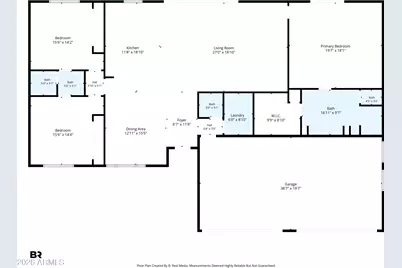
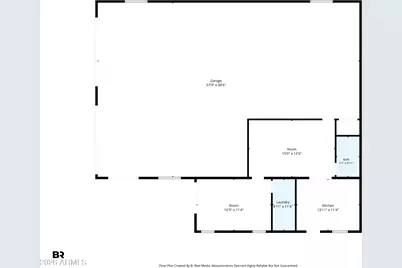
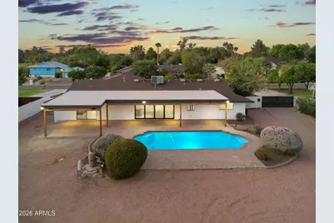
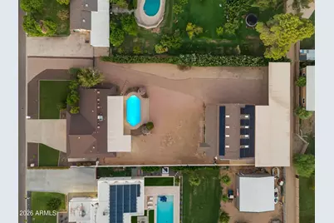
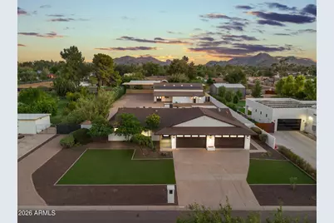
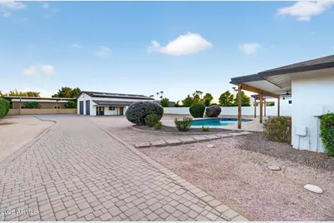
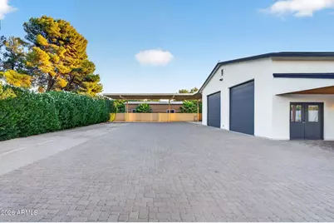
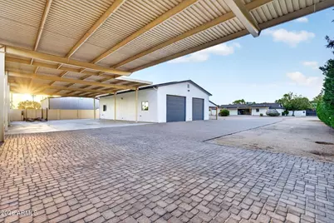
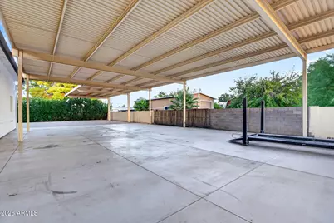
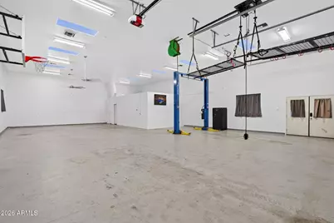
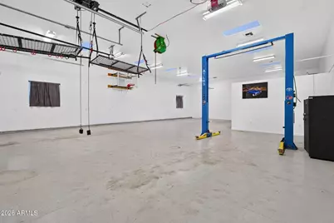
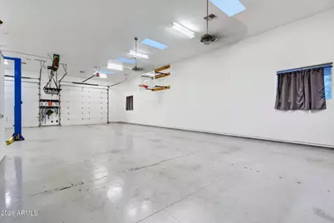
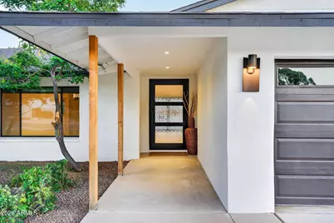
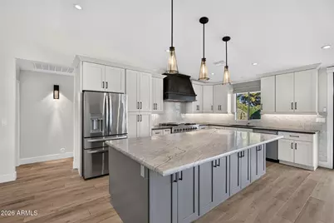
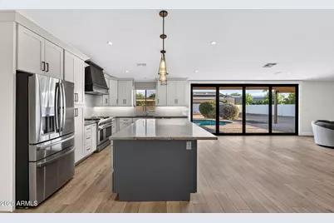
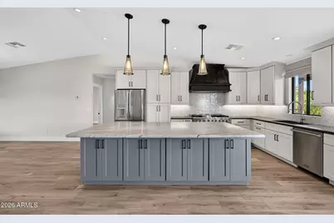
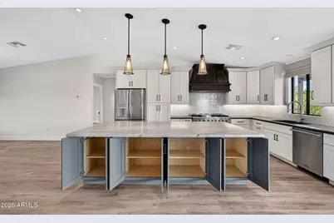
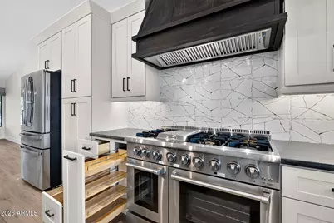
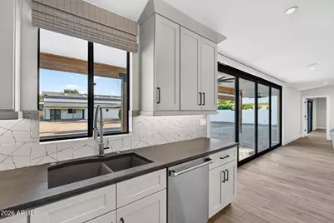
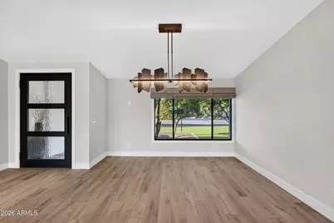
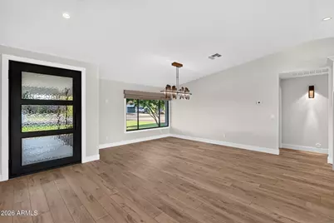
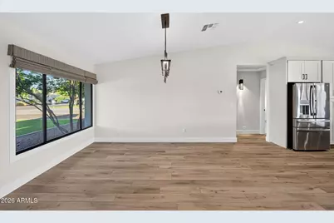
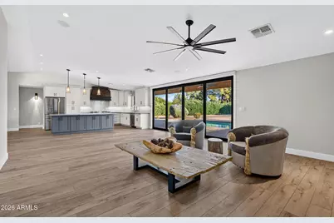
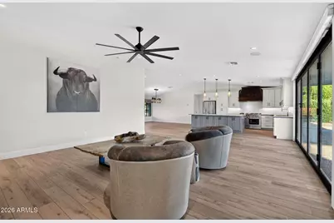
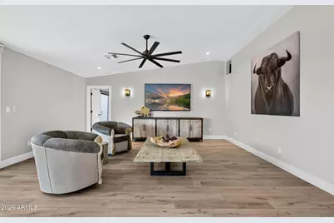
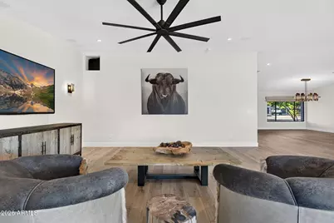
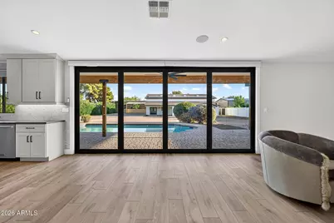
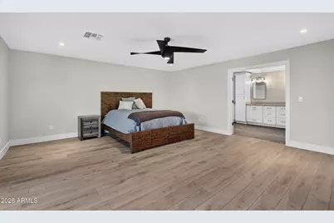
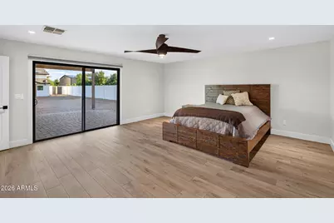
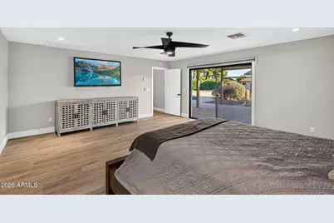
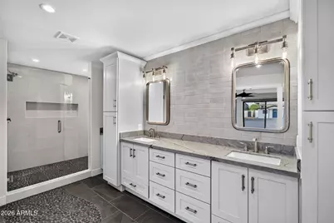
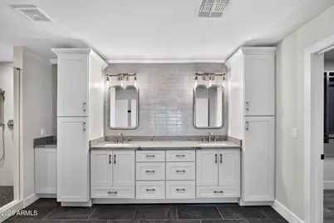
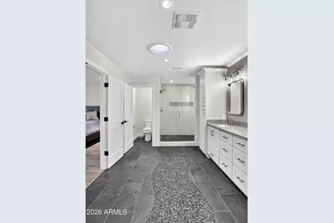
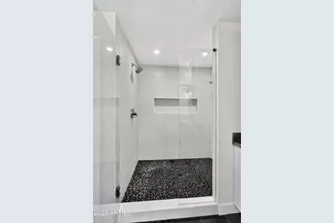
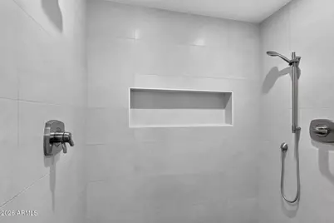
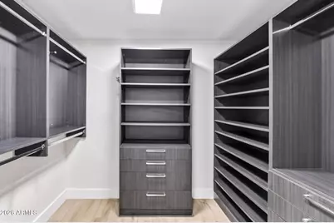
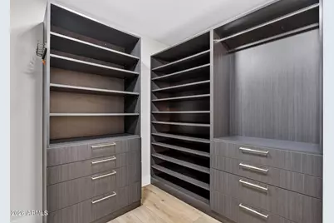
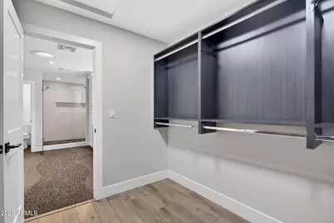
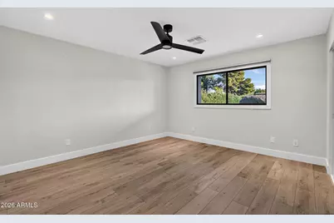
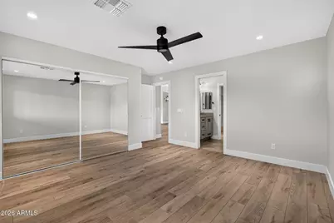
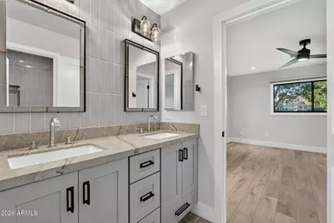
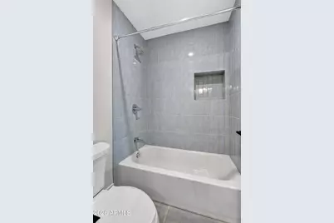
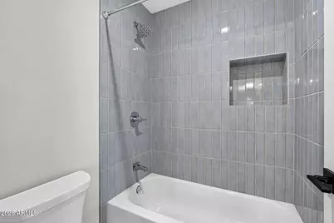
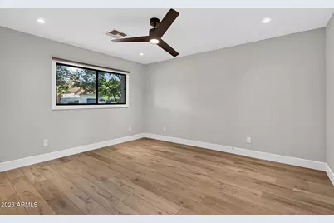
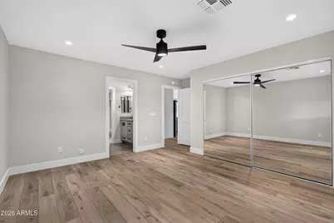
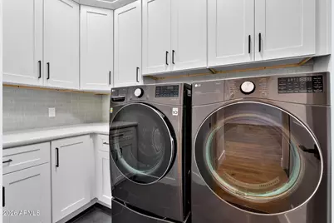
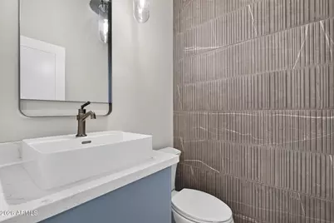
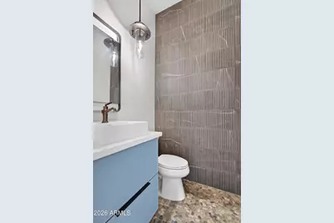
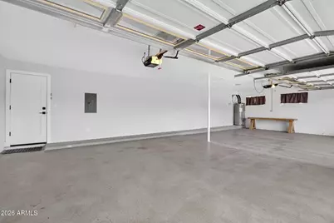
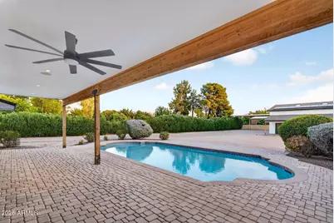
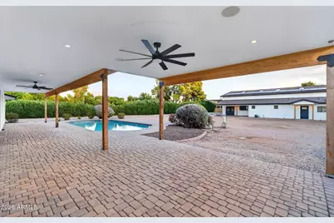
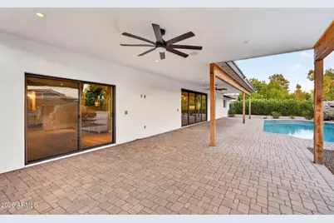
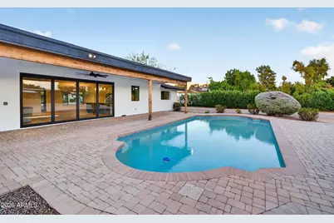
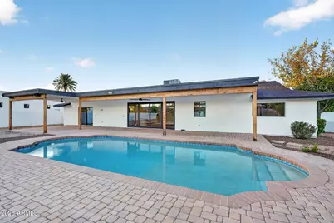
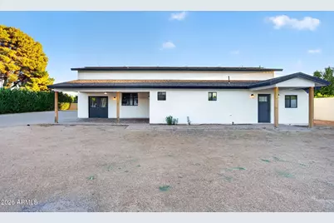
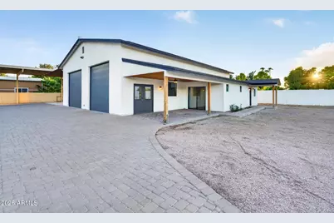
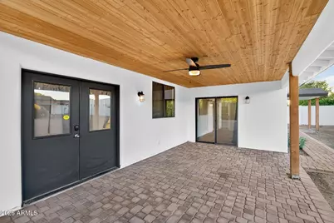
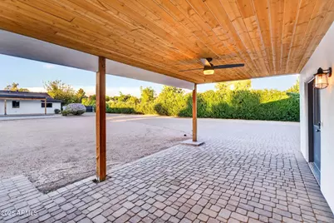
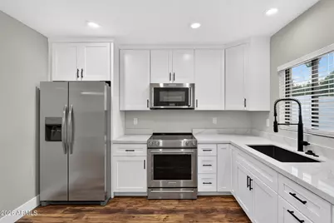
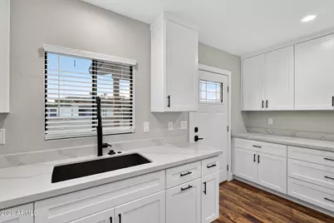
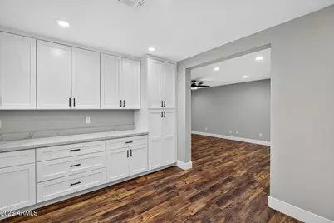
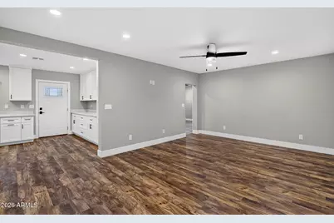
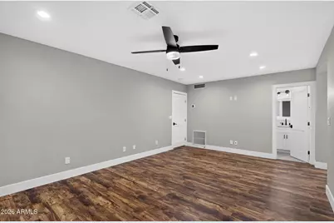
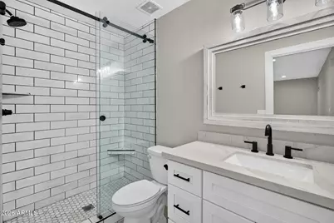
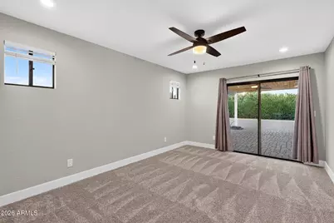
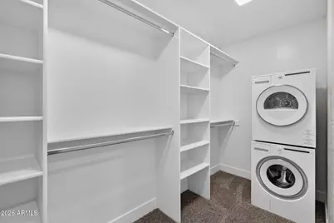
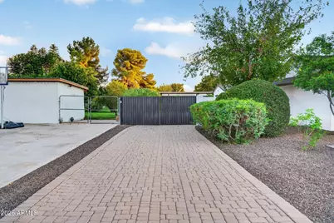
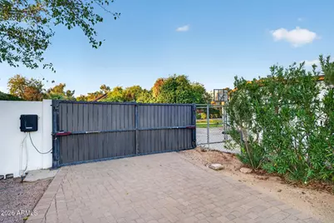
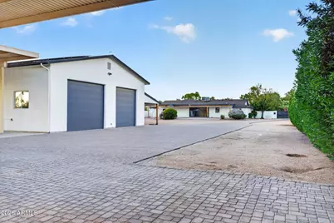
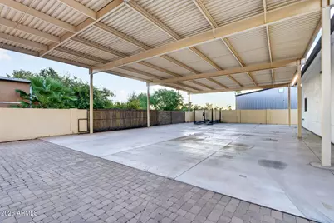
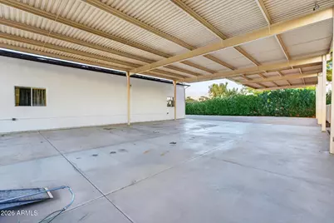
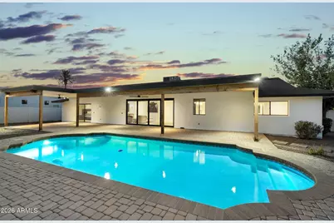
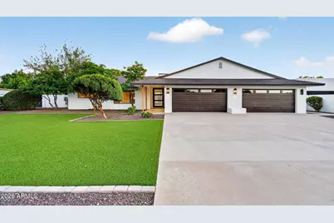
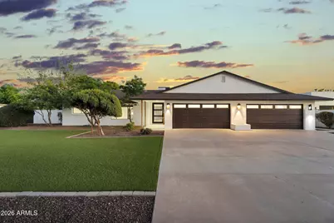
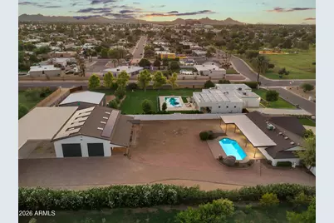
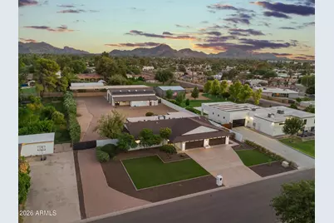
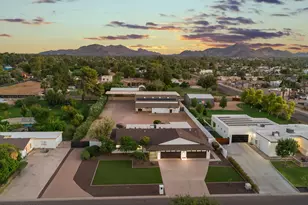
This Scottsdale property is a 10+! RARE opportunity ... large .87 acre lot, spectacular location, remodeled home, pebble diving pool, PLUS a detached, temperature-controlled DOUBLE RV garage/workshop with a 1bdrm/1bath remodeled guest house complete with full kitchen, family room & washer/dryer. This is a DREAM property! Perfect for the car enthusiast (garage parking for 11+ cars!), contractor/hobbyist, or just someone who wants the ultimate garage retreat! Room for all of your toys! The gorgeously remodeled 3 bedroom, 2.5 bath main home is 2,447 sq ft & has an attached 4 car garage. Wonderful open floor plan with vaulted ceilings in the main living area. Chef's kitchen features a Thor gas range with 6 burners plus griddle & 2 ovens. Handsome Brazilian Artemis stone counters. Oversized ... island with microwave provides tons of storage & is great for gathering with family or entertaining friends. Beautiful soft-close cabintery with custom features pull-out spice rack & trash/recycle bin cupboards. Unique & stylish tile backsplash & under-cabinet accent lighting. The spacious kitchen is truly the heart of the home & is open to the large family room & formal dining area. Large windows & a huge expanse of patio doors make this space light & bright plus allow great views to both the front & backyard. Plus, the incredible patio doors accordion to open completely - perfect for seamless indoor/outdoor living to enjoy our spectacular Arizona weather. Gorgeous LPV wood-plank flooring throughout - NO carpet in the main home! Stylish light fixtures & contemporary ceiling fans throughout. The split floor plan makes the generously sized primary bedroom a private retreat. Feel pampered every day in your spa-like bathroom! Dual sink vanity with lots of storage helps keep your self-care routine organized & stress-free. Handsome oversized shower with dual heads & river rock floor. Private toilet room & large walk-in closet with custom built-ins. Two large additional bedrooms are on the other side of the home with a wonderful Jack-and-Jill bathroom. A dual sink vanity & the fact that the toilet & tub/shower room are separate make it easy to share! A remodeled 1/2 bath off the main living area is perfect for guests. You'll love the large laundry room with tons of storage - newer washer/dryer included! The 854 sq ft guest house is spectacular! You'll love the charming finishes & full-size appliances in the kitchen. Spacious family room & gorgeous bathroom. Guests will appreciate the large private bedroom with huge walk-in closet complete with stack washer/dryer! It even has it's own covered patio overlooking the pool - be careful, your guests may never want to leave! The RV garage/workshop is INCREDIBLE - you will be the envy of all of your friends! It can be entered directly from the guest house or a private entrance outside. It has 2 high-clearance RV garage doors ... room to park 2 RV's or up to 7 cars! It is temperature controlled so you (and your prized possessions) will always be comfortable, plus windows & numerous skylights for lots of natural light. Includes two car lifts - one inside the RV garage plus another drive-on lift under the large covered area. Features like a retractable air hose & sink to make projects easier & more convenient. Plus hanging storage racks that are electronically raised & lowered & a storage platform. Even a basketball hoop for a some garage rec time! Outside the garage is a HUGE covered area to park additional vehicles &/or use as a great outdoor work space. It has alley access - currently just a pedestrian opening, but can easily be restored to allow drive-through access again (extended-length rolling gate/door & track are still there. An electric RV gate at the front of the property takes you from the street all the way to the RV garage on a gorgeous paver driveway! This incredible property is in a spectacular Scottsdale neighborhood just across the street from a large community park & a 1/2 mile from PV Ph
Full Property Details
Full Property Details for 5211 E Windrose Dr
General
- Price: $1,999,000
- HOA FEE: $130/month
- Taxes: $4,853 (2024)
- Status: Under Contract
- Type: Single Family
- Source: ARMLS_Arizona_MLS_Phoenix_Area
- MLS ID: 7082496
- Updated: 9/21/2026
- Added to Site: 9 day(s) ago
Interior
- Number of Rooms: 10
- Interior Features: High Speed Internet, Granite Counters, Double Vanity, See Remarks, Eat-in Kitchen, Breakfast Bar, No Interior Steps, Vaulted Ceiling(s), Kitchen Island, 3/4 Bath Master Bdrm
- Appliances: Dryer, Washer, Built In Recycling, Refrigerator, Built-in Microwave, Dishwasher, Disposal, Gas Range
- Flooring: Carpet, Laminate, Tile
Rooms
Bathrooms
- Total Bathrooms: 4
- Full Bathrooms: 3
- Half Bathrooms: 1
Bedrooms
- Total Bedrooms: 4
Other Rooms
- Laundry: Inside, See Remarks, Engy Star (See Rmks)
Additional Information
- Pool: Yes
- Pool Description: Outdoor, Diving Pool
Exterior
- Exterior Features: Private Yard
Parking
- Garage: Yes
- Garage Spaces: 11
- Parking Features: Attached Garage, Detached Garage, Detached Carport, Tandem, RV Access/Parking, RV Gated, Garage Door Opener, Extended Length Garage, Over Height Garage, Temp Controlled, RV Garage
Location
- County: Maricopa
- Subdivision: Sunburst Farms
- Cross Streets: Cactus and 56th St
Community
- Association: Yes
- Assoc. Name: Sunburst Farms East
- Assoc. Fees Include: Other (See Remarks)
Heating & Cooling
- Central air: Yes
- Air Conditioning: Yes
- Cooling Type: Central Air, Ceiling Fan(s), Programmable Thermostat, See Remarks
- Heating Type: Heat Pump, Forced Air, Electric
Utilities
- Water: Public
- Utility Description: Propane, See Remarks
Structural Information
- Exterior Const.: Stucco, Painted, Block
- Roof: Composition
- Windows: Screens, Skylight(s), Dual Pane, ENERGY STAR Qualified Windows
- Year Built: 1970
Additional Structures
- Other Structures: Workshop, Guest House
Lot Features
- Lot Size (Acres): 0.87
- Lot Size (Sq. Ft.): 37,918
- Lot Size Source: Assessor
- Lot Features: North/South Exposure, Sprinklers In Rear, Sprinklers In Front, Alley, Desert Back, Gravel/Stone Back, Synthetic Grass Frnt, Auto Timer H2O Front, Auto Timer H2O Back, Irrigation Front, Irrigation Back
Horse Property
- Horse Property: Yes
Green Features
- Energy Efficient: Solar Panels, Solar Tubes
Financial Considerations
- Association Fee: $130
- Assoc Fee Freq.: Monthly
- Tax Amount: $4,853
- Tax Year: 2024
- Terms: Cash, Conventional
Disclosures and Reports
- Ownership: Fee Simple
- Property ID: 167-22-061
- Lot Number: 99
Listed by HomeSmart
Get Pre-Approved Today
Schools
Schools serving 5211 E Windrose Dr
School District:Paradise Valley Unified District
| Name | Grades | Distance |
|---|---|---|
Desert Shadows Elementary School 5902 East Sweetwater Avenue, Scottsdale, AZ 85254 | PK-6 | 0.9 mi |
Desert Shadows Middle School, Scottsdale, AZ 5858 East Sweetwater Avenue, Scottsdale, AZ 85254 | 7-8 | 0.9 mi |
Horizon High School 5601 East Greenway Road, Scottsdale, AZ 85254 | 9-12 | 1.7 mi |
Disclaimer:
School attendance boundaries provided by ATTOM Data Solutions and are for reference only. Contact the school directly to verify enrollment eligibility.
Price & Sales History for 5211 E Windrose Dr
Date
Details
Price
Change
Source
9/18/2026
Listed
$1,999,000
122.11%
MLS
5/20/2021
Sold
$900,000
—
Public Record
Disclaimer: Historical sales information is derived from public records provided by the county offices. Information is not guaranteed and should be independently verified.
Tax History
Tax History for 5211 E Windrose Dr
Year
Property Taxes
Change
Tax Assessment
Change
2025
$4,999
—
$54,786
-49%
2025
$4,999
7%
$106,680
7%
2022
$4,686
—
$99,820
22%
2022
$4,686
—
$81,610
23%
2022
$4,686
—
$66,610
12%
2021
$4,701
3%
$59,680
12%
2019
$4,544
—
$53,380
-7%
2020
$4,537
4%
$57,160
26%
2018
$4,375
5%
$45,330
8%
2017
$4,169
2%
$42,130
2%
2016
$4,089
9%
$41,300
8%
2015
$3,743
6%
$38,220
13%
2014
$3,526
9%
$33,920
16%
2013
$3,235
—
$29,120
—
Disclaimer: Historical tax information is derived from public records provided by the county offices. Information is not guaranteed and should be independently verified.
Estimate the Cost
Estimate the Cost for 5211 E Windrose Dr
5211 E Windrose Drive, Scottsdale, AZ 85254 (MLS# 7082496) is a Single Family property with 4 bedrooms and 3 full bathrooms. 5211 E Windrose Drive is currently listed for $1,999,000 and was received on September 18, 2026. Want to learn more about 5211 E Windrose Drive? Do you have questions about finding other Single Family real estate for sale in Scottsdale? You can browse all Scottsdale real estate or contact a Coldwell Banker agent to request more information.