This is a carousel with tiles that activate property listing cards. Use the previous and next buttons to navigate.
1/1
$2,235,000
This is a carousel with tiles that activate property listing cards. Use the previous and next buttons to navigate.
1/1
Property Description
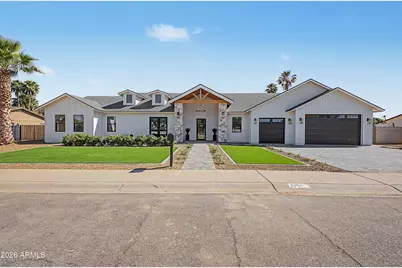
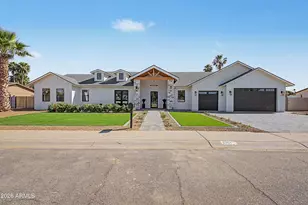
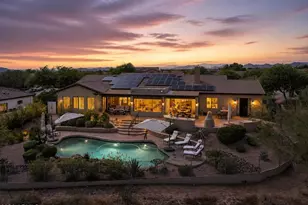
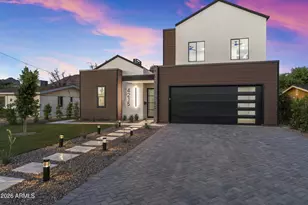
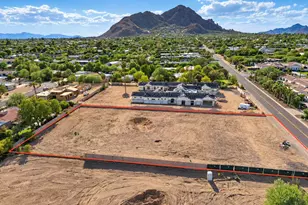
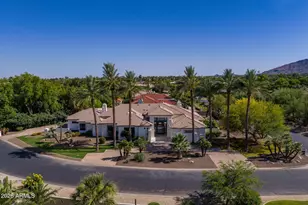
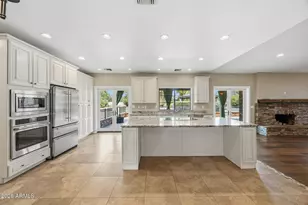
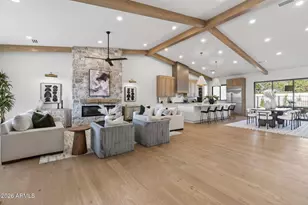
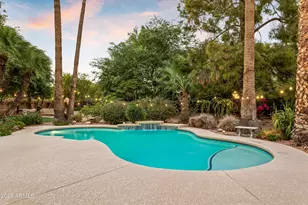
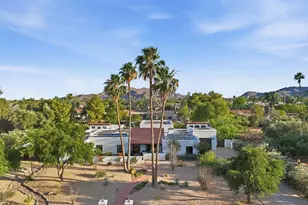
Step into luxury with this brand new custom built home featuring a spacious 3-car garage and designed for both comfort and elevated living. Boasting a desirable split floor plan, this residence offers 5 spacious bedrooms, 4.5 bathrooms, 4 of the bedrooms are complete with their own en suite bathroom and walk-in closet providing ultimate privacy and convenience for family and guests alike. As you enter the home, you are welcomed by a large private office(or use it as a 5th bedroom) perfectly positioned for both functionality and privacy. French doors open seamlessly to a charming courtyard, creating an inspiring indoor-outdoor workspace. A dedicated teen flex space built in desks creates the perfect area for studying, working, or relaxing. The heart of the home is a stunning vaulted The heart of the home is a stunning vaulted kitchen outfitted with expansive sliding glass panels that fully open, creating a bright, airy space ideal for entertaining with all higher end GE appliances. The primary suite is a true retreat, featuring a spa-inspired bathroom, an additional bonus room perfect for a gym or private office with French doors leading to direct access to a spacious outdoor patio. Step outside to enjoy travertine finishes throughout, a completely redone diving pool, and a large covered patio designed for effortless entertaining year-round. Adding even more functionality, the property includes a large outdoor shed perfect for additional storage, hobbies, or workspace. Enjoy an unbeatable location ride your bike or take a short walk to the newly rebuilt PV area, featuring an exciting collection of new restaurants, shopping and modern amenities, close proximity to highway access of the 51.
Full Property Details
Full Property Details for 5101 E Laurel Ln
General
- Sold For: $2,235,000
- Taxes: $2,929 (2025)
- Status: Closed
- Type: Single Family
- Source: ARMLS_Arizona_MLS_Phoenix_Area
- MLS ID: 7003759
- Added to Site: 53 day(s) ago
Interior
- Interior Features: Walk-in Pantry, Quartz Countertops, Eat-in Kitchen, Breakfast Bar, No Interior Steps, Vaulted Ceiling(s), Pantry, Full Bth Master Bdrm
- Fireplace: Yes
- Number of Fireplaces: 1
- Fireplace(s): Family Room, Gas
- Appliances: Refrigerator, Built-in Microwave, Dishwasher, Disposal, Gas Range
- Flooring: Laminate, Vinyl, Tile
Rooms
Bathrooms
- Total Bathrooms: 5
- Full Bathrooms: 4
- Half Bathrooms: 1
Bedrooms
- Total Bedrooms: 5
Other Rooms
- Laundry: Inside, Gas Dryer Hookup, Wshr/Dry HookUp Only
Additional Information
- Pool: Yes
- Pool Description: Diving Pool
- Security/Safety: Security System Owned
Exterior
- Exterior Features: Playground
Parking
- Garage: Yes
- Garage Spaces: 3
- Parking Features: Attached Garage, RV Access/Parking, RV Gate, Garage Door Opener, Separate Strge Area
Location
- County: Maricopa
- Subdivision: Tami Estates
- Cross Streets: ***Cactus & 52nd Street
Community
- Assoc. Fees Include: No Fees
Heating & Cooling
- Central air: Yes
- Air Conditioning: Yes
- Cooling Type: Central Air, Ceiling Fan(s)
- Heating Type: Natural Gas
Utilities
- Water: City Water
Structural Information
- Architectural Style: Contemporary, Ranch,
- Builder: Desert Pines Luxury Home Desig
- Exterior Const.: Spray Foam Insulation, Stucco, Wood Frame, Painted, Block
- Roof: Composition
- Windows: Dual Pane
- Sq. Ft. Source: Appraiser
- Year Built: 2026
- Property Condition: New Construction
Additional Structures
- Other Structures: Workshop, Shed(s)
Lot Features
- Lot Size (Acres): 0.34
- Lot Size (Sq. Ft.): 14,848
- Lot Size Source: Assessor
- Lot Features: North/South Exposure, Sprinklers In Rear, Sprinklers In Front, Desert Front, Synthetic Grass Frnt, Synthetic Grass Back
- Fencing (Description): Block
Green Features
- Water Conservation: Tankless Ht Wtr Heat
Financial Considerations
- Tax Amount: $2,929
- Tax Year: 2025
- Terms: Cash, Conventional, VA Loan
Disclosures and Reports
- Ownership: Fee Simple
- Property ID: 167-42-121
- Lot Number: 120
Listed by Russ Lyon Sotheby's International Realty
Sold by Grigg's Group Powered by The Altman Brothers

Get Pre-Approved Today
Schools
Schools serving 5101 E Laurel Ln
School District:Scottsdale Unified District
| Name | Grades | Distance |
|---|---|---|
Sequoya Elementary School 11808 North 64th Street, Scottsdale, AZ 85254 | PK-5 | 1.6 mi |
Cherokee Elementary School 8801 North 56th Street, Paradise Valley, AZ 85253 | PK-5 | 2.1 mi |
Laguna Elementary School, Scottsdale, AZ 10475 East Lakeview Drive, Scottsdale, AZ 85258 | PK-5 | 6.7 mi |
Cocopah Middle School 6615 East Cholla Street, Scottsdale, AZ 85254 | 6-8 | 2 mi |
Chaparral High School 6935 E Gold Dust Ave, Scottsdale, AZ 85253 | 9-12 | 2.6 mi |
Disclaimer:
School attendance boundaries provided by ATTOM Data Solutions and are for reference only. Contact the school directly to verify enrollment eligibility.
Price & Sales History for 5101 E Laurel Ln
Date
Details
Price
Change
Source
5/21/2026
Sold
$2,235,000
-6.84%
MLS
4/27/2026
Price Reduced
$2,399,000
-4%
MLS
4/18/2026
Price Reduced
$2,499,000
-5.7%
MLS
4/04/2026
Listed
$2,650,000
—
MLS
Disclaimer: Historical sales information is derived from public records provided by the county offices. Information is not guaranteed and should be independently verified.
5101 E Laurel Lane, Scottsdale, AZ 85254 (MLS# 7003759) is a Single Family property that was sold at $2,235,000 on May 21, 2026. Want to learn more about 5101 E Laurel Lane? Do you have questions about finding other Single Family real estate for sale in Scottsdale? You can browse all Scottsdale real estate or contact a Coldwell Banker agent to request more information.