
This is a carousel with tiles that activate property listing cards. Use the previous and next buttons to navigate.
1/68
$1,439,500
This is a carousel with tiles that activate property listing cards. Use the previous and next buttons to navigate.
1/68
Property Description
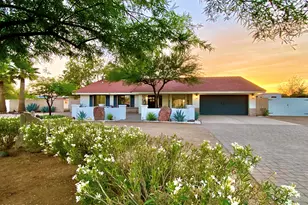
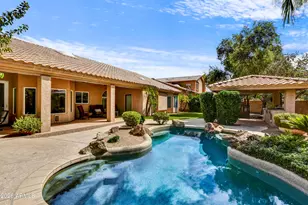
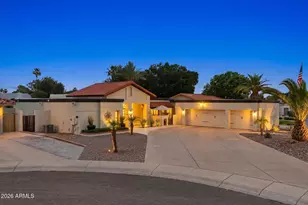
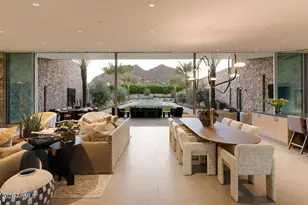
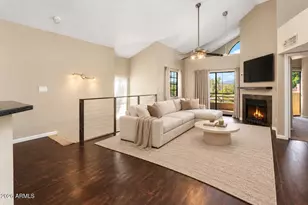
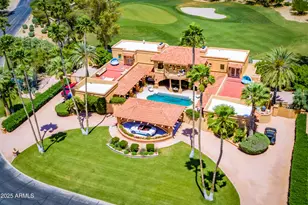
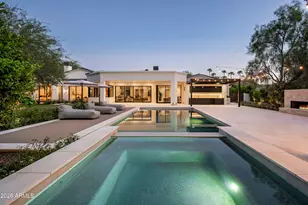
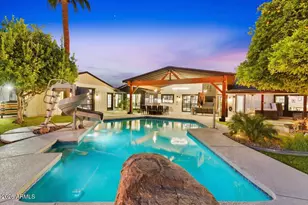
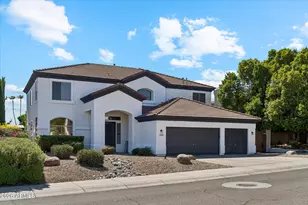
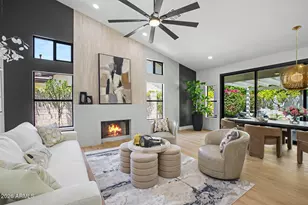
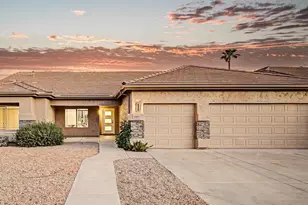
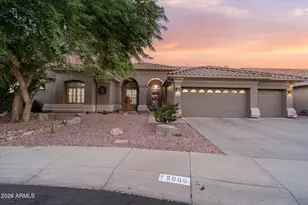
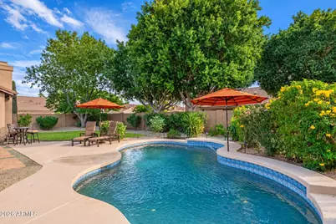
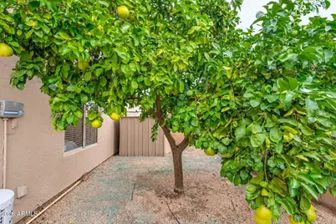
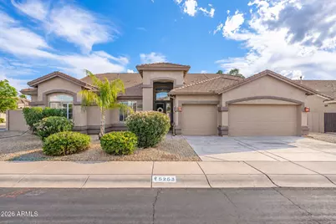
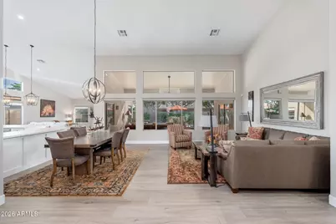
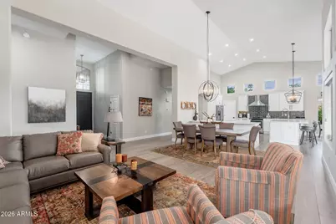
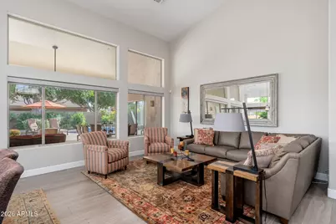
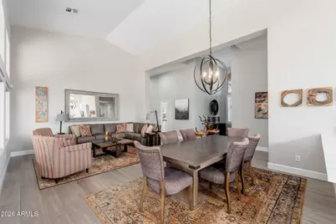
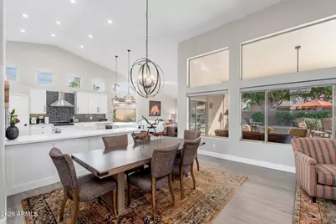
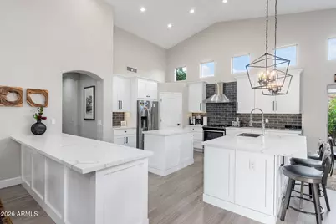
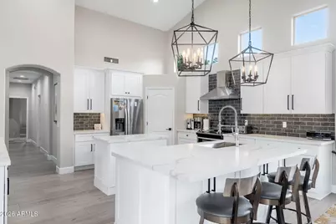
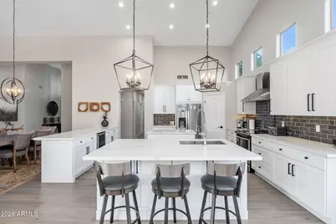
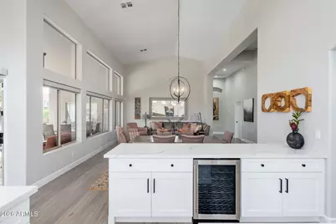
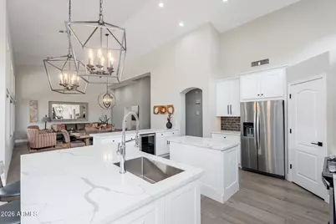
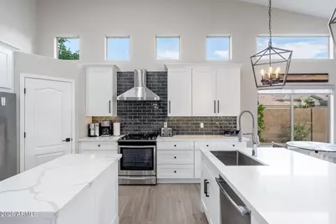
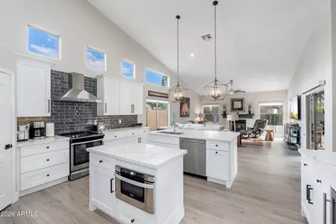
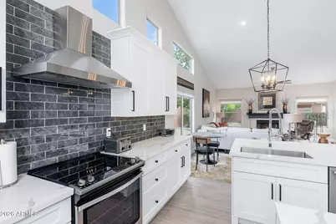
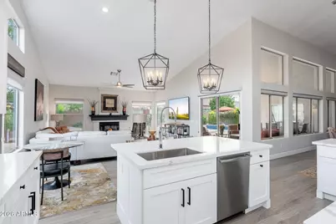
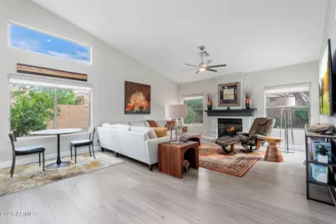
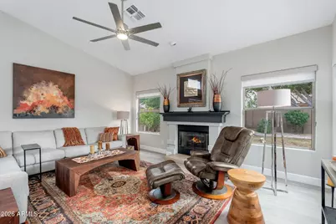
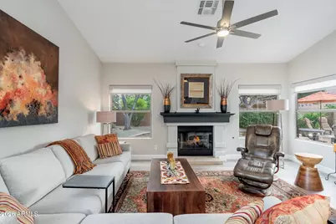
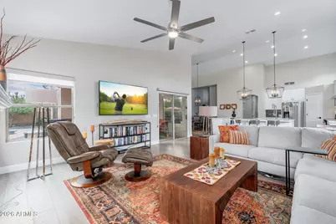
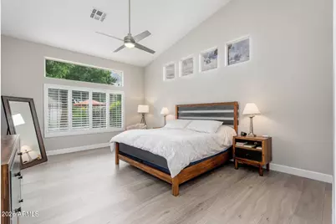
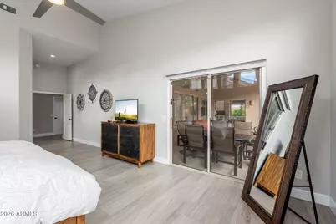
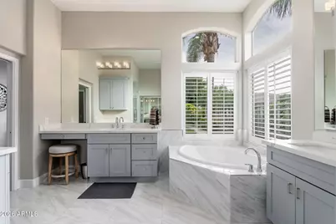
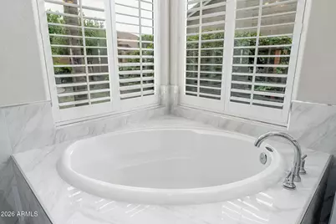
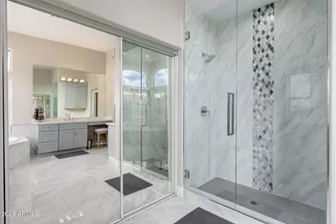
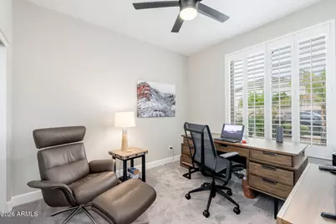
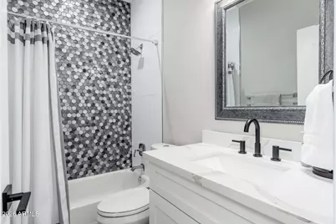
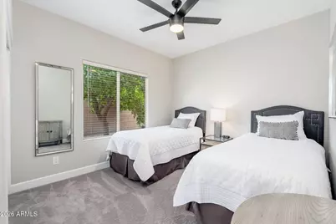
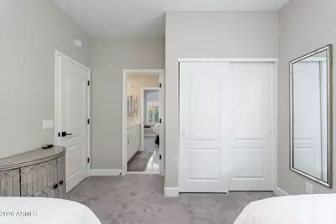
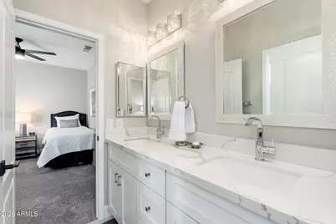
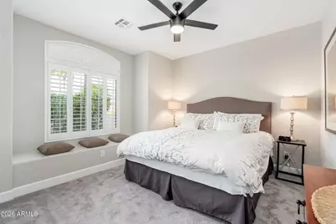
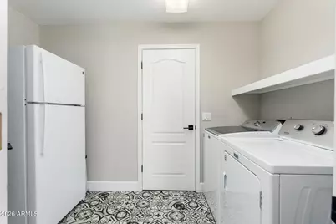
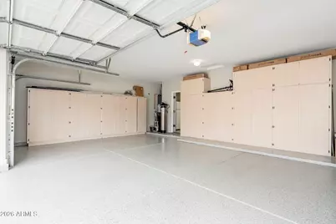
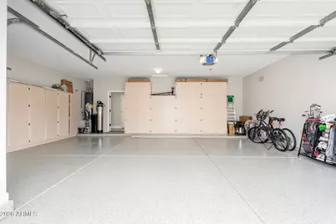
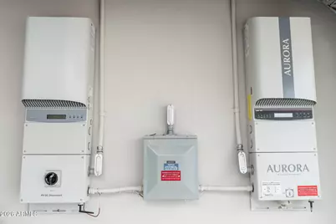
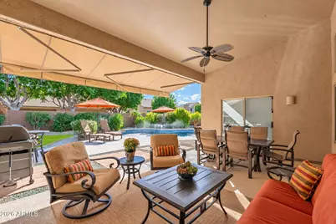
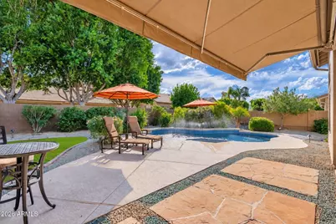
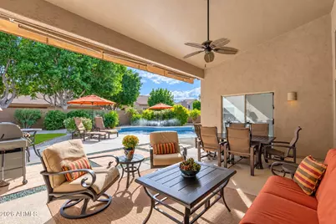
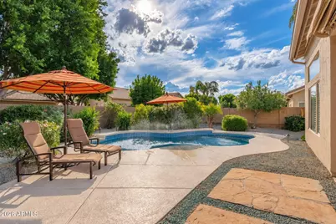
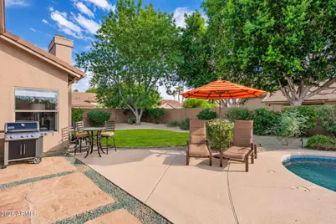
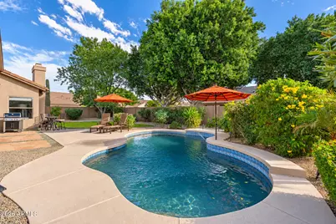
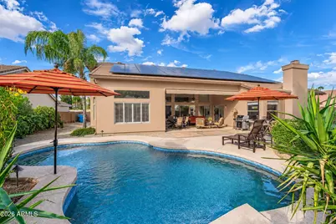
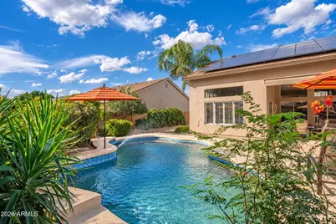
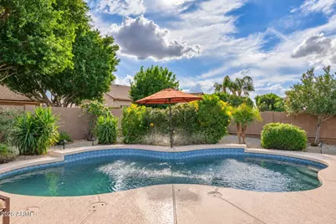
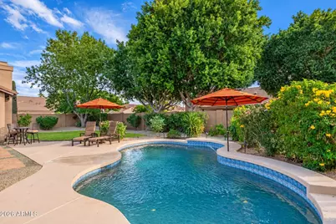
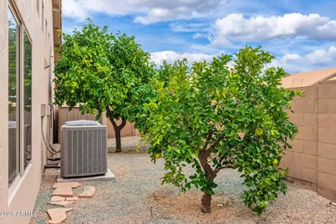
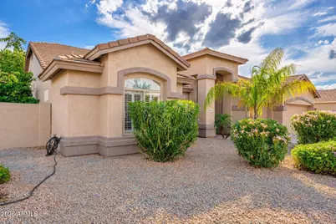
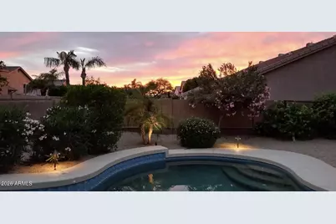
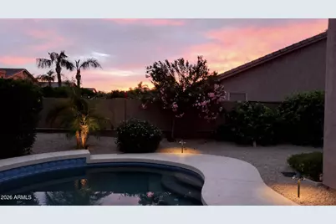
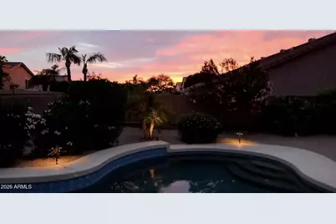
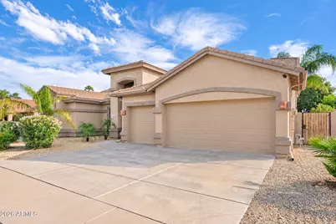
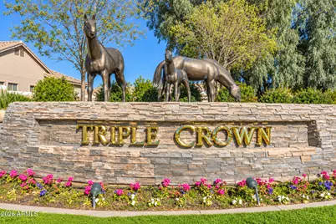
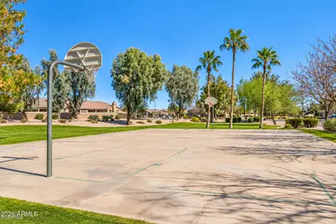
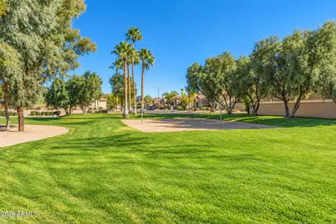
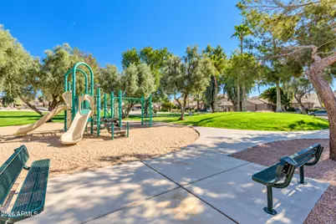
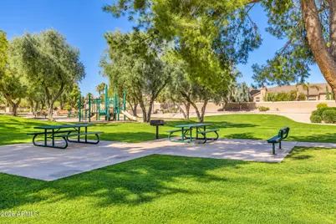
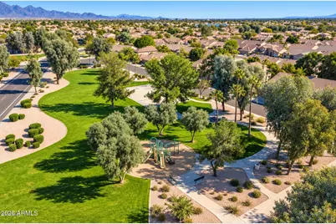
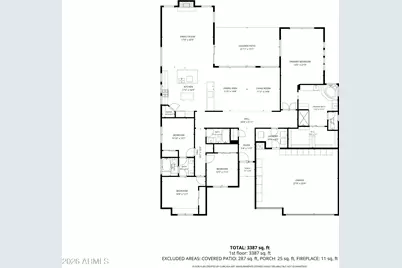
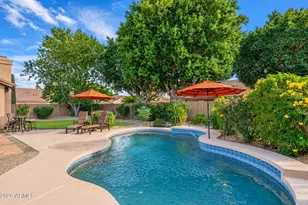
You'll love this beautifully renovated N. Scottsdale home, situated on a quarter-acre corner lot with a private south-facing backyard, sparkling heated PebbleTec pool and unforgettable Arizona sunset views. This fully furnished, remodeled home features a redesigned, open-concept split floor plan overlooking the lush landscaped yard with grapefruit, orange, lemon trees and grapevines. Vaulted ceilings and natural light create a bright, open feel, while upgrades -including luxury flooring, recessed lighting, Hunter Douglas window coverings, Venetian shutters and a gas fireplace, bring modern style and comfort to the home. The spacious kitchen includes three islands, white shaker cabinetry, over/under cabinet lighting, quartz countertops, a tile backsplash, a walk-in pantry, stainless steel appliances and a wine fridge. The primary suite is a private retreat with a spa-like bathroom featuring separate vanities, a soaker tub, a frameless glass shower and an oversized custom walk-in closet. Two additional bedrooms share a Jack-and-Jill bathroom, while a fourth bedroom, an additional full bathroom, and the laundry room complete the layout. The three-car garage features epoxy flooring and well-appointed storage cabinetry. Additional upgrades include HVAC, solar, and exterior paint. Located in Triple Crown, community amenities include parks, grassy areas, playground equipment, volleyball and basketball courts, walking paths, and the nearby Barrier Free Nature Loop trailhead. It is a short drive to the upscale dining, shopping, and entertainment of Desert Ridge Marketplace, Kierland Commons, Scottsdale Quarter, and Paradise Valley Mall, as well as WestWorld, TPC Scottsdale, Salt River Fields, and the world-renowned Mayo Clinic. Convenient access to the Loop 101 and 51 freeways allows for smooth travel throughout the Scottsdale and Phoenix areas
Full Property Details
Full Property Details for 5253 E Villa Rita Dr
General
- Price: $1,439,500
- HOA FEE: $46/month
- Taxes: $6,424 (2025)
- Status: Active
- Type: Single Family
- Source: ARMLS_Arizona_MLS_Phoenix_Area
- MLS ID: 7097120
- Updated: 10/22/2026
- Added to Site: 9 day(s) ago
Interior
- Interior Features: Walk-in Pantry, Quartz Countertops, High Speed Internet, Double Vanity, Eat-in Kitchen, Breakfast Bar, 9+ Flat Ceilings, Vaulted Ceiling(s), Kitchen Island, Full Bth Master Bdrm, Separate Shwr & Tub
- Fireplace: Yes
- Number of Fireplaces: 1
- Fireplace(s): Gas
- Appliances: Dryer, Washer, Water Softener Owned, Built-in Microwave, Dishwasher, Disposal, Electric Range, Built-In Electric Oven
- Flooring: Other
Rooms
Bathrooms
- Total Bathrooms: 3
- Full Bathrooms: 3
Bedrooms
- Total Bedrooms: 4
Other Rooms
- Laundry: Inside, Wshr/Dry HookUp Only
Additional Information
- Pool: Yes
- Pool Description: Variable Speed Pump, Heated
Exterior
- Exterior Features: Private Yard
Parking
- Garage: Yes
- Garage Spaces: 3
- Parking Features: Garage Door Opener, Direct Access
Location
- County: Maricopa
- Township: 4N
- Subdivision: TRIPLE CROWN 3
- Cross Streets: Bell Rd & Tatum Blvd
Community
- Association: Yes
- Assoc. Name: Triple Crown
- Assoc. Fees Include: Maintenance Grounds
Heating & Cooling
- Central air: Yes
- Air Conditioning: Yes
- Cooling Type: Central Air, Ceiling Fan(s)
- Heating Type: Natural Gas
Utilities
- Water: Public
Structural Information
- Architectural Style: Contemporary,
- Builder: UK
- Exterior Const.: Stucco, Wood Frame, Painted
- Roof: Tile
- Windows: Dual Pane
- Year Built: 1998
Manufactured Home
- Model: REMODELED 2019
Lot Features
- Property View: Trees/Woods
- Lot Size (Acres): 0.23
- Lot Size (Sq. Ft.): 10,087
- Lot Size Source: Assessor
- Frontage: Asphalt
- Lot Features: North/South Exposure, Sprinklers In Front, Corner Lot, Desert Back, Desert Front, Grass Back, Auto Timer H2O Front
Green Features
- Energy Efficient: Solar Panels
Financial Considerations
- Association Fee: $46
- Assoc Fee Freq.: Monthly
- Tax Amount: $6,424
- Tax Year: 2025
- Terms: VA Loan, Cash, Conventional
Disclosures and Reports
- Ownership: Fee Simple
- Legal Description: LOT 278 TRIPLE CROWN 3 MCR 043702
- Property ID: 215-92-287
- Range: 4E
- Section: 32
- Lot Number: 278
Listed by HomeSmart
Get Pre-Approved Today
Schools
Schools serving 5253 E Villa Rita Dr
School District:Paradise Valley Unified District
| Name | Grades | Distance |
|---|---|---|
Copper Canyon Elementary School 17650 North 54th Street, Scottsdale, AZ 85254 | PK-6 | 0.3 mi |
Horizon High School 5601 East Greenway Road, Scottsdale, AZ 85254 | 9-12 | 1.9 mi |
Sunrise Middle School 4960 East Acoma Drive, Scottsdale, AZ 85254 | 7-8 | 2.1 mi |
Disclaimer:
School attendance boundaries provided by ATTOM Data Solutions and are for reference only. Contact the school directly to verify enrollment eligibility.
Price & Sales History for 5253 E Villa Rita Dr
Date
Details
Price
Change
Source
10/22/2026
Listed
$1,439,500
84.79%
MLS
10/29/2019
Sold
$779,000
—
Public Record
Disclaimer: Historical sales information is derived from public records provided by the county offices. Information is not guaranteed and should be independently verified.
Tax History
Tax History for 5253 E Villa Rita Dr
Year
Property Taxes
Change
Tax Assessment
Change
2025
$6,424
—
$62,857
-29%
2025
$6,424
6%
$88,600
—
2022
$6,064
—
$89,020
21%
2022
$6,064
—
$73,620
28%
2022
$6,064
—
$57,380
9%
2021
$6,082
3%
$52,700
5%
2020
$5,894
11%
$50,300
7%
2019
$5,302
4%
$47,100
4%
2018
$5,108
5%
$45,130
1%
2017
$4,872
2%
$44,500
-1%
2016
$4,780
9%
$45,020
-1%
2015
$4,382
9%
$45,700
23%
2014
$4,027
8%
$37,010
11%
2013
$3,712
—
$33,410
—
Disclaimer: Historical tax information is derived from public records provided by the county offices. Information is not guaranteed and should be independently verified.
Estimate the Cost
Estimate the Cost for 5253 E Villa Rita Dr
5253 E Villa Rita Drive, Scottsdale, AZ 85254 (MLS# 7097120) is a Single Family property with 4 bedrooms and 3 full bathrooms. 5253 E Villa Rita Drive is currently listed for $1,439,500 and was received on October 22, 2026. Want to learn more about 5253 E Villa Rita Drive? Do you have questions about finding other Single Family real estate for sale in Maryvale? You can browse all Maryvale real estate or contact a Coldwell Banker agent to request more information.