This is a carousel with tiles that activate property listing cards. Use the previous and next buttons to navigate.
1/48
$1,449,000 Just Listed
This is a carousel with tiles that activate property listing cards. Use the previous and next buttons to navigate.
1/48
Property Description
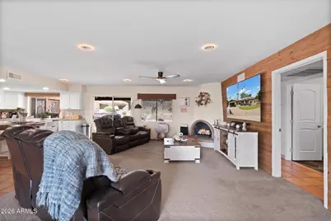
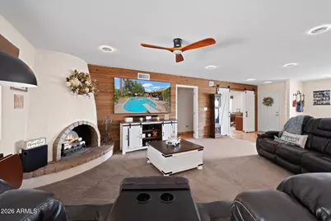
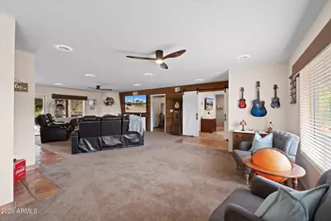
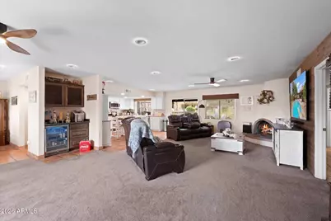
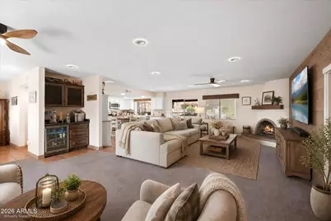
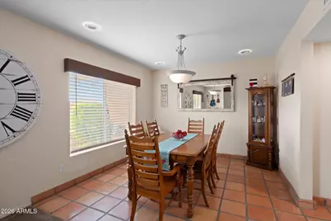
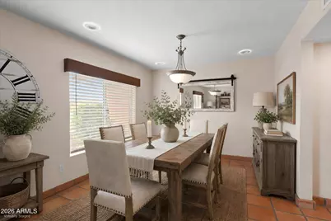
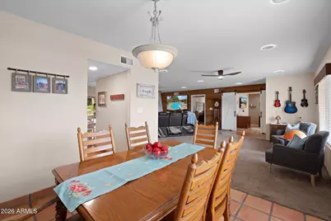
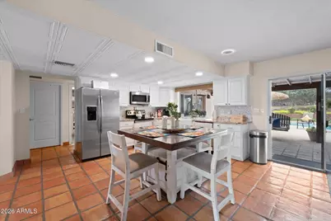
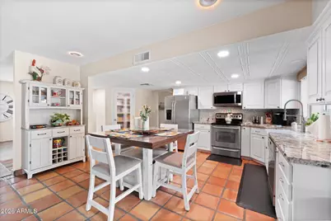
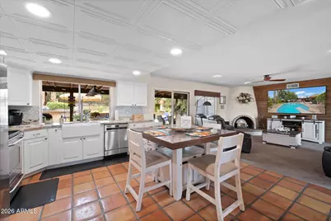
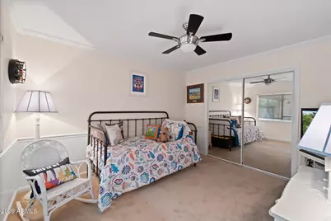
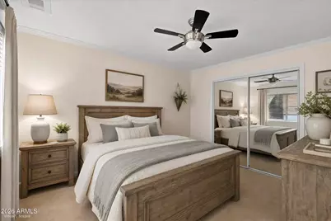
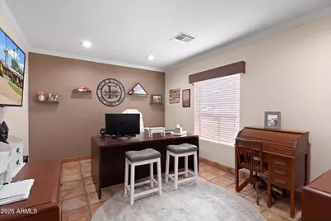
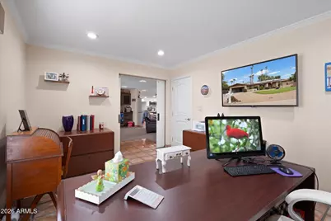
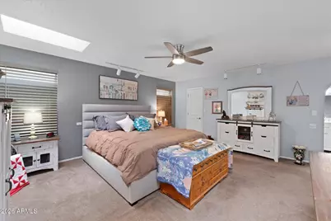
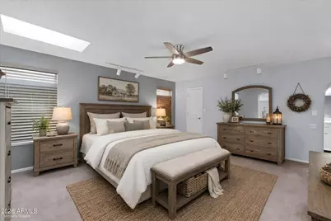
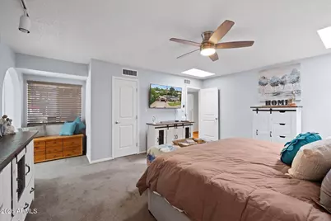
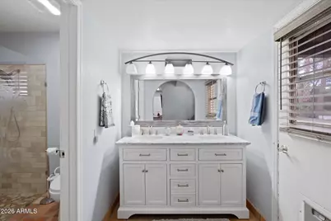
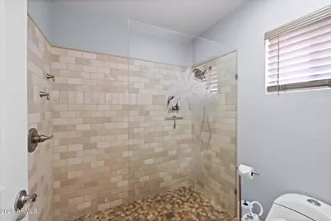
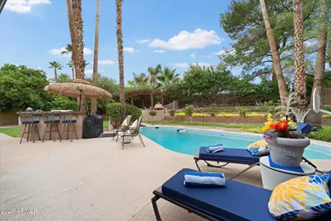
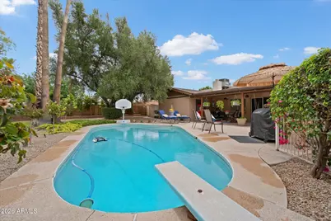
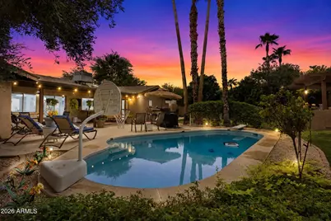
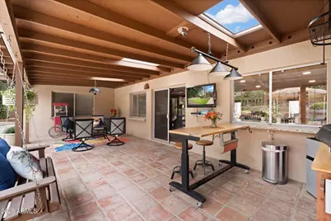
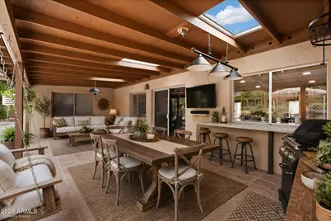
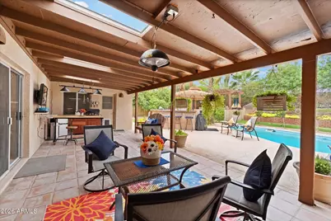
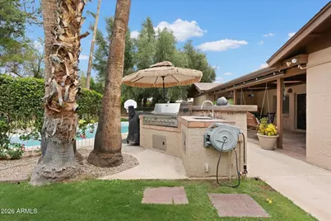
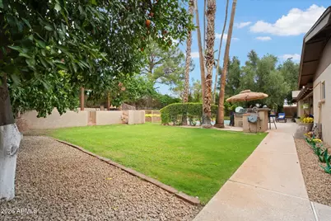
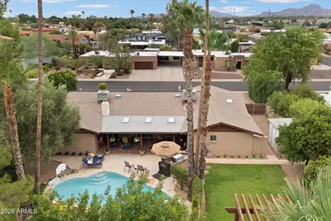
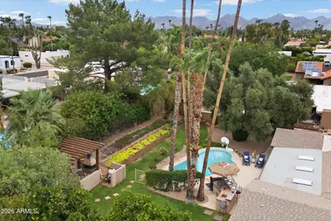
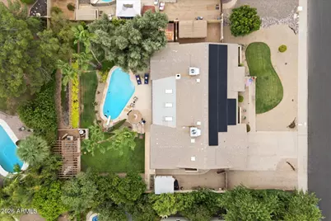
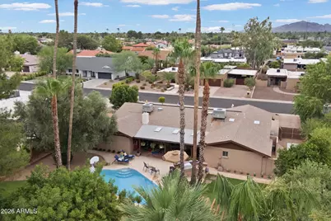
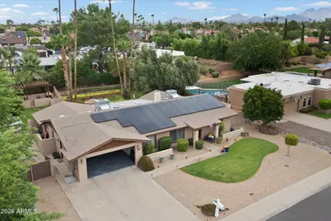
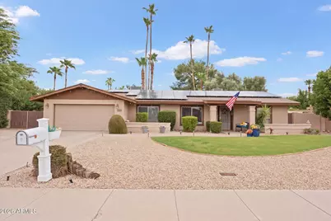
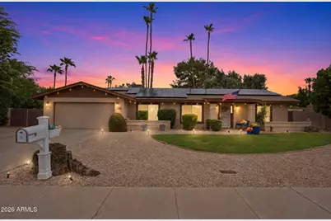
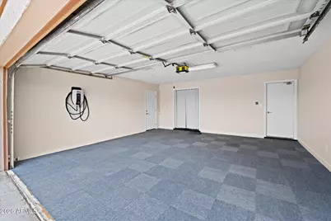
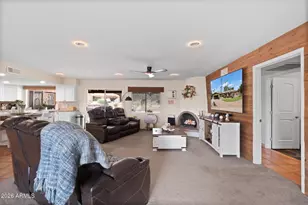
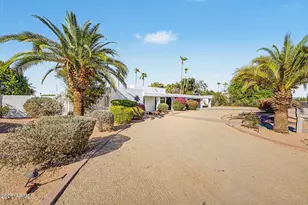
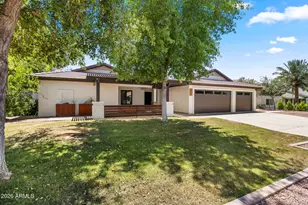
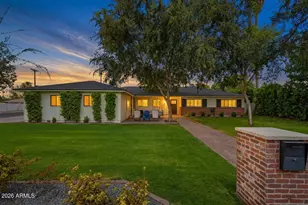
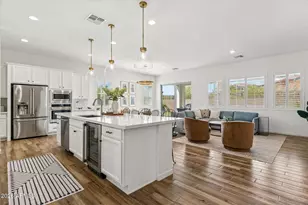
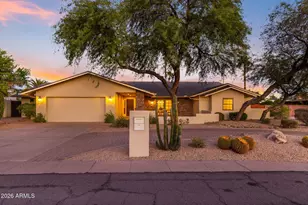
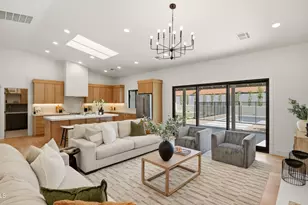
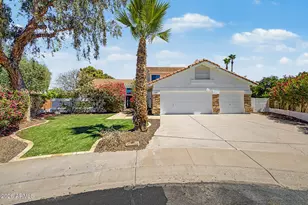
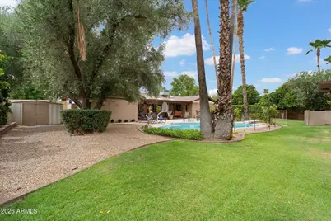
Location, Location, Location ... Beautifully maintained single-level split floor plan home sits on a spacious/private 14,000 square foot lot with four bedrooms and two baths. The open kitchen features stainless steel appliances, quartz counters, a tile backsplash, and a walk-in pantry. The large master suite includes two walk-in closets, a dual vanity bath, and a private exit to the backyard. The open concept living/great room area with a beehive fireplace and separate dining space flows to the backyard oasis with an expansive covered patio, large diving pool, --perfect for entertaining. The North-south orientation keeps the home comfortable year-round. Energy-efficient solar on the roof plus dual-zone Energy Star AC help keep utility costs down, and an oversized two-car garage plus side parking with a true RV gate add extra convenience. No HOA. Walk to Horizon High School, minutes to Kierland Commons and Scottsdale Quarter, with easy access to the 51 and 101. A must-see home.
Full Property Details
Full Property Details for 5834 E Waltann Ln
General
- Price: $1,449,000
- Taxes: $3,803 (2025)
- Status: Active
- Type: Single Family
- Source: ARMLS_Arizona_MLS_Phoenix_Area
- MLS ID: 7055812
- Updated: 7/18/2026
- Added to Site: 3 day(s) ago
Interior
- Interior Features: Walk-in Pantry, High Speed Internet, Granite Counters, Double Vanity, Eat-in Kitchen, Breakfast Bar, 9+ Flat Ceilings, Wet Bar, Kitchen Island, Pantry, 3/4 Bath Master Bdrm
- Fireplace: Yes
- Number of Fireplaces: 1
- Fireplace(s): Family Room
- Appliances: Dryer, Washer, Refrigerator, Built-in Microwave, Dishwasher, Disposal
- Flooring: Carpet, Tile
Rooms
Bathrooms
- Total Bathrooms: 2
- Full Bathrooms: 2
Bedrooms
- Total Bedrooms: 4
Other Rooms
- Laundry: Inside, Engy Star (See Rmks)
Additional Information
- Pool: Yes
- Pool Description: Outdoor, Diving Pool
Exterior
- Exterior Features: Playground, Storage, Built-in Barbecue
Parking
- Garage: Yes
- Garage Spaces: 2
- Parking Features: RV Access/Parking, RV Gate, Garage Door Opener, Direct Access
Location
- County: Maricopa
- Township: 3N
- Subdivision: CACTUS GLEN 4
- Cross Streets: E. Greenway Road & 60th Street
Community
- Assoc. Fees Include: No Fees
Heating & Cooling
- Central air: Yes
- Air Conditioning: Yes
- Cooling Type: Central Air, Ceiling Fan(s), ENERGY STAR Qualified Equipment
- Heating Type: ENERGY STAR Qualified Equipment, Electric
Utilities
- Water: City Water
Structural Information
- Architectural Style: Ranch,
- Builder: Bowles Homes
- Exterior Const.: Stucco, Wood Frame, Painted, Block
- Roof: Composition
- Windows: Skylight(s), Dual Pane
- Sq. Ft. Source: Owner
- Year Built: 1979
Manufactured Home
- Model: Ranchette by Bowles
Lot Features
- Property View: Mountain(s)
- Mountain views: Yes
- Lot Size (Acres): 0.32
- Lot Size (Sq. Ft.): 14,064
- Lot Size Source: Assessor
- Lot Features: North/South Exposure, Sprinklers In Rear, Sprinklers In Front, Desert Back, Desert Front, Grass Front, Grass Back, Auto Timer H2O Front, Auto Timer H2O Back
Green Features
- Energy Efficient: Solar Panels
- Water Conservation: Low-Flow Fixtures
Financial Considerations
- Tax Amount: $3,803
- Tax Year: 2025
- Terms: Cash, Conventional
Disclosures and Reports
- Ownership: Fee Simple
- Legal Description: LOT 170 CACTUS GLEN 4 MCR 020637
- Property ID: 215-37-057
- Range: 4E
- Section: 4
- Lot Number: 170
Listed by HomeSmart Realty

Get Pre-Approved Today
Schools
Schools serving 5834 E Waltann Ln
School District:Paradise Valley Unified District
| Name | Grades | Distance |
|---|---|---|
North Ranch Elementary School 16406 North 61st Place, Scottsdale, AZ 85254 | PK-6 | 0.5 mi |
Horizon High School 5601 East Greenway Road, Scottsdale, AZ 85254 | 9-12 | 0.3 mi |
Desert Shadows Middle School, Scottsdale, AZ 5858 East Sweetwater Avenue, Scottsdale, AZ 85254 | 7-8 | 1.5 mi |
Disclaimer:
School attendance boundaries provided by ATTOM Data Solutions and are for reference only. Contact the school directly to verify enrollment eligibility.
Price & Sales History for 5834 E Waltann Ln
Date
Details
Price
Change
Source
7/18/2026
Listed
$1,449,000
417.5%
MLS
8/22/2003
Sold
$280,000
—
Public Record
Disclaimer: Historical sales information is derived from public records provided by the county offices. Information is not guaranteed and should be independently verified.
Tax History
Tax History for 5834 E Waltann Ln
Year
Property Taxes
Change
Tax Assessment
Change
2025
$3,803
3%
$76,070
10%
2024
$3,688
2%
$68,960
-6%
2023
$3,599
1%
$73,230
24%
2022
$3,557
—
$58,960
30%
2022
$3,557
-1%
$45,510
11%
2021
$3,577
4%
$40,870
6%
2020
$3,455
—
$38,600
5%
2019
$3,470
4%
$36,760
5%
2018
$3,344
5%
$34,900
4%
2017
$3,194
2%
$33,460
3%
2016
$3,143
8%
$32,350
3%
2015
$2,916
7%
$31,330
24%
2014
$2,715
7%
$25,230
10%
2013
$2,544
—
$22,900
—
Disclaimer: Historical tax information is derived from public records provided by the county offices. Information is not guaranteed and should be independently verified.
Estimate the Cost
Estimate the Cost for 5834 E Waltann Ln
5834 E Waltann Lane, Scottsdale, AZ 85254 (MLS# 7055812) is a Single Family property with 4 bedrooms and 2 full bathrooms. 5834 E Waltann Lane is currently listed for $1,449,000 and was received on July 18, 2026. Want to learn more about 5834 E Waltann Lane? Do you have questions about finding other Single Family real estate for sale in Maryvale? You can browse all Maryvale real estate or contact a Coldwell Banker agent to request more information.