This is a carousel with tiles that activate property listing cards. Use the previous and next buttons to navigate.
1/1
$1,185,000
This is a carousel with tiles that activate property listing cards. Use the previous and next buttons to navigate.
1/1
Property Description
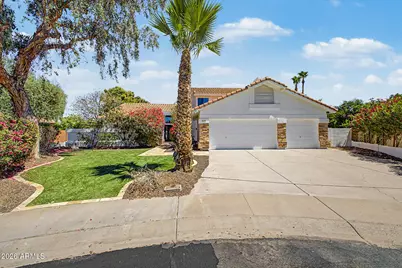
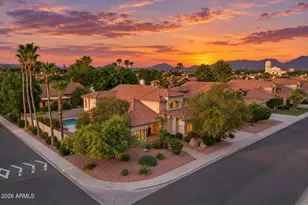
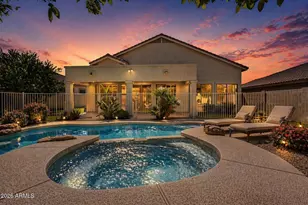
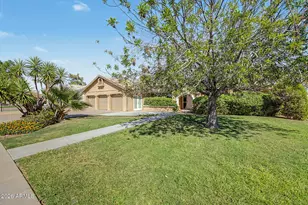
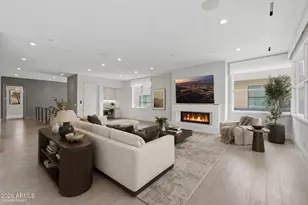
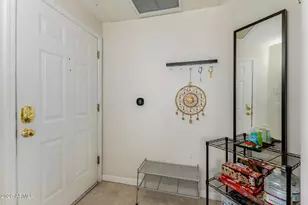
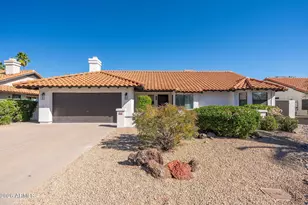
Discover the epitome of elegance and entertainment in this 4-bedroom, 3-bath family home located in the MAGIC 85254 zip code with no HOA. As you step through the custom wrought iron front door, you'll be welcomed by a grand entryway adorned with tasteful tile and hardwood floors in all the right places. The step-down formal living and dining areas, featuring soaring ceilings, provide the perfect backdrop for gatherings. The spacious, open-concept kitchen, dining, and family room beckon you to gather around the elegant stacked stone fireplace and hearth. The eat-in kitchen boasts upgraded granite counters, custom cabinets, a stylish backsplash, stainless steel appliances, and a convenient breakfast bar. Hit the MORE button to see more features in this amazing home! On the main floor, you'll find a powder room and a well-appointed laundry area for added convenience. The secluded first-floor master suite offers privacy and luxury, featuring high-end marble finishes in the full en-suite bathroom, a spacious walk-in closet, vaulted ceilings, and private access to the backyard. Upstairs, three generously sized bedrooms await, along with another beautifully designed full bathroom. Step into your own private resort-style backyard, complete with multiple covered seating areas, travertine pavers, a sparkling pool featuring a raised sunbathing deck and water feature, a built-in BBQ/bar top, a firepit, a sports court, and more! The oversized 3 car garage has been thoughtfully repurposed, providing a functional office space with air conditioning and backyard access - the possibilities are limitless. Located in close proximity to schools, parks, entertainment, and major freeways, this property caters to every need. Don't miss out on the chance to make this stunning home your own!"
Full Property Details
Full Property Details for 6020 E Marconi Ave
General
- Sold For: $1,185,000
- Taxes: $3,821 (2025)
- Status: Closed
- Type: Single Family
- Source: ARMLS_Arizona_MLS_Phoenix_Area
- MLS ID: 7011148
- Added to Site: 95 day(s) ago
Interior
- Interior Features: High Speed Internet, Granite Counters, Double Vanity, Eat-in Kitchen, Breakfast Bar, 9+ Flat Ceilings, Vaulted Ceiling(s), Kitchen Island, Pantry, Full Bth Master Bdrm, Separate Shwr & Tub
- Fireplace: Yes
- Number of Fireplaces: 1
- Fireplace(s): Wood Burning, Fire Pit, Family Room
- Appliances: Dryer, Washer, Refrigerator, Built-in Microwave, Dishwasher, Disposal, Electric Range, Electric Oven, Built-In Electric Oven
- Flooring: Tile, Wood
Rooms
Bathrooms
- Total Bathrooms: 3
- Full Bathrooms: 2
- Half Bathrooms: 1
Bedrooms
- Total Bedrooms: 4
Other Rooms
- Laundry: Inside
Additional Information
- Pool: Yes
- Pool Description: Outdoor
Exterior
- Exterior Features: Sport Court(s), Storage, Built-in Barbecue
Parking
- Garage: Yes
- Garage Spaces: 3
- Parking Features: Attached Garage, Garage Door Opener
Location
- County: Maricopa
- Township: 3N
- Subdivision: NORTH RANCH UNIT 8
- Cross Streets: Greenway and 60th Street
Community
- Assoc. Fees Include: No Fees
Heating & Cooling
- Central air: Yes
- Air Conditioning: Yes
- Cooling Type: Central Air, Ceiling Fan(s)
- Heating Type: Natural Gas
Utilities
- Water: City Water
Structural Information
- Architectural Style: Contemporary,
- Exterior Const.: Stucco, Wood Frame
- Roof: Tile
- Windows: Dual Pane
- Sq. Ft. Source: Assessor
- Year Built: 1986
Lot Features
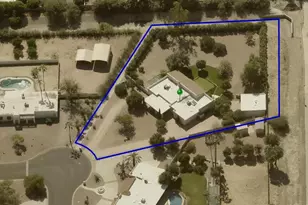
- Lot Size (Acres): 0.29
- Lot Size (Sq. Ft.): 12,485
- Lot Size Source: Assessor
- Frontage: Asphalt
- Lot Features: Sprinklers In Rear, Cul-De-Sac, Gravel/Stone Front, Gravel/Stone Back, Grass Back, Synthetic Grass Frnt
- Fencing (Description): Block
Financial Considerations
- Tax Amount: $3,821
- Tax Year: 2025
- Terms: Cash, Conventional, VA Loan
Disclosures and Reports
- Ownership: Fee Simple
- Legal Description: LOT 202 NORTH RANCH UNIT 8 MCR 029004
- Property ID: 215-38-428
- Range: 4E
- Section: 4
- Lot Number: 202
Listed by HomeSmart
Sold by My Home Group Real Estate

Get Pre-Approved Today
Schools
Schools serving 6020 E Marconi Ave
School District:Paradise Valley Unified District
| Name | Grades | Distance |
|---|---|---|
North Ranch Elementary School 16406 North 61st Place, Scottsdale, AZ 85254 | PK-6 | 0.3 mi |
Horizon High School 5601 East Greenway Road, Scottsdale, AZ 85254 | 9-12 | 0.5 mi |
Desert Shadows Middle School, Scottsdale, AZ 5858 East Sweetwater Avenue, Scottsdale, AZ 85254 | 7-8 | 1.7 mi |
Disclaimer:
School attendance boundaries provided by ATTOM Data Solutions and are for reference only. Contact the school directly to verify enrollment eligibility.
Price & Sales History for 6020 E Marconi Ave
Date
Details
Price
Change
Source
6/25/2026
Sold
$1,185,000
-1.17%
MLS
5/14/2026
Price Reduced
$1,199,000
-4%
MLS
4/30/2026
Price Reduced
$1,249,000
-2.42%
MLS
4/09/2026
Listed
$1,280,000
—
MLS
Disclaimer: Historical sales information is derived from public records provided by the county offices. Information is not guaranteed and should be independently verified.
6020 E Marconi Avenue, Scottsdale, AZ 85254 (MLS# 7011148) is a Single Family property that was sold at $1,185,000 on June 25, 2026. Want to learn more about 6020 E Marconi Avenue? Do you have questions about finding other Single Family real estate for sale in Scottsdale? You can browse all Scottsdale real estate or contact a Coldwell Banker agent to request more information.