This is a carousel with tiles that activate property listing cards. Use the previous and next buttons to navigate.
1/102
$1,950,000 Just Listed
This is a carousel with tiles that activate property listing cards. Use the previous and next buttons to navigate.
1/102
Property Description
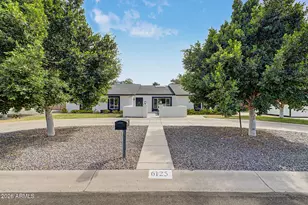
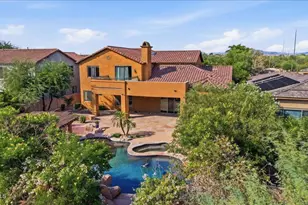
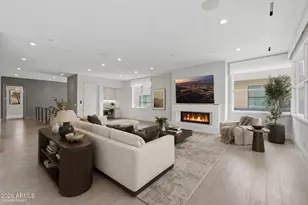
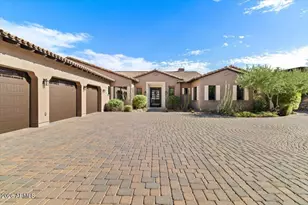
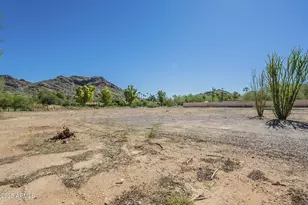
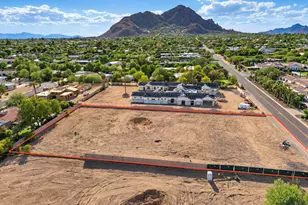
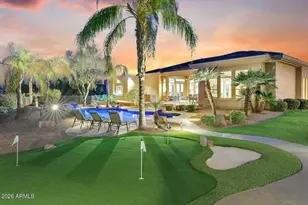
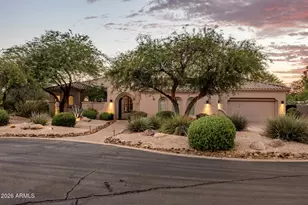
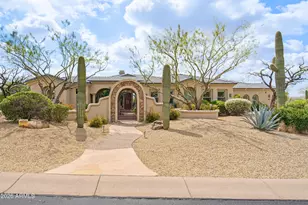
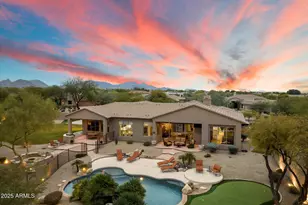
Luxurious home located in pristine gated community! AMAZING VALUE- MUST SEE! Nearly an acre lot with no neighbors behind, space between lots- extremely private! Backs NAOS desert wash- BEAUTIFUL VIEW! Tons of space in this 4,654 sq ft home with 6 bedrooms, plus office, upstairs bonus/family room, 3 full bathrooms and 1 half bath! PRIMARY BEDROOM DOWNSTAIRS- SPLIT FLOOR PLAN! LIVES LIKE A SINGLE LEVEL with primary suite, plus additional 3 bedrooms + office downstairs! Multiple living areas! Remodeled primary bedroom and bathroom, powder room, and modern updates throughout! Primary bathroom includes 2 walk in closets! Expansive kitchen with gas cooktop and 2 walk in pantries opens to family room with 12x9 ft accordion folding door that opens fully to the covered patio, backyard, and pool! Backyard includes a generous paver area, built in outdoor kitchen, fire pit, hot tub, and rooftop deck- perfect for entertaining! Sparking blue pool and huge turf area! Mature desert landscaping including 2 massive saguaros! 3 car garage with epoxy flooring and large driveway! Conveniently located- minutes to upscale shopping/dining, Desert Ridge, Kierland, Scottsdale Quarter, Mayo Clinic, 101 and 51 fwy, Airport, WM Phoenix Open, and West World.
Full Property Details
Full Property Details for 5905 E Ironwood Dr
General
- Price: $1,950,000
- HOA FEE: $120/month
- HOA FEE FREQ.: Quarterly
- Taxes: $3,805 (2025)
- Status: Active
- Type: Single Family
- Source: ARMLS_Arizona_MLS_Phoenix_Area
- MLS ID: 7050056
- Updated: 7/4/2026
- Added to Site: 1 day(s) ago
Interior
- Interior Features: Walk-in Pantry, Non-laminate Counter, High Speed Internet, Granite Counters, Double Vanity, Master Downstairs, Eat-in Kitchen, Breakfast Bar, 9+ Flat Ceilings, Central Vacuum, Vaulted Ceiling(s), Kitchen Island, Pantry, Full Bth Master Bdrm, Separate Shwr & Tub
- Appliances: Gas Stub for Range, Refrigerator, Built-in Microwave, Dishwasher, Disposal, Gas Cooktop
- Flooring: Carpet, Tile
Rooms
Bathrooms
- Total Bathrooms: 4
- Full Bathrooms: 3
- Half Bathrooms: 1
Bedrooms
- Total Bedrooms: 6
Other Rooms
- Laundry: Inside
Additional Information
- Pool: Yes
- Pool Description: Variable Speed Pump, Play Pool, Fenced
- Security/Safety: Fire Sprinkler System, Security System Owned
Exterior
- Exterior Features: Balcony, Private Yard, Storage, Built-in Barbecue
Parking
- Garage: Yes
- Garage Spaces: 3
- Parking Features: Garage Door Opener, Direct Access, Attch'd Gar Cabinets, Side Vehicle Entry
Location
- County: Maricopa
- Township: 5N
- Subdivision: PRESERVE
- Cross Streets: Scottsdale Rd & Dynamite
Community
- Association: Yes
- Assoc. Name: Pride Management
- Assoc. Fees Include: Other (See Remarks)
Heating & Cooling
- Central air: Yes
- Air Conditioning: Yes
- Cooling Type: Central Air, Ceiling Fan(s), Programmable Thermostat
- Heating Type: Natural Gas
Utilities
- Water: City Water
Structural Information
- Architectural Style: Ranch,
- Builder: Monterey
- Exterior Const.: Stucco, Wood Frame, Painted
- Roof: Tile
- Windows: Solar Screens, Dual Pane
- Sq. Ft. Source: Assessor
- Year Built: 2000
Additional Structures
- Other Structures: Gazebo
Lot Features
- Property View: Desert, City Lights, Mountain(s)
- Mountain views: Yes
- Lot Size (Acres): 0.87
- Lot Size (Sq. Ft.): 38,085
- Lot Size Source: Assessor
- Lot Features: North/South Exposure, Borders Preserve/Public Land, Sprinklers In Rear, Sprinklers In Front, Desert Back, Desert Front, Grass Back, Auto Timer H2O Front, Auto Timer H2O Back
Green Features
- Energy Efficient: Multi-Zones
Financial Considerations
- Association Fee: $360
- Assoc Fee Freq.: Quarterly
- Tax Amount: $3,805
- Tax Year: 2025
- Terms: Cash, Conventional, 1031 Exchange, VA Loan
Disclosures and Reports
- Ownership: Fee Simple
- Legal Description: LOT 119 PRESERVE MCR 045216
- Property ID: 212-11-201
- Range: 4E
- Section: 33
- Lot Number: 119
Listed by DeLex Realty
Get Pre-Approved Today
Schools
Schools serving 5905 E Ironwood Dr
School District:Cave Creek Unified District
| Name | Grades | Distance |
|---|---|---|
Desert Sun Academy 27880 North 64th Street, Scottsdale, AZ 85266 | PK-6 | 0.6 mi |
Sonoran Trails Middle School 5555 East Pinnacle Vista Drive, Phoenix, AZ 85085 | 7-8 | 0.6 mi |
Cactus Shadows High School 5802 E. Dove Valley Rd., Scottsdale, AZ 85266 | 9-12 | 3.5 mi |
Disclaimer:
School attendance boundaries provided by ATTOM Data Solutions and are for reference only. Contact the school directly to verify enrollment eligibility.
Price & Sales History for 5905 E Ironwood Dr
Date
Details
Price
Change
Source
7/04/2026
Listed
$1,950,000
18.18%
MLS
3/15/2024
Sold
$1,650,000
—
Public Record
Disclaimer: Historical sales information is derived from public records provided by the county offices. Information is not guaranteed and should be independently verified.
Tax History
Tax History for 5905 E Ironwood Dr
Year
Property Taxes
Change
Tax Assessment
Change
2025
$3,805
—
$79,993
-34%
2025
$3,805
5%
$120,330
1%
2023
$3,607
4%
$119,230
28%
2022
$3,463
—
$93,260
30%
2022
$3,463
-10%
$71,470
8%
2021
$3,846
2%
$66,310
4%
2020
$3,784
3%
$63,930
—
2019
$3,664
3%
$63,760
1%
2018
$3,555
4%
$62,850
3%
2017
$3,410
1%
$61,000
4%
2016
$3,390
5%
$58,800
3%
2015
$3,223
6%
$56,920
22%
2014
$3,040
-4%
$46,770
-3%
2013
$3,178
—
$48,170
—
Disclaimer: Historical tax information is derived from public records provided by the county offices. Information is not guaranteed and should be independently verified.
Estimate the Cost
Estimate the Cost for 5905 E Ironwood Dr
5905 E Ironwood Drive, Scottsdale, AZ 85266 (MLS# 7050056) is a Single Family property with 6 bedrooms and 3 full bathrooms. 5905 E Ironwood Drive is currently listed for $1,950,000 and was received on July 04, 2026. Want to learn more about 5905 E Ironwood Drive? Do you have questions about finding other Single Family real estate for sale in Scottsdale? You can browse all Scottsdale real estate or contact a Coldwell Banker agent to request more information.