This is a carousel with tiles that activate property listing cards. Use the previous and next buttons to navigate.
1/1
$4,205,000
This is a carousel with tiles that activate property listing cards. Use the previous and next buttons to navigate.
1/1
Property Description
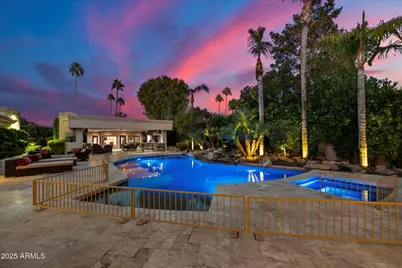
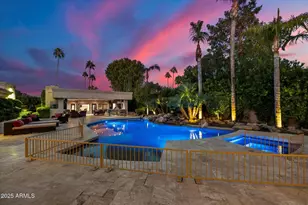
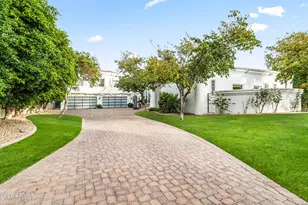
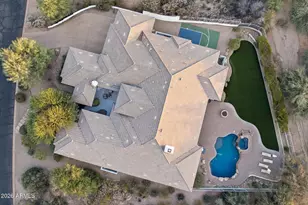
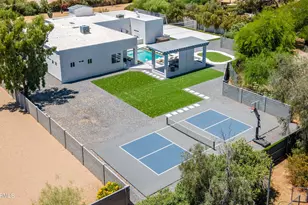
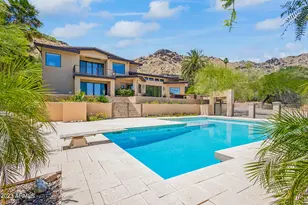
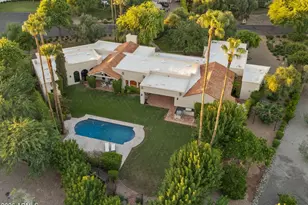
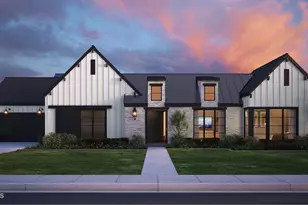
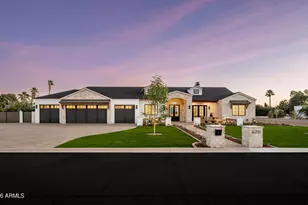
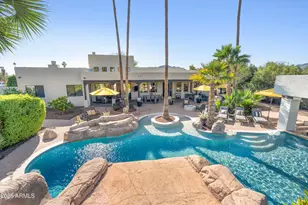
Set within the exclusive 24/7 guard-gated enclave of Equestrian Manor this exceptional estate delivers the rare combination of expansive luxury, private guest accommodations, and resort-style outdoor living. A standout feature is the separate 706-square-foot, one-bedroom guest casita, thoughtfully positioned to provide privacy and flexibility. Ideal for multigenerational living, extended family, guests, a live-in caregiver, or a refined work-from-home retreat, the casita adds meaningful versatility to the property. This home is designed for effortless entertaining, the backyard is a private resort setting featuring a Pebble Tec pool and spa, plus a fully equipped outdoor kitchen with a covered living area, television, and dedicated dining space. Whether hosting family and friends or enjoying a quiet evening at home, this outdoor space is designed to be enjoyed year-round. Inside, the meticulously maintained 7,285-square-foot main residence offers an open-concept layout that balances everyday comfort with sophisticated entertaining. The chef's kitchen is equipped with double ovens, a butler's pantry, walk-in pantry, and a private custom office nearby. A dramatic floor-to-ceiling refrigerated wine wall provides a distinctive architectural focal point and a memorable expression of luxury. The main residence includes four bedrooms and seven bathrooms, offering generous space and comfort throughout. With its private casita, resort-inspired backyard, and premier guard-gated setting, this remarkable property offers a lifestyle that is both refined and highly functional.
Full Property Details
Full Property Details for 6038 E Sunnyside Dr
General
- Sold For: $4,205,000
- HOA FEE: $475/month
- Taxes: $14,805 (2025)
- Status: Closed
- Type: Single Family
- Source: ARMLS_Arizona_MLS_Phoenix_Area
- MLS ID: 7068494
- Added to Site: 52 day(s) ago
Interior
- Interior Features: Walk-in Pantry, Quartz Countertops, High Speed Internet, Double Vanity, Eat-in Kitchen, Breakfast Bar, No Interior Steps, Vaulted Ceiling(s), Kitchen Island, Pantry, Bidet, Full Bth Master Bdrm, Separate Shwr & Tub, Tub with Jets
- Fireplace: Yes
- Number of Fireplaces: 4
- Fireplace(s): Fire Pit, Exterior Fireplace, Family Room, Living Room, Master Bedroom, Gas
- Appliances: Dryer, Washer, Water Softener Owned, Refrigerator, Built-in Microwave, Dishwasher, Disposal, Gas Range, Gas Oven, Gas Cooktop, Built-In Gas Oven
- Flooring: Carpet, Vinyl, Tile
Rooms
Bathrooms
- Total Bathrooms: 7
- Full Bathrooms: 5
- Half Bathrooms: 2
Bedrooms
- Total Bedrooms: 5
Other Rooms
- Laundry: Inside
Additional Information
- Pool: Yes
- Pool Description: Play Pool
- Security/Safety: Fire Sprinkler System, Security System Owned
Exterior
- Exterior Features: Private Yard, Built-in Barbecue
Parking
- Garage: Yes
- Garage Spaces: 4
- Parking Features: RV Gated, Garage Door Opener, Direct Access, Circular Driveway, Separate Strge Area
Location
- County: Maricopa
- Township: 3N
- Subdivision: PARADISE MANOR ESTATES
- Cross Streets: 60TH ST & CACTUS.
Community
- Association: Yes
- Assoc. Name: Equestrian Manor
- Assoc. Fees Include: Street Maint
Heating & Cooling
- Central air: Yes
- Air Conditioning: Yes
- Cooling Type: Gas, Central Air, Ceiling Fan(s)
- Heating Type: Natural Gas
Utilities
- Water: Public
Structural Information
- Architectural Style: Santa Barbara/Tuscan,
- Builder: MARK MCCLANAHAN
- Exterior Const.: Stucco, Wood Frame, Painted
- Roof: Concrete, Foam
- Windows: Skylight(s)
- Year Built: 2000
Additional Structures
- Other Structures: Shed(s), Guest House
Lot Features
- Lot Size (Acres): 0.8
- Lot Size (Sq. Ft.): 35,024
- Lot Size Source: Assessor
- Lot Features: North/South Exposure, Sprinklers In Rear, Sprinklers In Front, Corner Lot, Grass Front, Grass Back, Auto Timer H2O Front, Auto Timer H2O Back
- Fencing (Description): Block
Green Features
- Energy Efficient: Multi-Zones
Financial Considerations
- Association Fee: $475
- Assoc Fee Freq.: Monthly
- Tax Amount: $14,805
- Tax Year: 2025
- Terms: Cash, Conventional
Disclosures and Reports
- Ownership: Fee Simple
- Legal Description: LOT 115 PARADISE MANOR ESTATES MCR
- Property ID: 167-37-136
- Range: 4E
- Section: 21
- Lot Number: 115
Listed by Fathom Realty Elite
Sold by Urman

Get Pre-Approved Today
Schools
Schools serving 6038 E Sunnyside Dr
School District:Scottsdale Unified District
| Name | Grades | Distance |
|---|---|---|
Sequoya Elementary School 11808 North 64th Street, Scottsdale, AZ 85254 | PK-5 | 0.4 mi |
Cherokee Elementary School 8801 North 56th Street, Paradise Valley, AZ 85253 | PK-5 | 2 mi |
Laguna Elementary School, Scottsdale, AZ 10475 East Lakeview Drive, Scottsdale, AZ 85258 | PK-5 | 5.5 mi |
Cocopah Middle School 6615 East Cholla Street, Scottsdale, AZ 85254 | 6-8 | 0.8 mi |
Chaparral High School 6935 E Gold Dust Ave, Scottsdale, AZ 85253 | 9-12 | 1.5 mi |
Disclaimer:
School attendance boundaries provided by ATTOM Data Solutions and are for reference only. Contact the school directly to verify enrollment eligibility.
Price & Sales History for 6038 E Sunnyside Dr
Date
Details
Price
Change
Source
10/09/2026
Sold
$4,205,000
-6.33%
MLS
8/19/2026
Listed
$4,489,000
—
MLS
Disclaimer: Historical sales information is derived from public records provided by the county offices. Information is not guaranteed and should be independently verified.
6038 E Sunnyside Drive, Scottsdale, AZ 85254 (MLS# 7068494) is a Single Family property that was sold at $4,205,000 on October 09, 2026. Want to learn more about 6038 E Sunnyside Drive? Do you have questions about finding other Single Family real estate for sale in Scottsdale? You can browse all Scottsdale real estate or contact a Coldwell Banker agent to request more information.