This is a carousel with tiles that activate property listing cards. Use the previous and next buttons to navigate.
1/1
$865,000
This is a carousel with tiles that activate property listing cards. Use the previous and next buttons to navigate.
1/1
Property Description
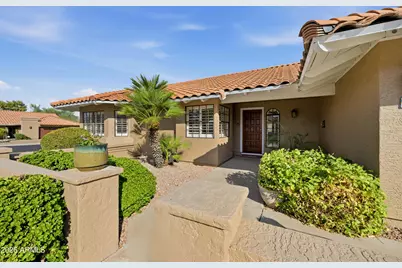
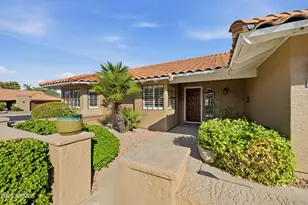
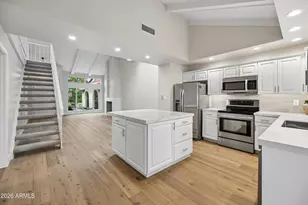
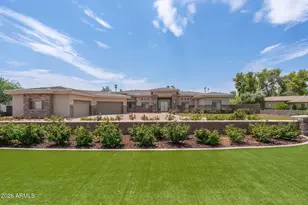
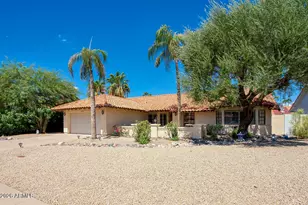
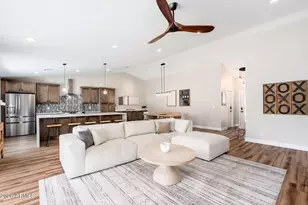
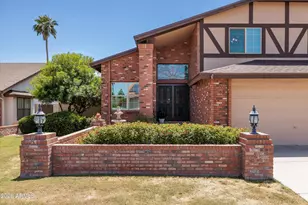
Welcome to one of Scottsdale's most sought-after locations, where you'll enjoy the freedom of no HOA and an unbeatable location close to everything North Scottsdale has to offer. Just over a mile from Kierland Commons, Scottsdale Quarter, Costco, dozens of restaurants, shopping, golf courses, and entertainment, you'll love having some of the Valley's best amenities just minutes from your front door. The home is also located near highly regarded Horizon High School, making this an exceptional location for families as well. Offering nearly 2,700 square feet, this semi-custom home features 3 bedrooms, 3 bathrooms, and a thoughtfully designed floor plan that blends open-concept living with comfortable, private spaces. The spacious great room flows effortlessly into the kitchen and living areas. A large bonus room with its own full bathroom, walk-in closet, and built-in media equipment offers incredible flexibility. Whether you're looking for a second family room, media room, game room, guest suite, home office, or multigenerational living space, this versatile area can easily adapt to your needs. The kitchen combines timeless style with everyday functionality, featuring solid cherry cabinetry, granite countertops, stainless steel appliances, and generous prep space. Rich wood flooring and beautifully updated bathrooms add warmth and sophistication throughout the home. The list of recent improvements provides peace of mind for years to come. The roof was replaced in 2019, the exterior was freshly painted this spring, the electrical system has been updated, the home is fully wired for surround sound, the garage features an attractive epoxy-coated floor, and energy-efficient solar panels help keep utility costs low. Homes offering this much space, no HOA, and such an outstanding Scottsdale location are becoming increasingly difficult to find. Whether you're looking for your forever home or simply want to enjoy the convenience of being close to premier shopping, dining, golf, top-rated schools, and everything Scottsdale is known for, this home truly delivers.
Full Property Details
Full Property Details for 6065 E Kathleen Rd
General
- Sold For: $865,000
- Taxes: $4,086 (2025)
- Status: Closed
- Type: Single Family
- Source: ARMLS_Arizona_MLS_Phoenix_Area
- MLS ID: 7056654
- Added to Site: 49 day(s) ago
Interior
- Interior Features: High Speed Internet, Granite Counters, Eat-in Kitchen, Breakfast Bar, 9+ Flat Ceilings, Vaulted Ceiling(s), Kitchen Island, Pantry, Full Bth Master Bdrm, Separate Shwr & Tub
- Fireplace: Yes
- Number of Fireplaces: 1
- Fireplace(s): Family Room
- Appliances: Dryer, Washer, Reverse Osmosis, Refrigerator, Built-in Microwave, Dishwasher, Disposal, Electric Range
- Flooring: Tile, Wood
Rooms
Bathrooms
- Total Bathrooms: 3
- Full Bathrooms: 3
Bedrooms
- Total Bedrooms: 3
Other Rooms
- Laundry: Inside, Engy Star (See Rmks)
Additional Information
- Security/Safety: Security System Leased
Exterior
- Exterior Features: Private Yard, Storage
Parking
- Garage: Yes
- Garage Spaces: 2
- Parking Features: Attached Garage, Garage Door Opener, Direct Access
Location
- County: Maricopa
- Township: 3N
- Subdivision: SUNSET RIDGE 2 LOT 146-256 & DRAINAGE-WAYS
- Cross Streets: 64th Street and Greenway Road
Community
- Assoc. Fees Include: No Fees
Heating & Cooling
- Central air: Yes
- Air Conditioning: Yes
- Cooling Type: Central Air
- Heating Type: Electric
Utilities
- Water: City Water
Structural Information
- Architectural Style: Spanish, Santa Barbara/Tuscan,
- Exterior Const.: Stucco, Wood Frame, Painted
- Roof: Tile, Foam
- Windows: Skylight(s), Dual Pane
- Sq. Ft. Source: Appraiser
- Year Built: 1988
Lot Features
- Lot Size (Acres): 0.23
- Lot Size (Sq. Ft.): 10,156
- Lot Size Source: Assessor
- Lot Features: North/South Exposure, Sprinklers In Rear, Sprinklers In Front, Corner Lot, Grass Front, Grass Back, Auto Timer H2O Front, Auto Timer H2O Back
- Fencing (Description): Block
Financial Considerations
- Tax Amount: $4,086
- Tax Year: 2025
- Terms: Cash, Conventional
Disclosures and Reports
- Ownership: Fee Simple
- Legal Description: SUNSET RIDGE UNIT 2 MCR 219-49
- Property ID: 215-38-248
- Range: 4E
- Section: 4
- Lot Number: 247
Listed by Keller Williams Realty Sonoran Living
Sold by Realty ONE Group

Get Pre-Approved Today
Schools
Schools serving 6065 E Kathleen Rd
School District:Paradise Valley Unified District
| Name | Grades | Distance |
|---|---|---|
North Ranch Elementary School 16406 North 61st Place, Scottsdale, AZ 85254 | PK-6 | 0.4 mi |
Horizon High School 5601 East Greenway Road, Scottsdale, AZ 85254 | 9-12 | 0.5 mi |
Desert Shadows Middle School, Scottsdale, AZ 5858 East Sweetwater Avenue, Scottsdale, AZ 85254 | 7-8 | 1.6 mi |
Disclaimer:
School attendance boundaries provided by ATTOM Data Solutions and are for reference only. Contact the school directly to verify enrollment eligibility.
Price & Sales History for 6065 E Kathleen Rd
Date
Details
Price
Change
Source
8/19/2026
Sold
$865,000
-1.14%
MLS
7/21/2026
Listed
$875,000
—
MLS
Disclaimer: Historical sales information is derived from public records provided by the county offices. Information is not guaranteed and should be independently verified.
6065 E Kathleen Road, Scottsdale, AZ 85254 (MLS# 7056654) is a Single Family property that was sold at $865,000 on August 19, 2026. Want to learn more about 6065 E Kathleen Road? Do you have questions about finding other Single Family real estate for sale in Scottsdale? You can browse all Scottsdale real estate or contact a Coldwell Banker agent to request more information.