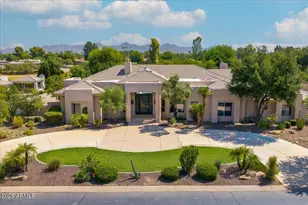
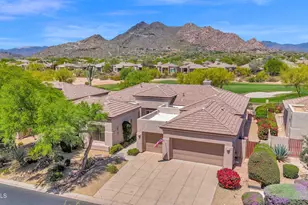
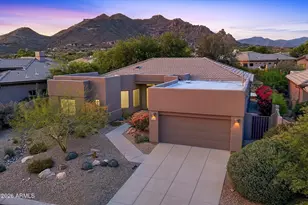
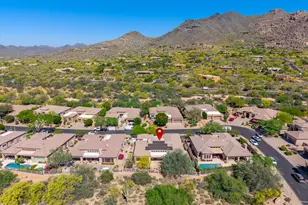
This is a carousel with tiles that activate property listing cards. Use the previous and next buttons to navigate.
1/1
$1,475,000
This is a carousel with tiles that activate property listing cards. Use the previous and next buttons to navigate.
1/1
Property Description
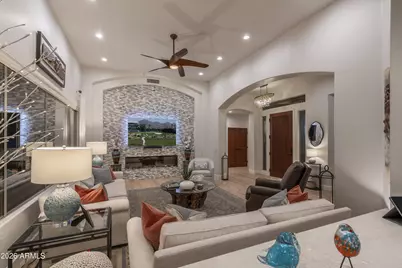
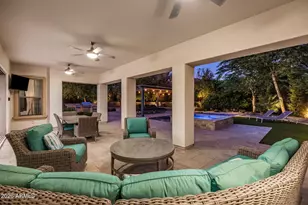
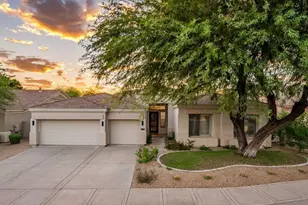
Brilliantly renovated and flawlessly updated FULL 3 CAR GARAGE Stella model located in Terravita's QUIETEST CORNER backing to MANY ACRES of PRIVATE lush desert preserve. Storage space, practical functionality, and quality were the priorities during the extensive restoration completed prior to 2022, and the current owner has taken this home to the NEXT LEVEL with thoughtful, high-quality enhancements throughout. Already IMPECCABLY MAINTAINED with newer ROOF and 18 SEER variable stage HVAC systems under warranty, this home has continued to evolve with meaningful improvements that elevate both comfort and style.Since 2022 the home has been refreshed with warm white interior paint including walls and trim, updated shutter finishes, and a full conversion to 3000K LED lighting throughout. New.. New white oak plank flooring with 4mm wear layer adds durability and a clean, Modern foundation. Two Dimplex linear electric fireplaces with custom stone feature walls create striking focal points in the living areas.The kitchen has been enhanced with a new backsplash and updated faucets. The guest bath has been upgraded with new vanity top, mirror, lighting and fan. The powder bath now features a new Onyx sink, new faucet and towel bars, plus new Onyx flooring. Master door blinds were added for privacy and comfort.Outdoor living has also been elevated with new travertine sidewalks, updated landscape, irrigation and outdoor lighting, new gutters in high runoff areas, a new patio ceiling fan, new security screen doors at front and patio entries, and an updated pool railing. A water purification system was added to the bar sink and a NEW WATER SOFTENER installed Spring 2025. Garage functionality improved with added tool wall storage.The result is a home that was already extensively restored and has now been further refined with smart, tasteful upgrades. The next owner will appreciate that the heavy lifting was done years ago and the finishing touches have just been completed. BELOW IS A COMPREHENSIVE LIST OF FEATURES AS WELL AS WHAT THIS OWNER ADDED: Property Features 6087 E Evening Glow Drive Kitchen Wolf induction range with pop-out controls GE Profile Advantium convection oven/microwave Slab granite countertops (Black Beauty) Blanco kitchen sink Bar sink with disposal Reverse osmosis system Water purification system at bar sink (added 2025) Updated backsplash and kitchen faucets Cabinet pull-outs with soft-closing doors Pull-out spice rack Blind-corner cabinet pull-out maximizing storage Pop-up counter outlets with USB and 110 power Under- and over-cabinet lighting 30-bottle wine cooler 24" River Beige Villago porcelain flooring Generous counter space and storage throughout Great Room Two linear Dimplex electric fireplaces Stone feature walls Primary Suite Enlarged primary closet with custom closet system Heated bathroom floors with temperature control Curbless walk-in shower with floor-to-ceiling enclosure Frameless glass shower door Three shower heads plus handheld Travertine flooring (Bianco Al Contro, 24x48) Raised vanity counter with drawers Hidden medicine cabinets in mirrors Mirror-integrated television with LED lighting Toto toilet Modern barn door for privacy and light control Remote spool controls in bedroom Blinds added to primary patio door Custom sliding door with valance to primary bath Guest & Powder Baths Updated guest bath vanity top, mirror, lighting, and fan Powder bath Onyx sink with new faucet and towel bars New Onyx flooring in powder bath Toto toilets Interior Details 8-foot solid cherry wood interior doors 5-inch baseboards Plantation shutters throughout Interior repainted warm white Updated shutter color White oak plank flooring with 4mm wear layer Travertine and porcelain tile flooring Entire home converted to 3000K LED lighting New ceiling fans in guest rooms New entry chandelier New dining chandelier Printer closet in den COMMUNITY DESCRIPTION Dear Prospective Homebuyer, If you're considering making
Full Property Details
Full Property Details for 6087 E Evening Glow Dr
General
- Sold For: $1,475,000
- HOA FEE: $316/month
- Taxes: $3,157 (2025)
- Status: Closed
- Type: Single Family
- Source: ARMLS_Arizona_MLS_Phoenix_Area
- MLS ID: 6995472
- Added to Site: 72 day(s) ago
Interior
- Interior Features: High Speed Internet, Smart Home, Granite Counters, Double Vanity, Breakfast Bar, 9+ Flat Ceilings, No Interior Steps
- Fireplace: Yes
- Number of Fireplaces: 1
- Fireplace(s): Family Room, Gas
- Appliances: Dryer, Washer, Water Softener Owned, Gas Stub for Range, Reverse Osmosis, Refrigerator, Built-in Microwave, Dishwasher, Disposal, Water Purifier
- Flooring: Stone, Tile, Wood
Rooms
Bathrooms
- Total Bathrooms: 3
- Full Bathrooms: 2
- Half Bathrooms: 1
Bedrooms
- Total Bedrooms: 3
Other Rooms
- Laundry: Inside
Additional Information
- Pool: Yes
- Pool Description: Heated
- Security/Safety: Fire Sprinkler System, Security Guard
Exterior
- Exterior Features: Private Street(s), Built-in Barbecue
Parking
- Garage: Yes
- Garage Spaces: 3
- Parking Features: Garage Door Opener, Attch'd Gar Cabinets
Location
- County: Maricopa
- Township: 5N
- Subdivision: TERRAVITA
- Cross Streets: Terravita Way and Scottsdale Road
Community
- Association: Yes
- Assoc. Name: TCC
- Assoc. Fees Include: Maintenance Grounds, Street Maint
Heating & Cooling
- Central air: Yes
- Air Conditioning: Yes
- Cooling Type: HVAC SEER Rating, Central Air, Ceiling Fan(s), Programmable Thermostat
- Heating Type: Natural Gas
Utilities
- Water: City Water
Structural Information
- Architectural Style: Contemporary, Ranch,
- Builder: Del Webb
- Exterior Const.: Stucco, Wood Frame, Painted
- Roof: Tile
- Windows: Solar Screens
- Sq. Ft. Source: Assessor
- Year Built: 1996
Manufactured Home
- Model: Stella Remodeled
Lot Features
- Lot Size (Acres): 0.18
- Lot Size (Sq. Ft.): 7,698
- Lot Size Source: Assessor
- Lot Features: Borders Common Area, North/South Exposure, Borders Preserve/Public Land, Sprinklers In Rear, Sprinklers In Front, Desert Back, Desert Front, Auto Timer H2O Front, Auto Timer H2O Back
- Fencing (Description): Block, Wrought Iron
Green Features
- Energy Efficient: Solar Panels, Multi-Zones
- Water Conservation: Recirculation Pump
Financial Considerations
- Association Fee: $316
- Assoc Fee Freq.: Monthly
- Other Assoc Fees: $456
- Tax Amount: $3,157
- Tax Year: 2025
- Terms: Cash, Conventional, VA Loan
Disclosures and Reports
- Ownership: Fee Simple
- Legal Description: LOT 15 PARCEL M AT TERRAVITA REPLAT MCR
- Property ID: 211-61-140
- Range: 4E
- Section: 9
- Lot Number: 15
Listed and Sold by Keller Williams Arizona Realty

Get Pre-Approved Today
Schools
Schools serving 6087 E Evening Glow Dr
School District:Cave Creek Unified District
| Name | Grades | Distance |
|---|---|---|
Black Mountain Elementary School, Scottsdale, AZ 33606 N 60th St, Scottsdale, AZ 85266 | PK-6 | 0.3 mi |
Cactus Shadows High School 5802 E. Dove Valley Rd., Scottsdale, AZ 85266 | 9-12 | 0.6 mi |
Sonoran Trails Middle School 5555 East Pinnacle Vista Drive, Phoenix, AZ 85085 | 7-8 | 4.2 mi |
Disclaimer:
School attendance boundaries provided by ATTOM Data Solutions and are for reference only. Contact the school directly to verify enrollment eligibility.
Price & Sales History for 6087 E Evening Glow Dr
Date
Details
Price
Change
Source
4/22/2026
Sold
$1,475,000
1.72%
MLS
3/17/2026
Listed
$1,450,000
—
MLS
Disclaimer: Historical sales information is derived from public records provided by the county offices. Information is not guaranteed and should be independently verified.
6087 E Evening Glow Drive, Scottsdale, AZ 85266 (MLS# 6995472) is a Single Family property that was sold at $1,475,000 on April 22, 2026. Want to learn more about 6087 E Evening Glow Drive? Do you have questions about finding other Single Family real estate for sale in Scottsdale? You can browse all Scottsdale real estate or contact a Coldwell Banker agent to request more information.