This is a carousel with tiles that activate property listing cards. Use the previous and next buttons to navigate.
1/39
$399,000 Just Listed
This is a carousel with tiles that activate property listing cards. Use the previous and next buttons to navigate.
1/39
Property Description
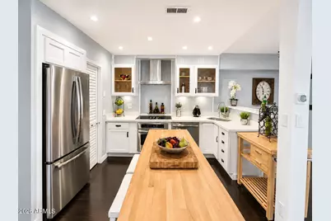
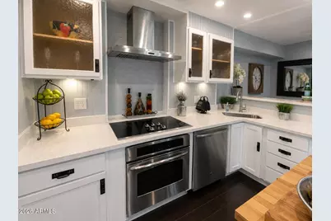
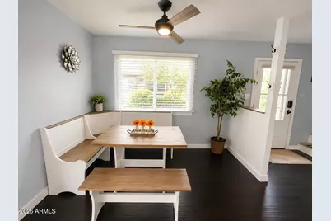
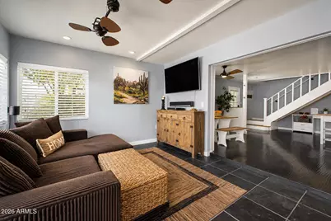
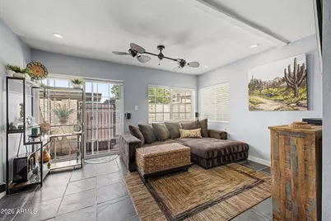
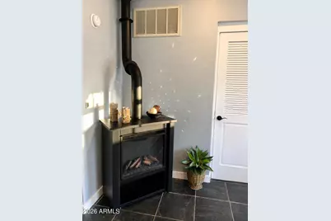
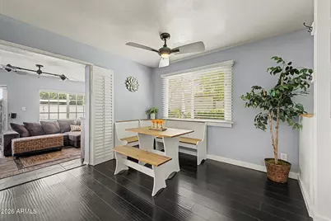
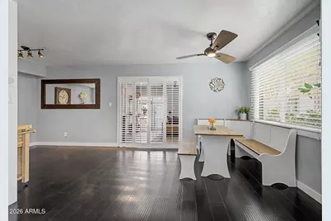
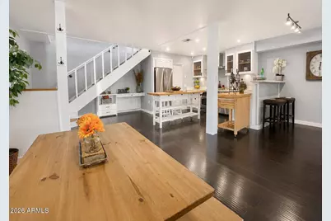
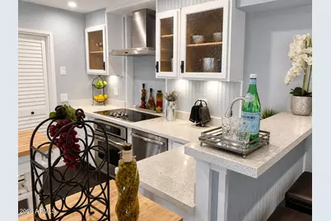
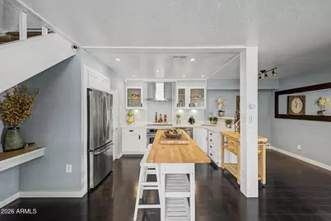
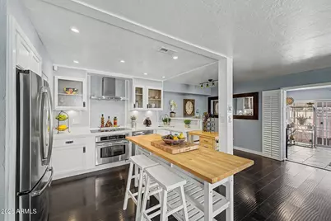
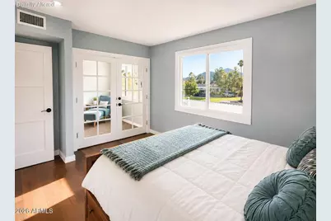
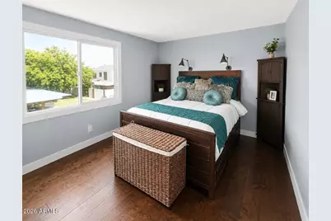
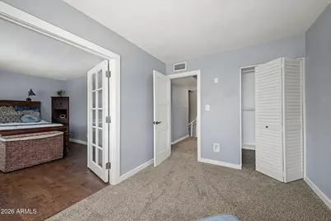
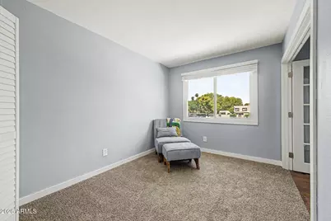
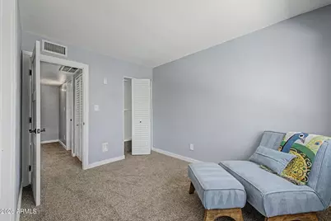
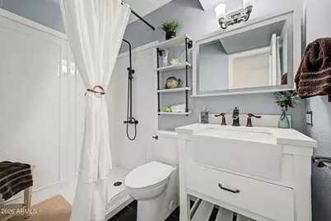
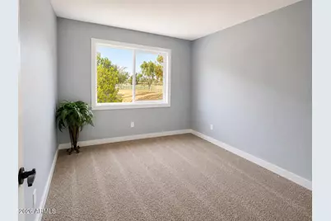
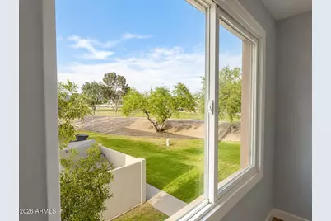
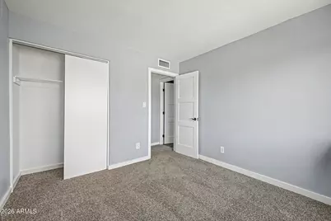
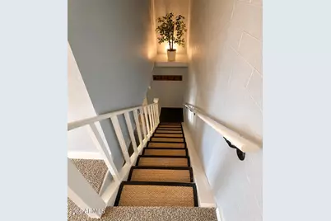
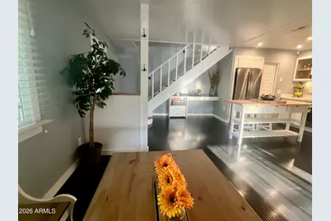
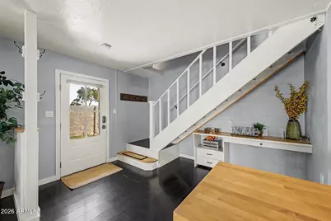
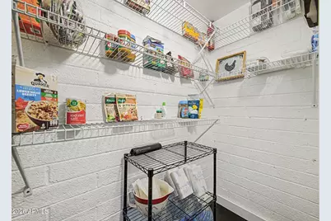
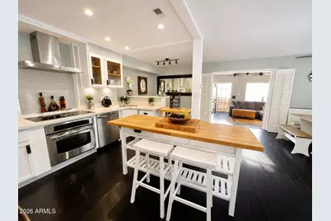
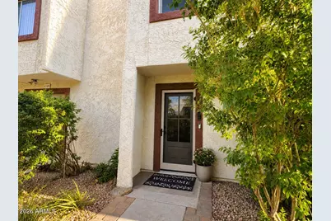
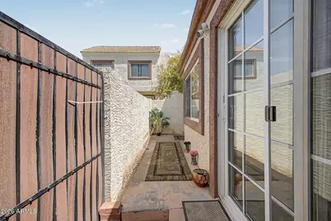
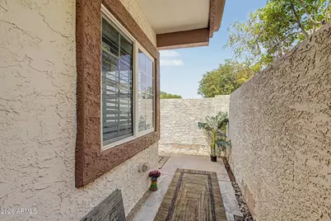
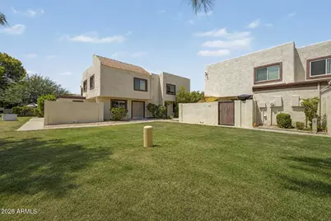
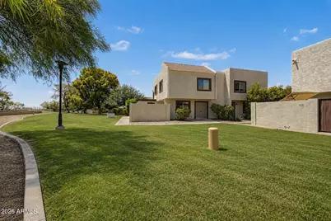
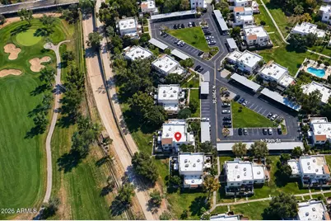
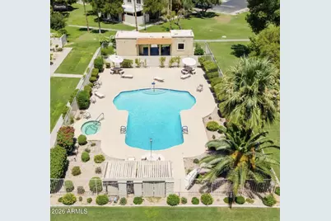
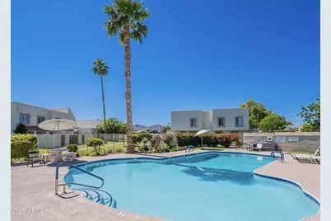
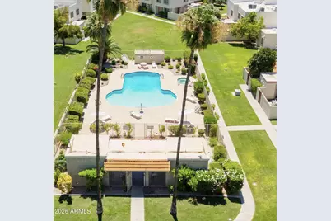
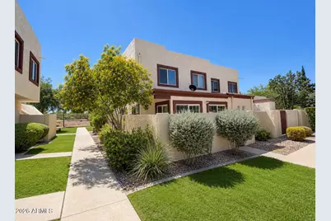
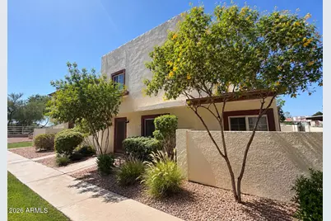
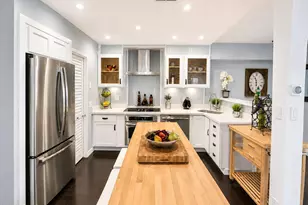
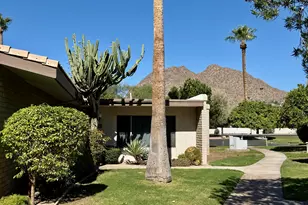
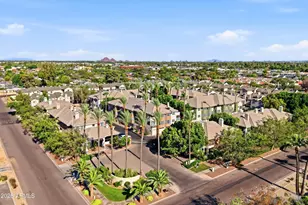
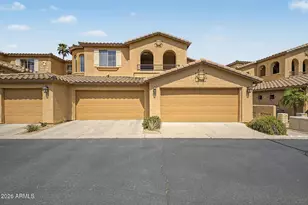
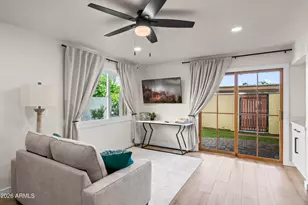
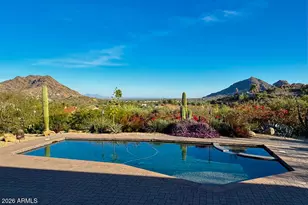
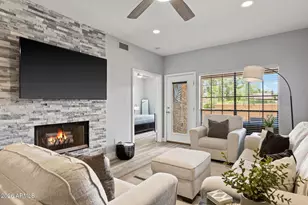
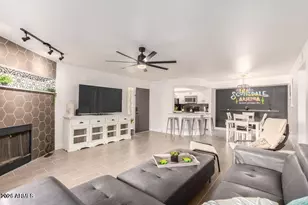
LOCATION, LOCATION, SCOTTSDALE! Beautifully refreshed 3-bedroom, 1-bathroom, 1215 sq ft condo in a highly desirable Scottsdale location adjacent to Silverado Golf Club! Enjoy community pools, a new roof, new granite countertops, butcher-block island, walk-in pantry, refreshed interior paint, new carpet and a permitted living-room addition with fireplace & private patio. Upstairs, French doors connect the primary to the 2nd bedroom--perfect for an extended retreat, office, library or nursery--while the 3rd bedroom overlooks the greenbelt. Minutes to Old Town, Fashion Square, Scottsdale Waterfront, spring training, dining, hiking, nightlife & entertainment. Vacation rentals allowed--buyer to verify. Scottsdale lifestyle, location & flexibility all in one! -More information in the 'More' tab. -*-*-Welcome to this beautifully refreshed 3-bedroom, 1-bathroom condo in a highly desirable Scottsdale location, adjacent to Silverado Golf Club. Enjoy an inviting open-concept layout connecting the kitchen, dining and entertaining areas. The refreshed kitchen features new granite countertops, a butcher-block island perfect for meal prep, casual dining or bar-top seating, a walk-in pantry and a convenient built-in desk/computer nook--ideal for working from home, homework or keeping everyday life organized. -*-*-Just beyond the kitchen and dining area, the permitted living-room addition filled with natural light provides even more space to gather, relax and entertain. Featuring an electric fireplace and sliding door to the private patio, this inviting space also offers convenient access to your designated covered parking space for easy loading and unloading. -*-*-Upstairs, the spacious primary bedroom features French doors connecting to the adjoining second bedroom, offering endless possibilities as an extended primary retreat, private office, library, nursery, dressing room or separate bedroom. The third bedroom enjoys a peaceful greenbelt view. -*-*-Fresh and inviting, the home also features a new roof, refreshed interior paint, new carpet in two upstairs bedrooms and hallway, wood-look and tile flooring, plus an indoor laundry room with generous shelving and storage space for bikes, tools and all the extras. -*-*-This is the Scottsdale lifestyle! Golf at Silverado Golf Club, relax by the refreshing community pools, or head out to enjoy nearby Old Town Scottsdale, Scottsdale Fashion Square, Scottsdale Waterfront & Scottsdale Quarter, spring training, parks, walking and hiking trails, restaurants, casinos, nightlife and entertainment. Whether you're looking for a full-time home, winter escape or investment opportunity, this location is hard to beat. -*-*-Vacation rentals, VRBO and Airbnb allowed [buyer to verify HOA and City of Scottsdale requirements]. And there's more--with a full-price offer, the mounted living-room television, couch, kitchen dining table with bench and bedroom furniture are negotiable to be included, making it even easier to start enjoying your Scottsdale home. -*-*-Three bedrooms. Community pools. Golf next door. A private patio. Flexible living spaces. Thoughtful updates. And an incredible Scottsdale location close to the action yet tucked into a welcoming community. Come for the home, stay for the lifestyle--and discover why this Scottsdale location is so hard to beat. Tour today! -*-*-Square foot with addition is 1215 while other units offer 925 and 1053 sf only.
Full Property Details
Full Property Details for 6105 N 79th St
General
- Price: $399,000
- HOA FEE: $301/month
- Taxes: $531 (2025)
- Status: Active
- Type: Townhouse
- Source: ARMLS_Arizona_MLS_Phoenix_Area
- MLS ID: 7064663
- Updated: 8/13/2026
- Added to Site: 1 day(s) ago
Interior
- Interior Features: Walk-in Pantry, High Speed Internet, Granite Counters, Upstairs, Breakfast Bar, Kitchen Island
- Fireplace: Yes
- Number of Fireplaces: 1
- Fireplace(s): Other, Free Standing, Living Room
- Appliances: Stacked Washer/Dryer, Dryer, Washer, Refrigerator, Dishwasher, Disposal, Electric Oven, Electric Cooktop, Built-In Electric Oven
- Flooring: Carpet, Laminate, Stone, Wood
Rooms
Bathrooms
- Total Bathrooms: 1
- Full Bathrooms: 1
Bedrooms
- Total Bedrooms: 3
Exterior
- Exterior Features: Private Yard
Parking
- Parking Features: Assigned
Location
- County: Maricopa
- Township: 2N
- Subdivision: HALLCRAFT VILLAS SCOTTSDALE 2
- Cross Streets: McDonald Dr & Hayden Rd
Community
- Association: Yes
- Assoc. Name: Total Property Mngmt
- Assoc. Fees Include: Maintenance Grounds
Heating & Cooling
- Central air: Yes
- Air Conditioning: Yes
- Cooling Type: Central Air, Ceiling Fan(s), Programmable Thermostat
- Heating Type: Electric
Utilities
- Water: City Water
- Utility Description: Natural Gas Available
Structural Information
- Architectural Style: See Remarks,
- Builder: Hallcraft
- Exterior Const.: Stucco, Wood Frame, Painted, Block
- Roof: Rolled/Hot Mop
- Common Walls: End Unit
- Windows: Dual Pane
- Sq. Ft. Source: Appraiser
- Year Built: 1974
Lot Features
- Property View: Golf Course, Mountain(s)
- Mountain views: Yes
- Lot Size (Acres): 0.02
- Lot Size (Sq. Ft.): 950
- Lot Size Source: Assessor
- Frontage: Paved, Asphalt
- Lot Features: Borders Common Area, Desert Front
Financial Considerations
- Association Fee: $301
- Assoc Fee Freq.: Monthly
- Tax Amount: $531
- Tax Year: 2025
- Terms: Cash, Conventional, 1031 Exchange, FHA, VA Loan
Disclosures and Reports
- Ownership: Condominium
- Legal Description: LOT 287 HALLCRAFT VILLAS SCOTTSDALE 2 MCR 015742
- Property ID: 174-13-045
- Range: 4E
- Section: 11
- Lot Number: 287
Listed by Realty ONE Group

Get Pre-Approved Today
Schools
Schools serving 6105 N 79th St
School District:Scottsdale Unified District
| Name | Grades | Distance |
|---|---|---|
Kiva Elementary School 6911 East McDonald Drive, Paradise Valley, AZ 85253 | PK-5 | 1.3 mi |
Cherokee Elementary School 8801 North 56th Street, Paradise Valley, AZ 85253 | PK-5 | 4 mi |
Laguna Elementary School, Scottsdale, AZ 10475 East Lakeview Drive, Scottsdale, AZ 85258 | PK-5 | 4.8 mi |
Mohave Middle School 8490 East Jackrabbit Road, Scottsdale, AZ 85250 | 6-8 | 0.9 mi |
Saguaro High School 6250 North 82nd Street, Scottsdale, AZ 85250 | 9-12 | 0.2 mi |
Disclaimer:
School attendance boundaries provided by ATTOM Data Solutions and are for reference only. Contact the school directly to verify enrollment eligibility.
Price & Sales History for 6105 N 79th St
Date
Details
Price
Change
Source
8/13/2026
Listed
$399,000
154.63%
MLS
9/11/2008
Sold
$156,700
—
Public Record
Disclaimer: Historical sales information is derived from public records provided by the county offices. Information is not guaranteed and should be independently verified.
Tax History
Tax History for 6105 N 79th St
Year
Property Taxes
Change
Tax Assessment
Change
2025
$531
4%
$30,560
4%
2024
$510
2%
$29,280
-2%
2023
$498
5%
$29,880
22%
2022
$474
—
$24,500
29%
2022
$474
-8%
$18,930
10%
2021
$514
1%
$17,280
13%
2020
$509
3%
$15,260
9%
2019
$494
2%
$14,020
8%
2018
$483
6%
$13,000
6%
2017
$456
2%
$12,230
18%
2016
$447
5%
$10,360
23%
2015
$427
-4%
$8,450
30%
2014
$444
12%
$6,500
38%
2013
$398
—
$4,700
—
Disclaimer: Historical tax information is derived from public records provided by the county offices. Information is not guaranteed and should be independently verified.
Estimate the Cost
Estimate the Cost for 6105 N 79th St
6105 N 79th Street, Scottsdale, AZ 85250 (MLS# 7064663) is a Townhouse property with 3 bedrooms and 1 full bathroom. 6105 N 79th Street is currently listed for $399,000 and was received on August 13, 2026. Want to learn more about 6105 N 79th Street? Do you have questions about finding other Townhouse real estate for sale in Scottsdale? You can browse all Scottsdale real estate or contact a Coldwell Banker agent to request more information.