This is a carousel with tiles that activate property listing cards. Use the previous and next buttons to navigate.
1/1
$1,075,000
This is a carousel with tiles that activate property listing cards. Use the previous and next buttons to navigate.
1/1
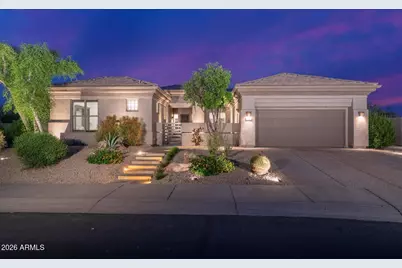
Property Description
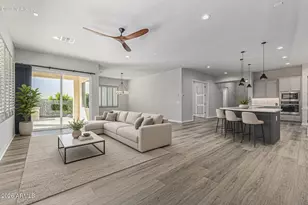
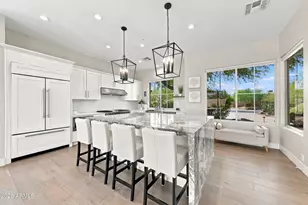
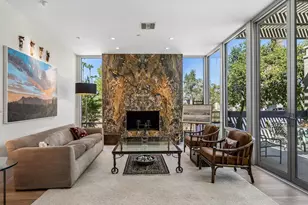
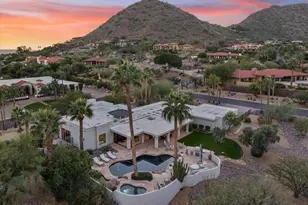
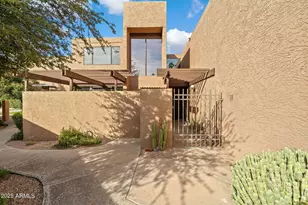
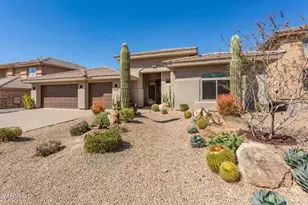
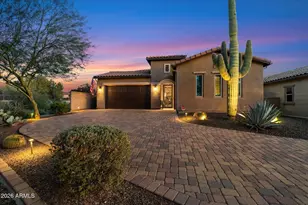
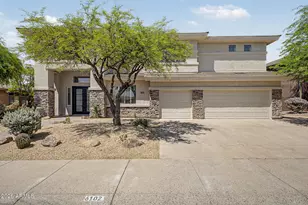
Vaga Greatroom with Casita. One of the most popular floor plans in Terravita and rarely available. If you have been watching the market you already know how seldom this one comes up. Zero wasted space. One uninterrupted sight line from kitchen to living to dining. Wide open, light filled, and built for the way people actually live. But the real story here is the outdoor living. This home sits on one of the larger lots in Terravita and delivers two completely different outdoor experiences. On the south side, a full resort setup. Natural gas heated lap pool with electronic cover and self cleaning system. Outdoor kitchen with stainless BBQ, sink, and beverage cooler. Gazebo. Covered patio. Total privacy. Built for entertaining and built to use. On the other side, a walled spa courtyard that feels like a different world. Large in-ground hot tub. Gas fireplace. A mature saguaro rising above the wall against an open sky. Quiet, private, and unlike anything else you will find in this community. The two sides connect through a designed cactus garden on a decomposed granite path. This is not a typical Terravita backyard. Inside, the kitchen was fully redesigned and it shows. Matte black ribbed cabinetry with brushed brass pulls. Leathered quartzite island with waterfall edges and dramatic veining. Built-in panel-ready refrigerator. Integrated beverage fridge. Professional gas range with griddle and full-height stainless hood. Microwave drawer in the island. Raised bar seating. Built-in desk workstation. Slab stone perimeter counters. Extended workspace. This kitchen earns attention every time someone walks in. The great room has a linear gas fireplace with floating hearth, contemporary chandelier, ceiling fan, and large-format tile flooring throughout. Warm, modern, and cohesive from every angle. The primary suite has wood-look plank flooring, a large picture window with desert views, and a dedicated sitting area. The bath is built to impress. Oversized frameless glass shower with floor-to-ceiling tile, dual shower heads including rain, clerestory windows, and a built-in niche. Soaking tub tucked into a corner window layout with a direct view of the pool. Dual vanity with matte black fixtures, pendant lighting with brass accents, and a backlit mirror. Walk-in closet with custom built-ins, double hanging sections, and a high-end dark painted interior. The casita has its own private glass door entrance to the courtyard and a full bath. Works perfectly as a guest suite, a home office, or a private retreat for visiting family. At this price point, having a fully independent space for guests is a real advantage. Brand new HVAC under warranty. Oversized 2.5-car garage with room for a golf cart. Terravita is a guard-gated 823-acre planned community in North Scottsdale. Created by Del Webb, their first non-age-restricted community. The golf course was designed by PGA Hall of Fame member Billy Casper and Greg Nash and has been voted Best Private Golf Club in Arizona multiple times by Ranking Arizona. Amenities include an 18-hole championship golf course with pro shop and driving range, a 39,000 square foot clubhouse with two dining areas, a heated 25-meter lap pool with beach entry and hot tub, six tennis courts with a full-time tennis pro, pickleball, a 13,000 square foot fitness center, six miles of walking and jogging trails, and a full social calendar with dozens of active clubs and events. If you want a community where something is always going on and neighbors actually know each other, this is worth a serious look. A clubhouse tour is the best first step. . FEATURES: Vaga Greatroom Floor Plan | Casita with Private Glass Door Courtyard Entry | Full Casita Bath | Guest Suite | Home Office Option | Redesigned Kitchen | Matte Black Ribbed Cabinetry | Brushed Brass Pulls | Full-Height Cabinet Wall | Built-In Panel-Ready Refrigerator | Integrated Beverage Fridge | Leathered Quartzite Island | Waterfall Edges | Dramatic Veining | Matching Slab P
Full Property Details
Full Property Details for 6231 E Evening Glow Dr
General
- Sold For: $1,075,000
- HOA FEE: $316/month
- Taxes: $2,950 (2025)
- Status: Closed
- Type: Single Family
- Source: ARMLS_Arizona_MLS_Phoenix_Area
- MLS ID: 7009984
- Added to Site: 50 day(s) ago
Interior
- Interior Features: High Speed Internet, Double Vanity, Eat-in Kitchen, Breakfast Bar, Pantry, Full Bth Master Bdrm, Separate Shwr & Tub
- Fireplace: Yes
- Number of Fireplaces: 1
- Fireplace(s): Living Room, Gas
- Appliances: Dryer, Washer, Refrigerator, Dishwasher, Disposal
Rooms
Bathrooms
- Total Bathrooms: 4
- Full Bathrooms: 3
- Half Bathrooms: 1
Bedrooms
- Total Bedrooms: 3
Other Rooms
- Laundry: Inside
Additional Information
- Pool: Yes
- Pool Description: Outdoor, Heated, Lap
- Security/Safety: Fire Sprinkler System, Security Guard
Exterior
- Exterior Features: Private Street(s), Private Yard
Parking
- Garage: Yes
- Garage Spaces: 2
- Parking Features: Garage Door Opener, Direct Access
Location
- County: Maricopa
- Township: 5N
- Subdivision: TERRAVITA
- Cross Streets: Scottsdale Rd. & Terravita Way/Westland
Community
- Association: Yes
- Assoc. Name: TCC
- Assoc. Fees Include: Maintenance Grounds, Street Maint
Heating & Cooling
- Central air: Yes
- Air Conditioning: Yes
- Cooling Type: Central Air, Ceiling Fan(s)
- Heating Type: Natural Gas
Utilities
- Water: City Water
Structural Information
- Builder: Del Webb
- Exterior Const.: Stucco, Wood Frame, Painted
- Roof: Tile
- Windows: Solar Screens
- Sq. Ft. Source: Assessor
- Year Built: 1996
Manufactured Home
- Model: VAGA W/CASITA
Additional Structures
- Other Structures: Separate Guest House
Lot Features
- Lot Size (Acres): 0.27
- Lot Size (Sq. Ft.): 11,890
- Lot Size Source: Assessor
- Lot Features: North/South Exposure, Borders Preserve/Public Land, Sprinklers In Rear, Sprinklers In Front, Corner Lot, Desert Back, Desert Front, Cul-De-Sac
- Fencing (Description): Block, Partial
Green Features
- Water Conservation: Tankless Ht Wtr Heat
Financial Considerations
- Association Fee: $316
- Assoc Fee Freq.: Monthly
- Other Assoc Fees: $468
- Tax Amount: $2,950
- Tax Year: 2025
- Terms: Cash, Conventional, FHA, VA Loan
Disclosures and Reports
- Ownership: Fee Simple
- Legal Description: LOT 3 PARCEL M AT TERRAVITA REPLAT MCR 039042
- Property ID: 211-61-128
- Range: 4E
- Section: 9
- Lot Number: 3
Listed and Sold by Keller Williams Arizona Realty

Get Pre-Approved Today
Schools
Schools serving 6231 E Evening Glow Dr
School District:Cave Creek Unified District
| Name | Grades | Distance |
|---|---|---|
Black Mountain Elementary School, Scottsdale, AZ 33606 N 60th St, Scottsdale, AZ 85266 | PK-6 | 0.4 mi |
Cactus Shadows High School 5802 E. Dove Valley Rd., Scottsdale, AZ 85266 | 9-12 | 0.7 mi |
Sonoran Trails Middle School 5555 East Pinnacle Vista Drive, Phoenix, AZ 85085 | 7-8 | 4.2 mi |
Disclaimer:
School attendance boundaries provided by ATTOM Data Solutions and are for reference only. Contact the school directly to verify enrollment eligibility.
Price & Sales History for 6231 E Evening Glow Dr
Date
Details
Price
Change
Source
5/06/2026
Sold
$1,075,000
—
MLS
4/08/2026
Listed
$1,075,000
—
MLS
Disclaimer: Historical sales information is derived from public records provided by the county offices. Information is not guaranteed and should be independently verified.
6231 E Evening Glow Drive, Scottsdale, AZ 85266 (MLS# 7009984) is a Single Family property that was sold at $1,075,000 on May 06, 2026. Want to learn more about 6231 E Evening Glow Drive? Do you have questions about finding other Single Family real estate for sale in Scottsdale? You can browse all Scottsdale real estate or contact a Coldwell Banker agent to request more information.