This is a carousel with tiles that activate property listing cards. Use the previous and next buttons to navigate.
1/78
$1,200,000 Just Listed
This is a carousel with tiles that activate property listing cards. Use the previous and next buttons to navigate.
1/78
Property Description
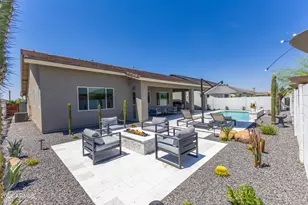
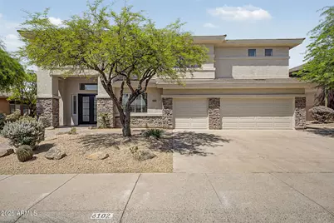
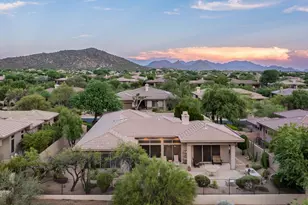
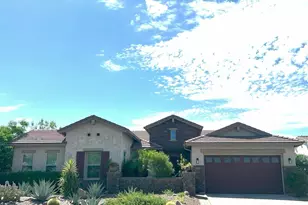
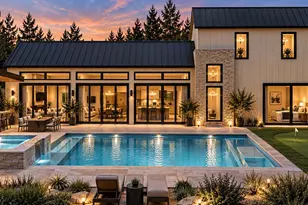
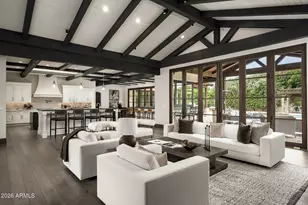
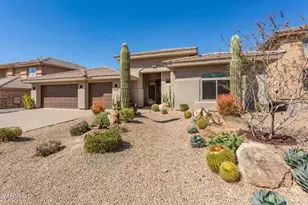
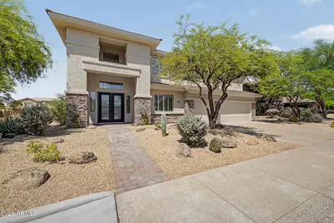
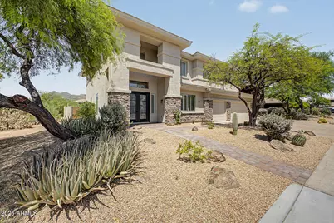
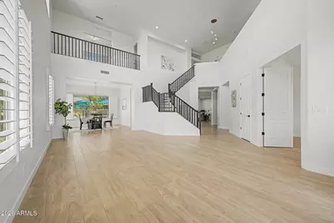
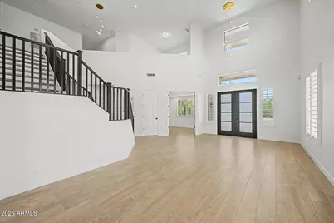
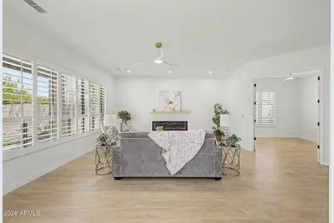
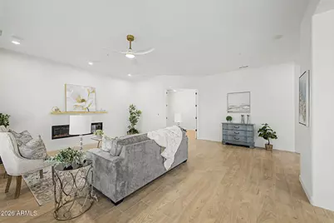
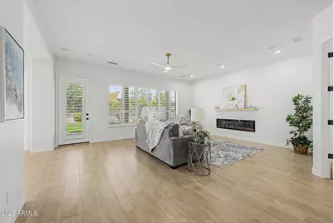
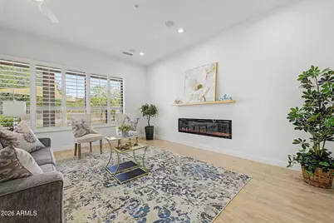
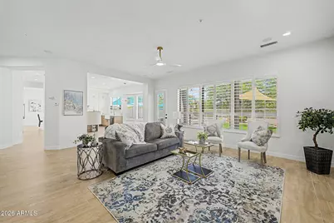
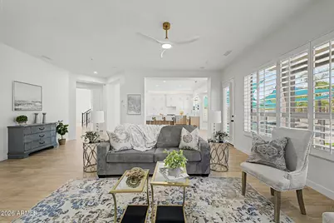
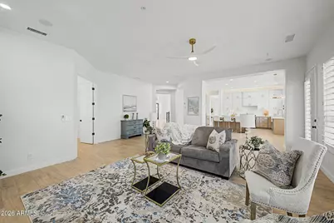
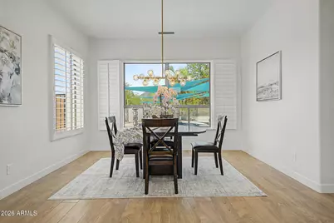
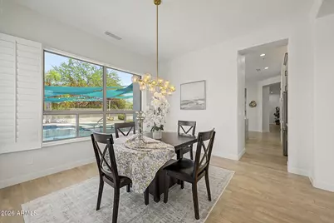
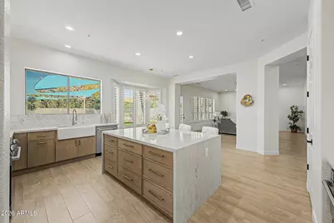
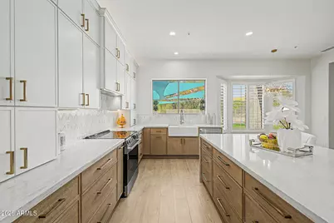
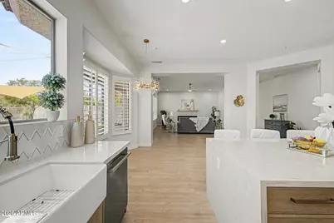
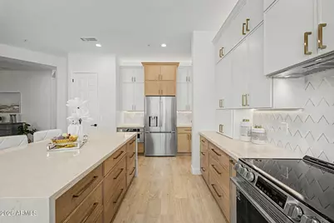
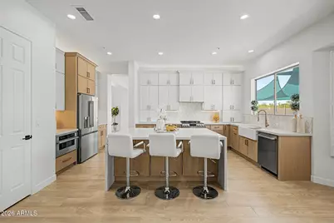
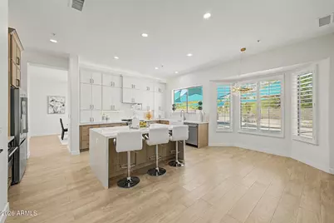
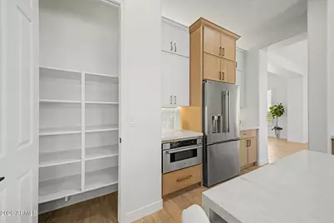
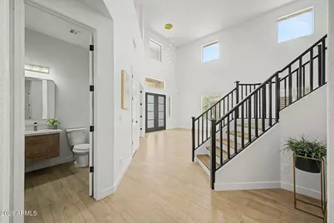
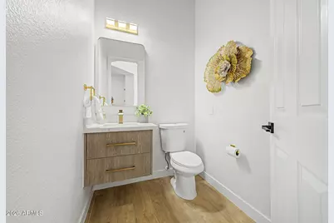
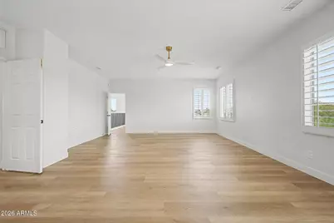
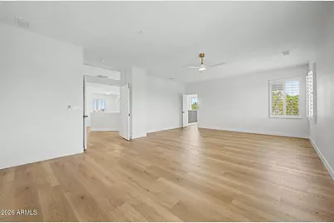
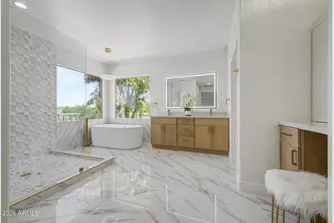
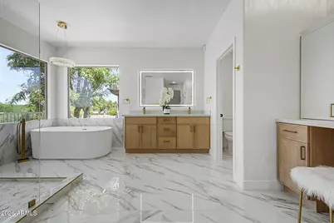
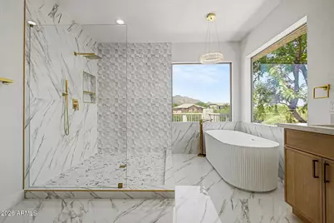
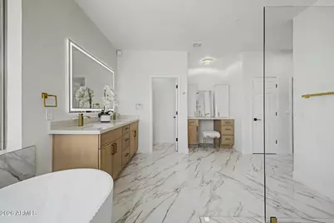
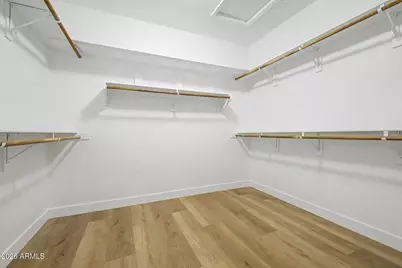
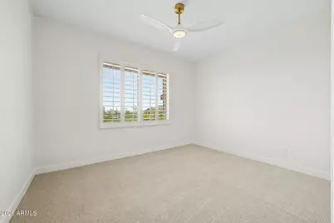
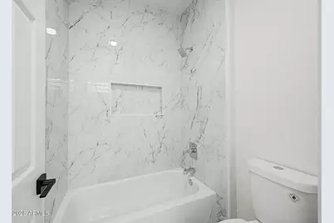
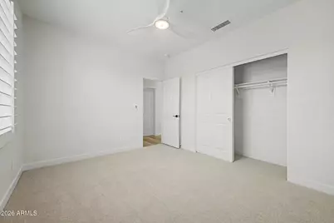
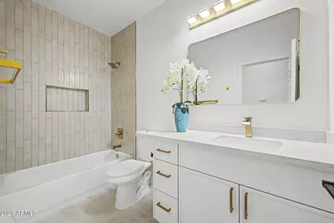
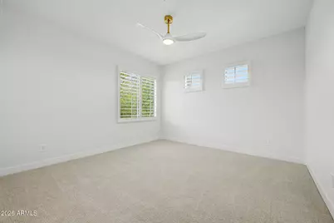
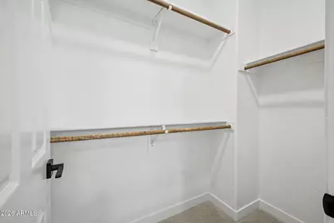
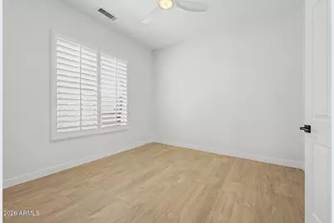
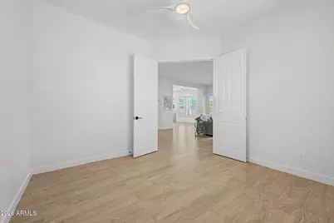
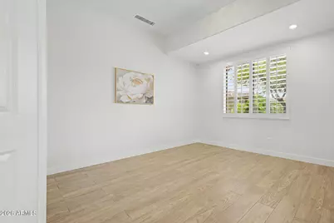
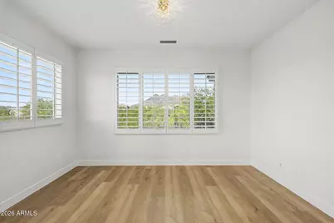
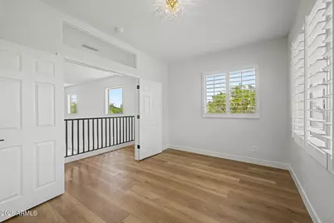
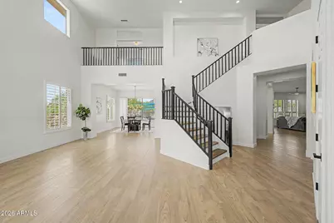
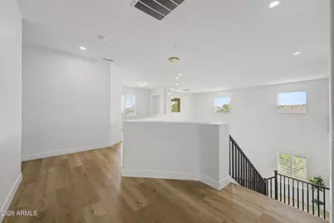
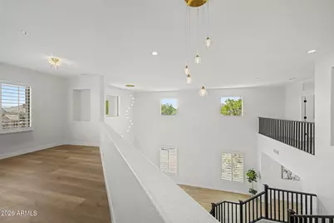
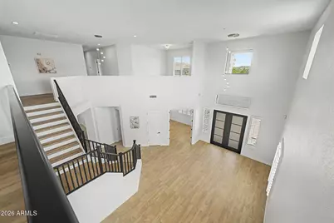
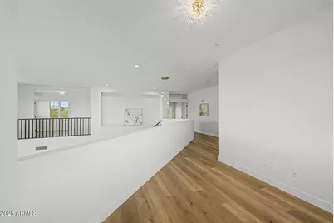
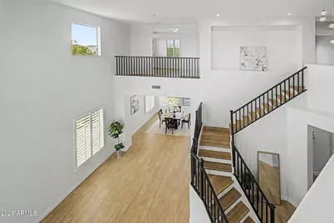
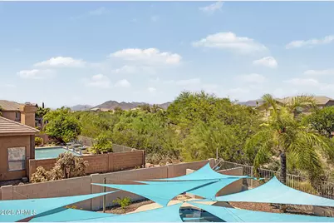
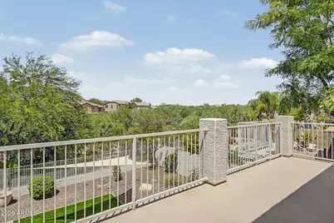
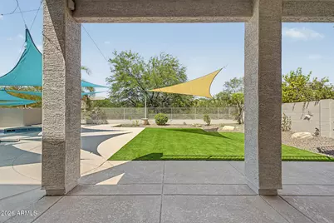
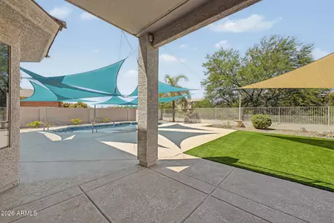
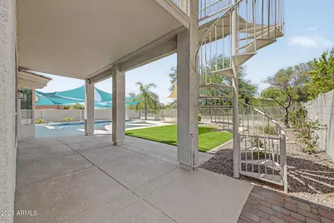
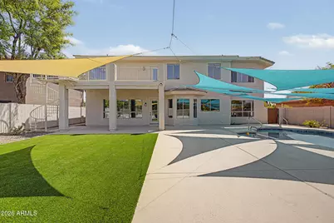
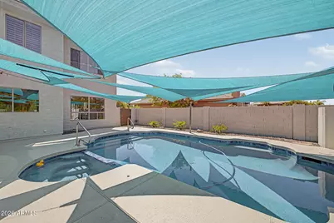
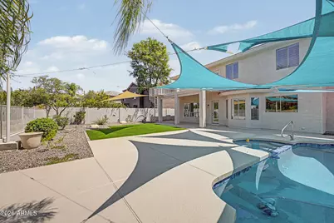
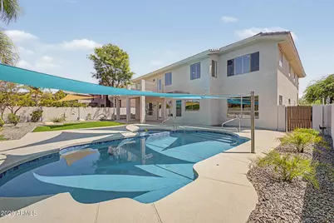
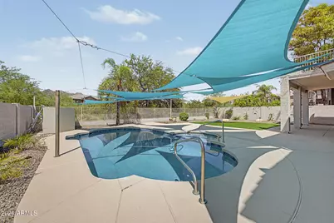
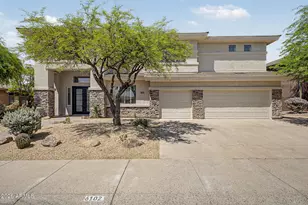
Enjoy your dream lifestyle in this stunning updated two-story residence in La Buena Vida Estates! Fantastic curb appeal, featuring a manicured landscape, stone accents, and a 3-car garage. Inside, you'll find generous living areas that blend style and comfort seamlessly, showcasing wood-look floors, soaring ceilings adding a feeling of openness, plantation shutters for timeless charm, contemporary lighting, a fireplace to keep you warm, and a neutral palette that creates a modern feel throughout. The kitchen comes equipped with pristine two tone cabinetry, marble backsplash, elegant quartz countertops, stainless steel essentials, and an island with a breakfast bar, perfect for casual dining. Owner's retreat with huge shower, freestanding tub and beautiful tile. Come see it today!! The primary bedroom is a true retreat, offering a spa-like bathroom with double sinks, a makeup table, and a separate shower & tub, plus a walk-in closet and easy access to the balcony, where you can relax after a long day admiring the fantastic mountain views. You'll have space for all your needs with a den, loft, and bonus room, providing flexibility for you and your loved ones. Step outside to your backyard oasis, complete with a covered patio, artificial grass, a spiral staircase leading to the balcony, a relaxing spa, and a sparkling pool with shade sails. This home really has it all! Don't miss out!
Full Property Details
Full Property Details for 6102 E Sonoran Trail
General
- Price: $1,200,000
- HOA FEE: $36/month
- HOA FEE FREQ.: Quarterly
- Taxes: $2,463 (2025)
- Status: Active
- Type: Single Family
- Source: ARMLS_Arizona_MLS_Phoenix_Area
- MLS ID: 7061551
- Updated: 8/2/2026
- Added to Site: 1 day(s) ago
Interior
- Interior Features: Quartz Countertops, High Speed Internet, Double Vanity, Upstairs, Eat-in Kitchen, Breakfast Bar, 9+ Flat Ceilings, Kitchen Island, Pantry, Full Bth Master Bdrm, Separate Shwr & Tub
- Fireplace: Yes
- Number of Fireplaces: 1
- Fireplace(s): Family Room
- Appliances: Refrigerator, Built-in Microwave, Dishwasher, Disposal, Electric Range
- Flooring: Carpet, Laminate, Tile
Rooms
Bathrooms
- Total Bathrooms: 4
- Full Bathrooms: 3
- Half Bathrooms: 1
Bedrooms
- Total Bedrooms: 4
Other Rooms
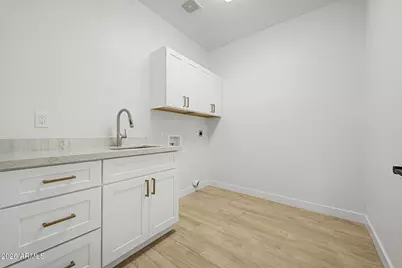
- Laundry: Inside, Wshr/Dry HookUp Only
Additional Information
- Pool: Yes
- Pool Description: Variable Speed Pump, Play Pool, Heated
- Security/Safety: Fire Sprinkler System, Security System Owned
Exterior
- Exterior Features: Balcony
Parking
- Garage: Yes
- Garage Spaces: 3
- Parking Features: Garage Door Opener, Extended Length Garage, Direct Access
Location
- County: Maricopa
- Township: 5N
- Subdivision: LA BUENA VIDA ESTATES
- Cross Streets: Carefree Hwy & Cave Creek Rd
Community
- Association: Yes
- Assoc. Name: La Buena Vida
- Assoc. Fees Include: Maintenance Grounds
Heating & Cooling
- Central air: Yes
- Air Conditioning: Yes
- Cooling Type: Central Air, Ceiling Fan(s), Programmable Thermostat
- Heating Type: Natural Gas
Utilities
- Water: City Water
Structural Information
- Architectural Style: Contemporary,
- Builder: US HOME CORP
- Exterior Const.: Stucco, Wood Frame, Painted, Stone
- Roof: Concrete
- Windows: Dual Pane
- Sq. Ft. Source: Assessor
- Year Built: 1998
Lot Features
- Property View: Mountain(s)
- Mountain views: Yes
- Lot Size (Acres): 0.21
- Lot Size (Sq. Ft.): 9,000
- Lot Size Source: Assessor
- Frontage: Paved
- Lot Features: North/South Exposure, Desert Front, Gravel/Stone Front, Gravel/Stone Back, Synthetic Grass Back
Financial Considerations
- Association Fee: $107
- Assoc Fee Freq.: Quarterly
- Tax Amount: $2,463
- Tax Year: 2025
- Terms: Cash, Conventional
Disclosures and Reports
- Ownership: Fee Simple
- Legal Description: LOT 23 LA BUENA VIDA ESTATES MCR 041303
- Property ID: 211-61-323
- Range: 4E
- Section: 9
- Lot Number: 23
Listed by HomeSmart
Get Pre-Approved Today
Schools
Schools serving 6102 E Sonoran Trail
School District:Cave Creek Unified District
| Name | Grades | Distance |
|---|---|---|
Black Mountain Elementary School, Scottsdale, AZ 33606 N 60th St, Scottsdale, AZ 85266 | PK-6 | 0.4 mi |
Cactus Shadows High School 5802 E. Dove Valley Rd., Scottsdale, AZ 85266 | 9-12 | 0.4 mi |
Sonoran Trails Middle School 5555 East Pinnacle Vista Drive, Phoenix, AZ 85085 | 7-8 | 3.8 mi |
Disclaimer:
School attendance boundaries provided by ATTOM Data Solutions and are for reference only. Contact the school directly to verify enrollment eligibility.
Price & Sales History for 6102 E Sonoran Trail
Date
Details
Price
Change
Source
8/02/2026
Listed
$1,200,000
—
MLS
Disclaimer: Historical sales information is derived from public records provided by the county offices. Information is not guaranteed and should be independently verified.

Tax History
Tax History for 6102 E Sonoran Trail
Year
Property Taxes
Change
Tax Assessment
Change
2025
$2,463
—
$56,910
-31%
2025
$2,463
-4%
$82,720
—
2023
$2,566
4%
$82,720
24%
2022
$2,463
—
$66,820
32%
2022
$2,463
-10%
$50,580
8%
2021
$2,736
1%
$46,820
4%
2020
$2,712
3%
$44,920
1%
2019
$2,631
3%
$44,350
3%
2018
$2,553
4%
$43,000
5%
2017
$2,449
1%
$41,130
1%
2016
$2,434
5%
$40,650
-2%
2015
$2,314
-8%
$41,280
23%
2014
$2,510
-5%
$33,580
-5%
2013
$2,644
—
$35,210
—
Disclaimer: Historical tax information is derived from public records provided by the county offices. Information is not guaranteed and should be independently verified.
Estimate the Cost
Estimate the Cost for 6102 E Sonoran Trail
6102 E Sonoran Trail, Scottsdale, AZ 85266 (MLS# 7061551) is a Single Family property with 4 bedrooms and 3 full bathrooms. 6102 E Sonoran Trail is currently listed for $1,200,000 and was received on August 02, 2026. Want to learn more about 6102 E Sonoran Trail? Do you have questions about finding other Single Family real estate for sale in Scottsdale? You can browse all Scottsdale real estate or contact a Coldwell Banker agent to request more information.