This is a carousel with tiles that activate property listing cards. Use the previous and next buttons to navigate.
1/1
$1,615,000
This is a carousel with tiles that activate property listing cards. Use the previous and next buttons to navigate.
1/1
Property Description

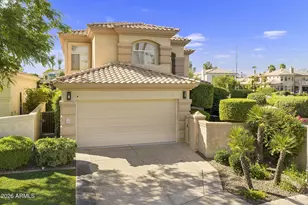
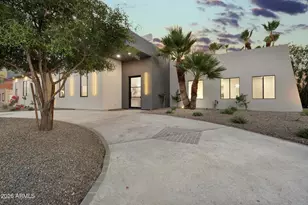
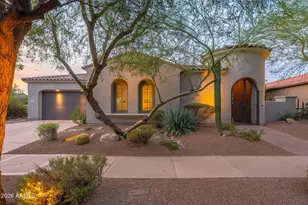
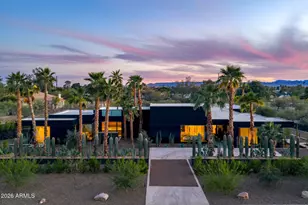
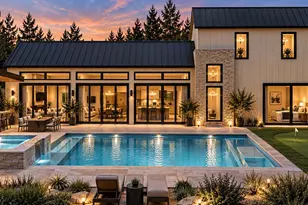
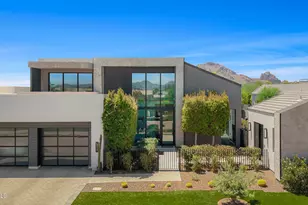
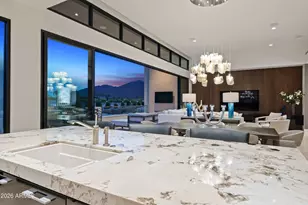
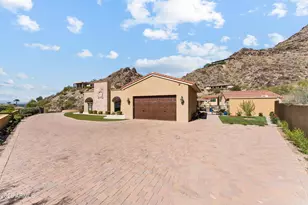
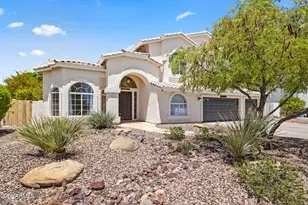
Imagine a backyard that rivals a private resort--lush, peaceful, and incredibly private on a rare 26,000+ SF cul-de-sac lot. A charming cobblestone entry framed by mature rose bushes welcomes you into this beautifully maintained home featuring multiple living spaces, including separate family and living rooms designed for comfort and entertaining. The attached casita, currently used as a second primary suite and game room, offers excellent flexibility for guests, multigenerational living, or a private retreat. Recent upgrades include fresh exterior paint and two new AC units. Surrounded by continued luxury growth and new development, this location offers both lifestyle and long-term value. Minutes from Kierland, Scottsdale Airport, dining, and shopping - - Welcome Home!
Full Property Details
Full Property Details for 6932 E Presidio Rd
General
- Sold For: $1,615,000
- Taxes: $5,567 (2025)
- Status: Closed
- Type: Single Family
- Source: ARMLS_Arizona_MLS_Phoenix_Area
- MLS ID: 7039969
- Added to Site: 56 day(s) ago
Interior
- Interior Features: 2 Master Baths, Laminate Counters
- Appliances: Dryer, Washer, Refrigerator, Built-in Microwave, Dishwasher, Electric Oven
- Flooring: Carpet, Laminate, Tile
Rooms
Bathrooms
- Total Bathrooms: 4
- Full Bathrooms: 4
Bedrooms
- Total Bedrooms: 4
Additional Information
- Pool: Yes
- Pool Description: Outdoor, Heated
Exterior
- Exterior Features: Built-in Barbecue
Parking
- Garage: Yes
- Garage Spaces: 3
- Parking Features: Circular Driveway
Location
- County: Maricopa
- Township: 3N
- Subdivision: RANCHO MONTE VISTA
- Cross Streets: Thunderbird & 70th
Community
- Assoc. Fees Include: No Fees
Heating & Cooling
- Central air: Yes
- Air Conditioning: Yes
- Cooling Type: Central Air
- Heating Type: Forced Air
Utilities
- Water: City Water
Structural Information
- Architectural Style: Ranch,
- Exterior Const.: Stucco, Wood Frame, Block
- Roof: Reflective Coating
- Sq. Ft. Source: Assessor
- Year Built: 1976
Lot Features
- Lot Size (Acres): 0.61
- Lot Size (Sq. Ft.): 26,707
- Lot Size Source: Assessor
- Frontage: Asphalt
- Lot Features: Desert Back, Desert Front, Synthetic Grass Back, Irrigation Front, Irrigation Back
- Fencing (Description): Perimeter, Block
Financial Considerations
- Tax Amount: $5,567
- Tax Year: 2025
- Terms: Cash, Conventional
Disclosures and Reports
- Ownership: Fee Simple
- Legal Description: LOT 42 RANCHO MONTE VISTA MCR 017718
- Property ID: 175-05-129
- Range: 4E
- Section: 15
- Lot Number: 42
Listed by Best Life Realty LLC
Sold by Keller Williams Arizona Realty

Get Pre-Approved Today
Schools
Schools serving 6932 E Presidio Rd
School District:Paradise Valley Unified District
| Name | Grades | Distance |
|---|---|---|
Desert Shadows Elementary School 5902 East Sweetwater Avenue, Scottsdale, AZ 85254 | PK-6 | 1.4 mi |
Desert Shadows Middle School, Scottsdale, AZ 5858 East Sweetwater Avenue, Scottsdale, AZ 85254 | 7-8 | 1.4 mi |
Horizon High School 5601 East Greenway Road, Scottsdale, AZ 85254 | 9-12 | 1.9 mi |
Disclaimer:
School attendance boundaries provided by ATTOM Data Solutions and are for reference only. Contact the school directly to verify enrollment eligibility.
Price & Sales History for 6932 E Presidio Rd
Date
Details
Price
Change
Source
7/06/2026
Sold
$1,615,000
2.28%
MLS
6/11/2026
Listed
$1,579,000
—
MLS
Disclaimer: Historical sales information is derived from public records provided by the county offices. Information is not guaranteed and should be independently verified.
6932 E Presidio Road, Scottsdale, AZ 85254 (MLS# 7039969) is a Single Family property that was sold at $1,615,000 on July 06, 2026. Want to learn more about 6932 E Presidio Road? Do you have questions about finding other Single Family real estate for sale in Scottsdale? You can browse all Scottsdale real estate or contact a Coldwell Banker agent to request more information.