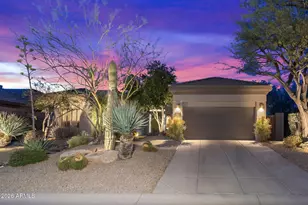
This is a carousel with tiles that activate property listing cards. Use the previous and next buttons to navigate.
1/1
$1,186,000
This is a carousel with tiles that activate property listing cards. Use the previous and next buttons to navigate.
1/1
Property Description
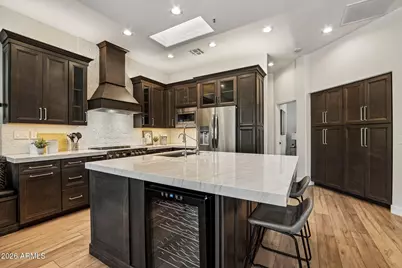
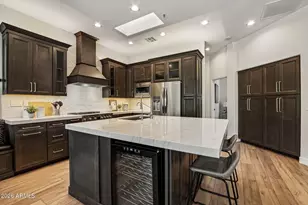
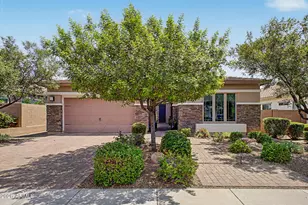
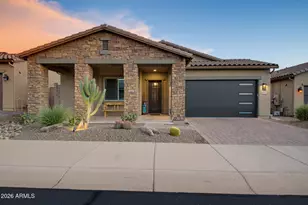
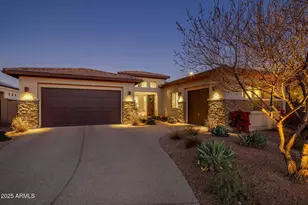
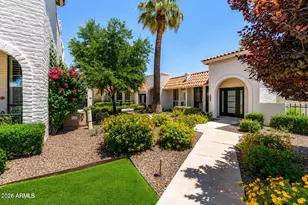
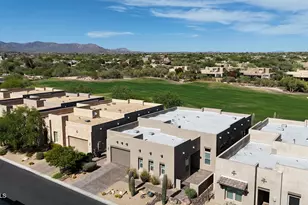
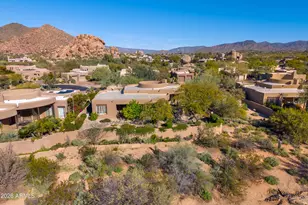
The sellers opened up and expanded one of Terravita's most popular great room floor plans on a private cul-de-sac lot that backs to a quiet desert preserve with a north facing patio. Steps from the Marketplace and four restaurants, and just as close to the clubhouse with dining, fitness, pool, spa, pickleball, tennis, community center, and world class golf. The owners completely rethought the space and optimized for a modern aesthetic with significantly more storage throughout. The attention to detail is evident everywhere, including all new Andersen windows throughout the entire home. When was the last time you saw that? Every finish is current without looking like the tired modern that already feels dated. Espresso cabinets with nickel pulls and thick quartzite counters that look fresh, different, and intentional. The old drywall niche entertainment center was transformed into a modern media wall with top and bottom lit floating shelves and an electric fireplace you can control remotely. Across the great room, a built-in banquette pulls seating to the wall, opens up the floor, and adds a full run of base cabinets underneath for storage. The French door was swapped for a sliding door, which makes getting to the patio and grill easier and brings in significantly more light and view. The new multipurpose room works as an office, den, or sitting area. Barn doors off the primary bedroom keep it private when you need it. Mountain views from the room. The addition also created a natural wall on the covered patio, which is where the included TV lives. This home has to be experienced to fully understand, but here is a list of features: Fully Reimagined. Move-In Ready. TOP HIGHLIGHTS Great room reimagined with an open, modern layout Just steps to Terravita amenities Fully updated for style, function, and storage No projects. No surprises. Move-in ready WHY THIS HOME STANDS OUT Fully redesigned with professional space planning Added multi-use flex room off primary suite Dual outdoor living: private courtyard + open backyard Extensive custom storage throughout Major systems and windows already updated KITCHEN Oversized island with thick mitered-edge quartz (~4") Custom cabinetry with deep drawers + pull-out pantry systems Built-in wine refrigerator Stainless appliance package (updated) Full-height backsplash + under-cabinet lighting Island sink with commercial-style pull-down faucet LIVING & DINING Custom media wall with floating shelves, lighting, and electric fireplace Built-in banquette seating with storage Sliding glass door to patio for improved light and access Open layout designed for comfortable entertaining PRIMARY SUITE Spacious bedroom with wood-look flooring Attached flex room (office / retreat / fitness) Sliding barn doors for privacy Positioned for mountain and desert views PRIMARY BATH Walk-in glass shower with dual heads Freestanding soaking tub with glass block windows Dual quartz vanity with extensive storage Clean, modern tile and lighting design GUEST CASITA Private entrance with French doors En-suite bath Plantation shutters + strong natural light Custom closet system SECONDARY BATH Glass-enclosed shower with designer tile Custom-style vanity with wood detail Updated fixtures and finishes OUTDOOR LIVING Backyard Covered patio with outdoor living room + TV Built-in BBQ + dining area Expanded paver patio with multiple seating zones Desert landscaping with mountain views Front Courtyard Private, walled courtyard Ideal for quiet mornings or smaller gatherings STORAGE & FUNCTION Custom cabinetry and pantry expansion Closet systems with drawers and shelving Laundry with counter + pull-down ironing board Garage with: Full cabinetry Slat wall system Workbench + golf cart outlet SYSTEMS & UPDATES HVAC replaced (2023) New Andersen windows (2025) Water softener + filtration Electrical upgrades Roof updated LOCATION Cul-de-sac setting Walkable to Terravita amenities Near dining, golf, and services Designed for l
Full Property Details
Full Property Details for 6936 E Whispering Mesquite Trail
General
- Sold For: $1,186,000
- HOA FEE: $316/month
- Taxes: $2,281 (2025)
- Status: Closed
- Type: Single Family
- Source: ARMLS_Arizona_MLS_Phoenix_Area
- MLS ID: 7024041
- Added to Site: 23 day(s) ago
Interior
- Interior Features: High Speed Internet, Granite Counters, Double Vanity, Breakfast Bar, 9+ Flat Ceilings, No Interior Steps, Vaulted Ceiling(s), Kitchen Island, Full Bth Master Bdrm, Separate Shwr & Tub
- Fireplace: Yes
- Number of Fireplaces: 1
- Fireplace(s): Family Room
- Appliances: Dryer, Washer, Water Softener Owned, Reverse Osmosis, Refrigerator, Built-in Microwave, Dishwasher, Disposal
- Flooring: Carpet
Rooms
Bathrooms
- Total Bathrooms: 3
- Full Bathrooms: 3
Bedrooms
- Total Bedrooms: 3
Other Rooms
- Laundry: Inside
Additional Information
- Security/Safety: Fire Sprinkler System, Security Guard
Exterior
- Exterior Features: Private Yard, Built-in Barbecue
Parking
- Garage: Yes
- Garage Spaces: 2
- Parking Features: Garage Door Opener, Direct Access, Attch'd Gar Cabinets
Location
- County: Maricopa
- Township: 5N
- Subdivision: TERRAVITA
- Cross Streets: Scottsdale Rd. & Terravita Way/Westland
Community
- Association: Yes
- Assoc. Name: TCC
- Assoc. Fees Include: Maintenance Grounds, Street Maint
Heating & Cooling
- Central air: Yes
- Air Conditioning: Yes
- Cooling Type: HVAC SEER Rating, Central Air, Ceiling Fan(s), Programmable Thermostat
- Heating Type: Natural Gas
Utilities
- Water: City Water
- Utility Description: Phone Available
Structural Information
- Architectural Style: Ranch,
- Builder: Del Webb
- Exterior Const.: Stucco, Wood Frame, Painted, Block
- Roof: Tile, Concrete
- Windows: Skylight(s), Low-Emissivity Windows, Solar Screens, Dual Pane
- Sq. Ft. Source: Appraiser
- Year Built: 1997
Manufactured Home
- Model: Novus +Casita
Additional Structures
- Other Structures: Separate Guest House
Lot Features
- Property View: Mountain(s)
- Mountain views: Yes
- Lot Size (Acres): 0.13
- Lot Size (Sq. Ft.): 5,567
- Lot Size Source: Assessor
- Frontage: Asphalt
- Lot Features: North/South Exposure, Borders Preserve/Public Land, Sprinklers In Rear, Sprinklers In Front, Desert Back, Desert Front, Cul-De-Sac, Auto Timer H2O Front, Auto Timer H2O Back
- Fencing (Description): Block, Wrought Iron
Financial Considerations
- Association Fee: $316
- Assoc Fee Freq.: Monthly
- Other Assoc Fees: $468
- Tax Amount: $2,281
- Tax Year: 2025
- Terms: Cash, Conventional, FHA, VA Loan
Disclosures and Reports
- Ownership: Fee Simple
- Legal Description: LOT 3 PARCEL J/V AT TERRAVITA MCR 040617
- Property ID: 216-50-656
- Range: 4E
- Section: 10
- Lot Number: 3
Listed and Sold by Keller Williams Arizona Realty

Get Pre-Approved Today
Schools
Schools serving 6936 E Whispering Mesquite Trail
School District:Cave Creek Unified District
| Name | Grades | Distance |
|---|---|---|
Black Mountain Elementary School, Scottsdale, AZ 33606 N 60th St, Scottsdale, AZ 85266 | PK-6 | 1.4 mi |
Cactus Shadows High School 5802 E. Dove Valley Rd., Scottsdale, AZ 85266 | 9-12 | 1.6 mi |
Sonoran Trails Middle School 5555 East Pinnacle Vista Drive, Phoenix, AZ 85085 | 7-8 | 4.8 mi |
Disclaimer:
School attendance boundaries provided by ATTOM Data Solutions and are for reference only. Contact the school directly to verify enrollment eligibility.
Price & Sales History for 6936 E Whispering Mesquite Trail
Date
Details
Price
Change
Source
5/26/2026
Sold
$1,186,000
-0.75%
MLS
5/05/2026
Listed
$1,195,000
—
MLS
Disclaimer: Historical sales information is derived from public records provided by the county offices. Information is not guaranteed and should be independently verified.
6936 E Whispering Mesquite Trail, Scottsdale, AZ 85266 (MLS# 7024041) is a Single Family property that was sold at $1,186,000 on May 26, 2026. Want to learn more about 6936 E Whispering Mesquite Trail? Do you have questions about finding other Single Family real estate for sale in Scottsdale? You can browse all Scottsdale real estate or contact a Coldwell Banker agent to request more information.