This is a carousel with tiles that activate property listing cards. Use the previous and next buttons to navigate.
1/1
$675,000
This is a carousel with tiles that activate property listing cards. Use the previous and next buttons to navigate.
1/1
Property Description
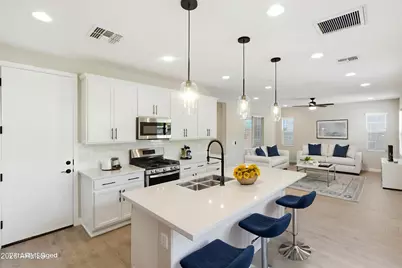
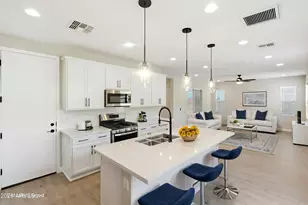
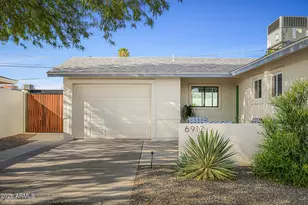
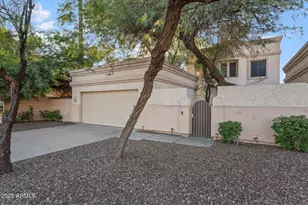
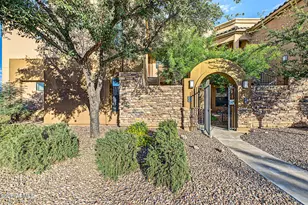
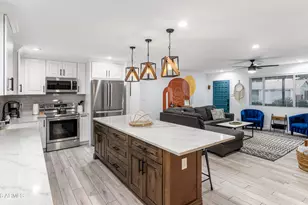
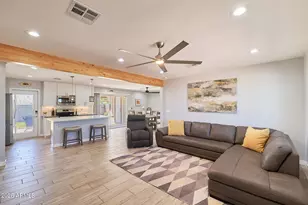
Welcome to a turnkey 2020-built townhome in the heart of Scottsdale, offering the perfect blend of modern design, low-maintenance living, and unbeatable convenience. This 3-bedroom, 3-bath residence features a bright, open-concept layout with contemporary finishes, spacious living areas, and a seamless flow ideal for both everyday living and entertaining. Each bedroom offers comfort and privacy, making it well-suited for primary residents, guests, or flexible work-from-home space. Enjoy resort-style community amenities, including a pool, while benefiting from the advantages of newer construction--energy efficiency, updated systems, and minimal upkeep. , stainless steel appliances, ample cabinetry, and a large island that's perfect for entertaining. Upstairs, the spacious primary suite offers two walk-in closets (his/hers) and a spa-inspired bath with dual vanities and a generous walk-in shower. Enjoy Arizona's beautiful weather from your private outdoor space, or take advantage of the community pool and gated amenities. The attached two-car garage provides additional storage and everyday convenience. Built in 2020, this home offers the peace of mind of newer construction along with energy-efficient features and contemporary finishes throughout. With a low HOA and an unbeatable location near Scottsdale's premier dining, shopping, golf courses, hiking trails, spring training facilities, and vibrant nightlife, this home delivers the lifestyle buyers are looking for. Whether you're searching for a full-time residence, a seasonal retreat, or a low-maintenance home in one of Scottsdale's most desirable locations, this exceptional property is ready to welcome you home.
Full Property Details
Full Property Details for 7050 E Ainsley May Way
General
- Sold For: $675,000
- HOA FEE: $200/month
- Taxes: $2,193 (2025)
- Status: Closed
- Type: Single Family
- Source: ARMLS_Arizona_MLS_Phoenix_Area
- MLS ID: 7003483
- Added to Site: 154 day(s) ago
Interior
- Number of Rooms: 3
- Interior Features: Walk-in Pantry, Granite Counters, Double Vanity, Upstairs, Eat-in Kitchen, Breakfast Bar, 9+ Flat Ceilings, Kitchen Island, Full Bth Master Bdrm, Separate Shwr & Tub
- Appliances: Dryer, Washer, Water Softener Owned, Refrigerator, Built-in Microwave, Dishwasher, Disposal, Gas Range, Built-In Gas Oven
- Flooring: Carpet, Tile
Rooms
Bathrooms
- Total Bathrooms: 3
- Full Bathrooms: 3
Bedrooms
- Total Bedrooms: 3
Other Rooms
- Laundry: Upstairs Laundry, Engy Star (See Rmks)
Additional Information
- Security/Safety: Fire Sprinkler System
Parking
- Garage: Yes
- Garage Spaces: 2
- Parking Features: Attached Garage
Location
- County: Maricopa
- Township: 1N
- Subdivision: North70
- Cross Streets: 70th St. & McDowell
Community
- Association: Yes
- Assoc. Name: North 70
- Assoc. Fees Include: Maintenance Grounds
Heating & Cooling
- Central air: Yes
- Air Conditioning: Yes
- Cooling Type: HVAC SEER Rating, Central Air, Ceiling Fan(s), ENERGY STAR Qualified Equipment
- Heating Type: Natural Gas
Utilities
- Water: City Water
Structural Information
- Architectural Style: Contemporary,
- Builder: Taylor Morrison
- Exterior Const.: Stucco, Wood Frame, Painted
- Roof: Tile
- Windows: Screens, Dual Pane
- Sq. Ft. Source: Assessor
- Year Built: 2020
Lot Features
- Lot Size (Acres): 0.07
- Lot Size (Sq. Ft.): 2,950
- Lot Size Source: Assessor
- Lot Features: North/South Exposure, Desert Front, Gravel/Stone Front, Synthetic Grass Back, Irrigation Front
- Fencing (Description): Back Yard, Block
Green Features
- Energy Efficient: ENERGY STAR Light Fixture
- Water Conservation: Tankless Ht Wtr Heat, Recirculation Pump
Financial Considerations
- Association Fee: $200
- Assoc Fee Freq.: Monthly
- Tax Amount: $2,193.5
- Tax Year: 2025
- Terms: Cash, Conventional, FHA, VA Loan
Disclosures and Reports
- Ownership: Fee Simple
- Property ID: 129-13-242
- Section: 4E
- Block: 3
- Lot Number: 63
Listed by eXp Realty
Sold by DD Properties

Get Pre-Approved Today
Schools
Schools serving 7050 E Ainsley May Way
School District:Scottsdale Unified District
| Name | Grades | Distance |
|---|---|---|
Cherokee Elementary School 8801 North 56th Street, Paradise Valley, AZ 85253 | PK-5 | 7.6 mi |
Laguna Elementary School, Scottsdale, AZ 10475 East Lakeview Drive, Scottsdale, AZ 85258 | PK-5 | 9.2 mi |
Tonalea Elementary School 6720 E Continental Dr, Scottsdale, AZ 85257 | 6-8 | 0.4 mi |
Coronado High School 7501 East Virginia Avenue, Scottsdale, AZ 85257 | 9-12 | 1.2 mi |
Disclaimer:
School attendance boundaries provided by ATTOM Data Solutions and are for reference only. Contact the school directly to verify enrollment eligibility.
Price & Sales History for 7050 E Ainsley May Way
Date
Details
Price
Change
Source
8/20/2026
Sold
$675,000
—
MLS
7/15/2026
Price Reduced
$675,000
-3.57%
MLS
6/14/2026
Price Reduced
$699,999
-3.85%
MLS
5/13/2026
Price Reduced
$728,000
-1.36%
MLS
4/18/2026
Price Reduced
$738,000
-1.6%
MLS
3/26/2026
Listed
$750,000
—
MLS
Disclaimer: Historical sales information is derived from public records provided by the county offices. Information is not guaranteed and should be independently verified.
7050 E Ainsley May Way, Scottsdale, AZ 85257 (MLS# 7003483) is a Single Family property that was sold at $675,000 on August 20, 2026. Want to learn more about 7050 E Ainsley May Way? Do you have questions about finding other Single Family real estate for sale in Scottsdale? You can browse all Scottsdale real estate or contact a Coldwell Banker agent to request more information.